Welcome to this meticulously maintained townhome in the coveted Courtyards at Colonial Forge, the epitome of modern living in Stafford County. This stunning 3-level home boasts a 3-level bump-out for additional living space, providing you with the ultimate in comfort and style. Built just 5 years ago, this residence offers a modern and luxurious lifestyle. The main level welcomes you with an open and airy layout filled with natural light. The gourmet kitchen is a chef's delight, featuring a breakfast bar, oversized island for preparing or hosting meals , granite counters, double wall oven, gas cooking, pantry, and a butler's beverage bar. Hardwood floors add warmth and elegance to the entire main level. The family room is equipped with surround sound, creating the perfect entertainment hub. The sunroom opens up to a maintenance-free composite deck, providing a relaxing outdoor retreat. Ascend to the upper level, where you'll discover the spacious primary suite featuring a sitting room, a walk-in closet, an en suite bathroom that boasts an oversized shower with upgraded tile. There are also two additional bedrooms and a full bath offering double sinks. Convenience is key with a dedicated laundry closet on the upper level equipped with shelving, making everyday chores a breeze. Descend to the lower level, where you'll find a spacious rec room, a fourth bedroom, and another full bath. This level walks out to a deck in the fenced rear. Great location with easy access to major routes making your daily travels a breeze. Ideal for commuting to Quantico, Ft. Belvoir, Pentagon, Downtown. Don't miss this one!
Sold for $527,000
$527,000
18 Sickle Dr #32, Stafford, VA 22554
4beds
2,814sqft
Townhouse
Built in 2018
-- sqft lot
$749,500 Zestimate®
$187/sqft
$3,361 Estimated rent
Home value
$749,500
$675,000 - $832,000
$3,361/mo
Zestimate® history
Owner options
List your home for rent
$3,361/mo
Rent Zestimate®
Find your next renter with Zillow Rental Manager. Plus, with online applications, you can quickly screen prospective tenants – for free.
$3,361/mo
Rent Zestimate®
Refinance and save
$3,158/mo
Est. payment
Refinancing to a lower rate could help reduce your monthly payments and save thousands over the life of the loan.
$3,158/mo
Est. payment
Explore your selling options
Work with a Zillow partner agent
Leverage their expertise and Zillow's premium Showcase listings to get your home seen by more buyers.
Get startedList with your own agent
Get your home in front of millions of buyers by listing it on Zillow.
Learn how to do itSell it yourself
Take full control of how buyers see your home on Zillow by listing For Sale by Owner (FSBO).
List your homeWhat's special
Zillow last checked:
Listing updated:
Listed by:
Jennifer Caison 703-795-2041,
Coldwell Banker Elite
Bought with:
Samantha Meyer
EXP Realty, LLC
Source: Bright MLS,MLS#: VAST2026122
Facts & features
Interior
Bedrooms & bathrooms
- Bedrooms: 4
- Bathrooms: 4
- Full bathrooms: 3
- 1/2 bathrooms: 1
- Main level bathrooms: 1
Rooms
- Room types: Dining Room, Primary Bedroom, Bedroom 2, Bedroom 3, Bedroom 4, Kitchen, Family Room, Sun/Florida Room, Laundry, Recreation Room, Bathroom 2, Bathroom 3
Basement
- Area: 1080
Heating
- Forced Air, Natural Gas
Cooling
- Central Air, Ceiling Fan(s), Electric
Appliances
- Included: Microwave, Cooktop, Dishwasher, Disposal, Exhaust Fan, Ice Maker, Double Oven, Oven, Refrigerator, Stainless Steel Appliance(s), Water Heater, Electric Water Heater
- Laundry: Upper Level, Laundry Room
Features
- Butlers Pantry, Ceiling Fan(s), Dining Area, Entry Level Bedroom, Family Room Off Kitchen, Open Floorplan, Kitchen Island, Kitchen - Gourmet, Pantry, Primary Bath(s), Recessed Lighting, Sound System, Bathroom - Tub Shower, Walk-In Closet(s), 9'+ Ceilings, Vaulted Ceiling(s)
- Flooring: Carpet, Hardwood, Ceramic Tile, Wood
- Doors: French Doors
- Windows: Window Treatments
- Basement: Front Entrance,Finished,Garage Access,Exterior Entry,Concrete,Walk-Out Access
- Has fireplace: No
Interior area
- Total structure area: 3,240
- Total interior livable area: 2,814 sqft
- Finished area above ground: 2,160
- Finished area below ground: 654
Property
Parking
- Total spaces: 4
- Parking features: Garage Faces Front, Garage Door Opener, Attached, Driveway
- Attached garage spaces: 2
- Uncovered spaces: 2
Accessibility
- Accessibility features: None
Features
- Levels: Three
- Stories: 3
- Patio & porch: Deck
- Exterior features: Bump-outs, Sidewalks, Street Lights
- Pool features: None
- Fencing: Wood,Back Yard
Lot
- Features: Backs to Trees
Details
- Additional structures: Above Grade, Below Grade
- Parcel number: 28Q 2 32
- Zoning: R3
- Special conditions: Standard
Construction
Type & style
- Home type: Townhouse
- Architectural style: Colonial
- Property subtype: Townhouse
Materials
- Stone, Vinyl Siding
- Foundation: Slab
Condition
- New construction: No
- Year built: 2018
Utilities & green energy
- Sewer: Public Sewer
- Water: Public
Community & HOA
Community
- Security: Electric Alarm
- Condo and coop fee: $181 monthly
- Subdivision: Courtyards At Colonial Forge
HOA
- Has HOA: No
- Amenities included: Common Grounds, Jogging Path, Tot Lots/Playground
- Services included: Common Area Maintenance, Management, Road Maintenance, Snow Removal, Trash
- HOA name: Courtyards At Colonial Forge
Location
- Region: Stafford
Financial & listing details
- Price per square foot: $187/sqft
- Tax assessed value: $412,800
- Annual tax amount: $3,509
- Date on market: 1/3/2024
- Listing agreement: Exclusive Right To Sell
- Ownership: Condominium
Price history
| Date | Event | Price |
|---|---|---|
| 2/8/2024 | Sold | $527,000+0.4%$187/sqft |
Source:  Bright MLS #VAST2026122 Report a problem Bright MLS #VAST2026122 Report a problem | ||
| 1/10/2024 | Contingent | $525,000$187/sqft |
Source: Bright MLS #VAST2026122 Report a problem | ||
| 1/4/2024 | Listed for sale | $525,000$187/sqft |
Source: Bright MLS #VAST2026122 Report a problem | ||
Public tax history
Tax history is unavailable.
Neighborhood: 22554
Nearby homes
- $527,0004 bd4 ba2.8k sqft18 Sickle Dr, Stafford, VA 22554Sold
- $546,5003 bd3 ba2.2k sqft20 Sickle Dr, Stafford, VA 22554Off Market
- $525,0004 bd4 ba1.9k sqft16 Sickle Dr, Stafford, VA 22554Sold
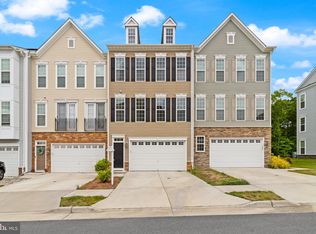
- $545,0003 bd4 ba2.7k sqft14 Sickle Dr, Stafford, VA 22554Sold

- $538,6003 bd4 ba2.1k sqft121 Thresher Ln, Stafford, VA 22554Off Market
- $530,9003 bd3 ba2.2k sqft117 Thresher Ln, Stafford, VA 22554Off Market
- $550,0004 bd3 ba3k sqft113 Thresher Ln, Stafford, VA 22554Off Market
- $506,7003 bd3 ba1.9k sqft4 Sickle Dr, Stafford, VA 22554Off Market
Nearby schools
GreatSchools rating
- 7/10Winding Creek Elementary SchoolGrades: K-5Distance: 1.3 mi
- 8/10Rodney E. Thompson Middle SchoolGrades: 6-8Distance: 1.8 mi
- 5/10Colonial Forge High SchoolGrades: 9-12Distance: 0.9 mi
Schools provided by the listing agent
- District: Stafford County Public Schools
Source: Bright MLS. This data may not be complete. We recommend contacting the local school district to confirm school assignments for this home.
Get a cash offer in 3 minutes
Find out how much your home could sell for in as little as 3 minutes with a no-obligation cash offer.
Estimated market value
$749,500
Get a cash offer in 3 minutes
Find out how much your home could sell for in as little as 3 minutes with a no-obligation cash offer.
Estimated market value
$749,500
- Virginia
- Stafford County
- Fredericksburg
- 22554
- 18 Sickle Dr Unit 32
Nearby cities
Nearby neighborhoods
Nearby zip codes
Other Fredericksburg Topics
