Once in a while, a property that truly shines becomes available — and this exceptional home is one of them. Set gracefully on nearly an acre, this residence offers privacy, elegance, and an effortless blend of refined indoor living with remarkable outdoor spaces. The grounds are highlighted by a spectacular covered, no-maintenance deck complete with a ceiling fan and outdoor television, all overlooking expansive, open views. Just steps below, a charming paver patio creates the perfect setting for relaxing evenings and entertaining guests. At the heart of the home is a newly renovated chef’s kitchen, thoughtfully designed with the upgrades today’s buyers expect. Features include quartzite countertops, an oversized island , coffee bar, double ovens, electric cooktop, tile backsplash, hardwood flooring, and recessed lighting — a space equally suited for everyday living and special gatherings. Everyday convenience is enhanced by a newly finished mudroom, a separate laundry room, and a side-porch entry that offers both practicality and style. The generously sized family room showcases hardwood floors, exposed beam ceilings, and a wood-burning fireplace with insert, along with direct access to the expansive deck — perfect for seamless indoor-outdoor entertaining. For dining, enjoy the flexibility of a beautifully appointed formal dining room or more casual meals in the inviting breakfast area. Just off the main entry, the living room provides versatile space ideal for a home office, music room, or additional sitting area. The second floor offers four spacious bedrooms, two full baths, and abundant walk-in closet space. The primary suite is a private retreat featuring an en-suite bath with a separate shower and a spa-like jetted tub. The hall bath includes a double vanity and a thoughtfully designed separate commode and tub/shower area. The finished basement expands the home’s living space with a TV and recreation area, plus a separate game room or fitness space. An additional unfinished area provides exceptional storage options. Notable upgrades include a new HVAC system with dual zones, new water heater, hardwood floors throughout the first floor, recessed lighting, and a new driveway. Located within the highly regarded Council Rock School District, this home also offers close proximity to outstanding parks, restaurants, Tanners Farm Market, Newtown and Doylestown — with convenient access to I-95 for commuting to Center City Philadelphia or Princeton. Welcome home to 14 Silo Hill Drive, Richboro, where comfort, quality, and lifestyle come together beautifully.
Sold for $980,000
$980,000
14 Silo Hill Dr, Richboro, PA 18954
4beds
3,620sqft
Single Family Residence
Built in 1990
0.6 Acres Lot
$997,100 Zestimate®
$271/sqft
$4,860 Estimated rent
Home value
$997,100
$927,000 - $1.07M
$4,860/mo
Zestimate® history
Owner options
List your home for rent
$4,860/mo
Rent Zestimate®
Find your next renter with Zillow Rental Manager. Plus, with online applications, you can quickly screen prospective tenants – for free.
$4,860/mo
Rent Zestimate®
Refinance and save
$6,275/mo
Est. payment
Refinancing to a lower rate could help reduce your monthly payments and save thousands over the life of the loan.
$6,275/mo
Est. payment
Explore your selling options
Work with a Zillow partner agent
Leverage their expertise and Zillow's premium Showcase listings to get your home seen by more buyers.
Get startedList with your own agent
Get your home in front of millions of buyers by listing it on Zillow.
Learn how to do itSell it yourself
Take full control of how buyers see your home on Zillow by listing For Sale by Owner (FSBO).
List your homeWhat's special
Wood-burning fireplace with insertFour spacious bedroomsOverlooking expansive open viewsQuartzite countertopsNewly finished mudroomSeparate laundry roomExceptional storage options
Zillow last checked:
Listing updated:
Listed by:
Beth Scarpello 267-981-8057,
BHHS Fox & Roach-Doylestown
Bought with:
Beth Scarpello, RS297808
BHHS Fox & Roach-Doylestown
Source: Bright MLS,MLS#: PABU2112522
Facts & features
Interior
Bedrooms & bathrooms
- Bedrooms: 4
- Bathrooms: 3
- Full bathrooms: 2
- 1/2 bathrooms: 1
- Main level bathrooms: 1
Rooms
- Room types: Living Room, Dining Room, Primary Bedroom, Bedroom 2, Bedroom 3, Bedroom 4, Kitchen, Game Room, Family Room, Basement, Breakfast Room, Laundry, Recreation Room, Primary Bathroom, Full Bath, Half Bath
Primary bedroom
- Features: Ceiling Fan(s), Walk-In Closet(s), Attached Bathroom
- Level: Upper
- Area: 315 Square Feet
- Dimensions: 15 X 21
Bedroom 2
- Features: Walk-In Closet(s)
- Level: Upper
- Area: 168 Square Feet
- Dimensions: 12 X 14
Bedroom 3
- Level: Upper
- Area: 256 Square Feet
- Dimensions: 16 X 16
Bedroom 4
- Level: Upper
- Area: 165 Square Feet
- Dimensions: 11 X 15
Primary bathroom
- Features: Bathroom - Stall Shower, Bathroom - Jetted Tub
- Level: Upper
- Area: 120 Square Feet
- Dimensions: 12 X 10
Basement
- Features: Basement - Unfinished
- Level: Lower
Breakfast room
- Features: Flooring - HardWood, Recessed Lighting
- Level: Main
- Area: 169 Square Feet
- Dimensions: 13 X 13
Dining room
- Features: Flooring - HardWood, Crown Molding, Chair Rail
- Level: Main
- Area: 240 Square Feet
- Dimensions: 16 X 15
Family room
- Features: Ceiling Fan(s), Flooring - HardWood, Wood Stove
- Level: Main
Other
- Level: Upper
Game room
- Features: Basement - Finished
- Level: Lower
- Area: 221 Square Feet
- Dimensions: 13 X 17
Half bath
- Level: Main
Kitchen
- Features: Breakfast Room, Countertop(s) - Quartz, Flooring - HardWood, Kitchen Island, Recessed Lighting
- Level: Main
- Area: 238 Square Feet
- Dimensions: 14 X 17
Laundry
- Level: Main
- Area: 60 Square Feet
- Dimensions: 6 X 10
Living room
- Features: Flooring - Carpet
- Level: Main
- Area: 285 Square Feet
- Dimensions: 15 X 19
Mud room
- Level: Main
- Area: 72 Square Feet
- Dimensions: 8 X 9
Recreation room
- Features: Ceiling Fan(s), Recessed Lighting, Flooring - Carpet, Basement - Finished
- Level: Lower
- Area: 391 Square Feet
- Dimensions: 23 X 17
Heating
- Forced Air, Heat Pump, Zoned, Central
Cooling
- Central Air, Electric
Appliances
- Included: Dishwasher, Dryer, Microwave, Double Oven, Cooktop, Washer, Water Heater, Electric Water Heater
- Laundry: Main Level, Laundry Room, Mud Room
Features
- Attic, Bathroom - Stall Shower, Bathroom - Tub Shower, Breakfast Area, Ceiling Fan(s), Chair Railings, Crown Molding, Exposed Beams, Family Room Off Kitchen, Floor Plan - Traditional, Formal/Separate Dining Room, Kitchen - Gourmet, Kitchen Island, Pantry, Primary Bath(s), Recessed Lighting, Upgraded Countertops, Wainscotting, Walk-In Closet(s), Bar
- Flooring: Carpet, Ceramic Tile, Hardwood, Wood
- Doors: French Doors, Storm Door(s), Insulated
- Windows: Sliding, Storm Window(s), Skylight(s), Window Treatments
- Basement: Full,Heated,Partially Finished
- Number of fireplaces: 1
- Fireplace features: Brick, Insert, Wood Burning
Interior area
- Total structure area: 3,620
- Total interior livable area: 3,620 sqft
- Finished area above ground: 2,920
- Finished area below ground: 700
Property
Parking
- Total spaces: 5
- Parking features: Built In, Garage Faces Side, Garage Door Opener, Inside Entrance, Attached, Driveway, On Street
- Attached garage spaces: 2
- Uncovered spaces: 3
Accessibility
- Accessibility features: None
Features
- Levels: Two
- Stories: 2
- Patio & porch: Deck, Patio, Roof
- Exterior features: Extensive Hardscape, Lighting
- Pool features: None
- Has spa: Yes
- Spa features: Bath
- Has view: Yes
- View description: Trees/Woods
Lot
- Size: 0.6 Acres
- Dimensions: 115.00 x
- Features: Backs to Trees, Front Yard, Level, Open Lot, Premium, Rear Yard, SideYard(s)
Details
- Additional structures: Above Grade, Below Grade
- Parcel number: 31077129
- Zoning: AR
- Special conditions: Standard
Construction
Type & style
- Home type: SingleFamily
- Architectural style: Colonial
- Property subtype: Single Family Residence
Materials
- Frame
- Foundation: Other
Condition
- Excellent
- New construction: No
- Year built: 1990
Utilities & green energy
- Sewer: Public Sewer
- Water: Public
Community & HOA
Community
- Subdivision: Sheffield Gate
HOA
- Has HOA: No
Location
- Region: Richboro
- Municipality: NORTHAMPTON TWP
Financial & listing details
- Price per square foot: $271/sqft
- Tax assessed value: $57,280
- Annual tax amount: $11,497
- Date on market: 1/29/2026
- Listing agreement: Exclusive Right To Sell
- Listing terms: Cash,Conventional,FHA,VA Loan
- Inclusions: Washer, Dryer, Refrigerator, Ring Door Bell
- Exclusions: Kitchen And Family Room Curtains
- Ownership: Fee Simple
Price history
| Date | Event | Price |
|---|---|---|
| 2/27/2026 | Sold | $980,000+8.9%$271/sqft |
Source:  Bright MLS #PABU2112522 Report a problem Bright MLS #PABU2112522 Report a problem | ||
| 2/3/2026 | Contingent | $899,900$249/sqft |
Source: Bright MLS #PABU2112522 Report a problem | ||
| 1/29/2026 | Listed for sale | $899,900+71.4%$249/sqft |
Source: Bright MLS #PABU2112522 Report a problem | ||
| 4/25/2014 | Sold | $525,000$145/sqft |
Source: Public Record Report a problem | ||
| 2/24/2014 | Listed for sale | $525,000-6.2%$145/sqft |
Source: Bucks County Regional Realty LLC, Keller Williams Real Estate #6342046 Report a problem | ||
| 10/9/2013 | Listing removed | $559,900$155/sqft |
Source: Realty Mark #6217220 Report a problem | ||
| 8/3/2013 | Price change | $559,900-1.8%$155/sqft |
Source: Realty Mark #6217220 Report a problem | ||
| 5/12/2013 | Listed for sale | $569,900$157/sqft |
Source: Realty Mark #6217220 Report a problem | ||
Public tax history
| Year | Property taxes | Tax assessment |
|---|---|---|
| 2025 | $11,497 +2.3% | $57,280 |
| 2024 | $11,240 +8.1% | $57,280 |
| 2023 | $10,398 +0.9% | $57,280 |
| 2022 | $10,303 +3.3% | $57,280 |
| 2021 | $9,977 +2.3% | $57,280 |
| 2020 | $9,753 +6.4% | $57,280 |
| 2018 | $9,169 +4% | $57,280 |
| 2017 | $8,815 +36.2% | $57,280 |
| 2016 | $6,472 | $57,280 |
| 2015 | -- | $57,280 |
| 2014 | -- | $57,280 |
| 2013 | -- | $57,280 |
| 2012 | -- | $57,280 |
| 2011 | -- | $57,280 |
| 2010 | -- | $57,280 |
| 2009 | -- | $57,280 |
| 2008 | -- | $57,280 |
| 2007 | -- | $57,280 |
| 2006 | -- | $57,280 |
| 2005 | -- | $57,280 +300% |
| 2004 | -- | $14,320 |
| 2003 | -- | $14,320 |
| 2002 | -- | $14,320 |
| 2000 | -- | $14,320 |
Find assessor info on the county website
Neighborhood: 18954
Nearby homes
- $983,7004 bd3 ba3.2k sqft10 Silo Hill Dr, Richboro, PA 18954Off Market

- $1,075,8004 bd3 ba4.2k sqft24 Silo Hill Dr, Richboro, PA 18954Off Market
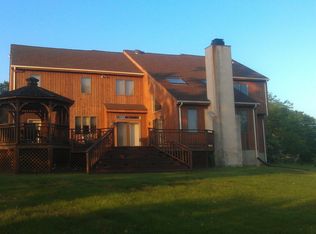
- $964,6004 bd3 ba3.6k sqft32 Silo Hill Dr, Richboro, PA 18954Off Market
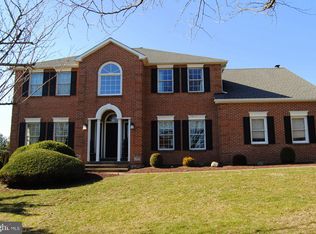
- $939,7004 bd3 ba3.4k sqft6 Silo Hill Dr, Richboro, PA 18954Off Market

- $939,9004 bd3 ba2.9k sqft215 Orthodox Dr, Richboro, PA 18954Off Market
- $1,335,3004 bd4 ba3.7k sqft219 Orthodox Dr, Richboro, PA 18954Off Market
- $1,222,8007 bd4 ba4.3k sqft15 Silo Hill Dr, Richboro, PA 18954Off Market
- $970,3005 bd5 ba3.9k sqft19 Silo Hill Dr, Richboro, PA 18954Off Market
Nearby schools
GreatSchools rating
- 7/10Wrightstown Elementary SchoolGrades: K-6Distance: 3.4 mi
- 9/10Newtown Middle SchoolGrades: 7-8Distance: 3.7 mi
- 10/10Council Rock High School NorthGrades: 9-12Distance: 4.1 mi
Schools provided by the listing agent
- Elementary: Wrightstown
- Middle: Newtown
- High: Council Rock High School North
- District: Council Rock
Source: Bright MLS. This data may not be complete. We recommend contacting the local school district to confirm school assignments for this home.
Get a cash offer in 3 minutes
Find out how much your home could sell for in as little as 3 minutes with a no-obligation cash offer.
Estimated market value
$997,100
Get a cash offer in 3 minutes
Find out how much your home could sell for in as little as 3 minutes with a no-obligation cash offer.
Estimated market value
$997,100
- Pennsylvania
- Bucks County
- Richboro
- 18954
- 14 Silo Hill Dr
Nearby cities
Nearby zip codes
Other Richboro Topics
