Skip main navigation
Off market
  • $1,333,700

    219 Orthodox Dr, Richboro, PA 18954

    4beds
    3,760sqft
    SingleFamily
    Built in 1989
    1.24 Acres Lot
    $1,333,700 Zestimate®
    $355/sqft
    $5,195 Estimated rent

    Home value

    $1,333,700

    $1.27M - $1.41M

    $5,195/mo

    Zestimate® history
    Loading
    Loading...

    Owner options

    List your home for rent

    $5,195/mo

    Rent Zestimate®

    Find your next renter with Zillow Rental Manager. Plus, with online applications, you can quickly screen prospective tenants – for free.

    Learn more

    $5,195/mo

    Rent Zestimate®

    Refinance and save

    $8,438/mo

    Est. payment

    Refinancing to a lower rate could help reduce your monthly payments and save thousands over the life of the loan.

    See today's rates

    $8,438/mo

    Est. payment

    Explore your selling options

    Work with a Zillow partner agent

    Leverage their expertise and Zillow's premium Showcase listings to get your home seen by more buyers.

    Get started

    List with your own agent

    Get your home in front of millions of buyers by listing it on Zillow.

    Learn how to do it

    Sell it yourself

    Take full control of how buyers see your home on Zillow by listing For Sale by Owner (FSBO).

    List your home

    What's special

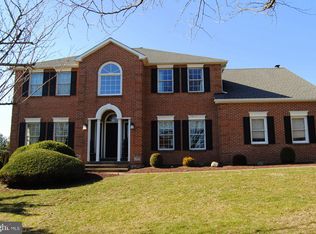
    Come home to space. And plenty of it. See this rare find, nearly 3800 SF of living area on the main 2 levels with over 1000 additional SF finished in the basement. This home sits on what is likely the best Lot in the neighborhood. It rises up from the end of a cul de sac so the home has a commanding, stately presence and the Lot totals 54,227 SF. The Lot is pie shaped so the back yard is huge and provides tree lined sheltered space for the lovely salt water pool and spa. 1.24 acres on a cul de sac with public water and public sewer in the acclaimed Council Rock School District. Wow. The Brick and vinyl sided center hall colonial has a double door entry with large porch roof, 2 front facing "A"s, shutters, corner boards and dormers. The Den/Office on the right of the entry has a wet bar w cabinet and sink. The DR on the left has lovely trim details and both of these rooms have transom windows. The center staircase rises from a parquet HW floor to a second floor balcony w multiple overlooks. Much of that overlook is in to the 2 story FR w large 2 story brick faced FP. A LR w double door entry, updated PR, laundry and kitchen w lovely breakfast room with lots of windows to the rear finish the first floor. Both the FR and breakfast room have doors to the back patio. The second floor has an Owner Suite w tray ceiling, 2 walk in closets and a very large updated bath. The sleeping area alone is 18' x 14'. There are also 3 other good sized BRs and a hall bath. The basement area is simply great space for kids. A full bath, an entertainment room perfect for the gaming TV, extra rooms, a cedar closet and storage areas. The home comes w a gas 6 KW Generac generator and a gracious curving driveway w large turnaround sealed in 2017. The 2006 pool comes with a cover, an electric heater and two filtering systems: The in pool skimmer/filtering system and a robotic back up that attacks the bottom. New Superflo 1.5 hp filter/spa pump in summer 2019. Radon remediation is in. A new roo

    This property is off market, which means it's not currently listed for sale or rent on Zillow. This may be different from what's available on other websites or public sources.

    Facts & features

    Interior

    Bedrooms & bathrooms
    • Bedrooms: 4
    • Bathrooms: 4
    • Full bathrooms: 3
    • 1/2 bathrooms: 1
    Heating
    • Forced air
    Cooling
    • Central
    Features
    • Basement: Y
    • Has fireplace: Yes
    • Fireplace features: wood stove
    Interior area
    • Total interior livable area: 3,760 sqft
    • Finished area below ground: 0

    Property

    Features
    • Exterior features: Brick
    • Pool features: Private
    Lot
    • Size: 1.24 Acres
    Details
    • Parcel number: 31077136
    • Special conditions: Standard

    Construction

    Type & style
    • Home type: SingleFamily
    • Architectural style: Colonial
    Materials
    • Frame
    Condition
    • Year built: 1989

    Community & HOA

    Location
    • Region: Richboro
    • Municipality: NORTHAMPTON TWP

    Financial & listing details

    • Price per square foot: $355/sqft
    • Tax assessed value: $918,673
    • Annual tax amount: $15,305

    Price history

    DateEventPrice
    7/13/2023Sold$1,175,000+20.5%$313/sqft
    Source: Bright MLS #PABU2050352 Report a problem
    6/7/2023Pending sale$974,900$259/sqft
    Source: Bright MLS #PABU2050352 Report a problem
    6/5/2023Listed for sale$974,900+61.1%$259/sqft
    Source: Bright MLS #PABU2050352 Report a problem
    7/22/2020Sold$605,000-6.8%$161/sqft
    Source: Public Record Report a problem
    5/15/2020Pending sale$649,000$173/sqft
    Source: RE/MAX Properties - Newtown #PABU490068 Report a problem
    3/30/2020Price change$649,000-1.5%$173/sqft
    Source: RE/MAX Properties - Newtown #PABU490068 Report a problem
    3/10/2020Price change$659,000-4.4%$175/sqft
    Source: RE/MAX Properties - Newtown #PABU490068 Report a problem
    2/28/2020Listed for sale$689,000$183/sqft
    Source: RE/MAX Properties - Newtown #PABU490068 Report a problem

    Public tax history

    YearProperty taxesTax assessment
    2025$15,305 +2.3%$76,250
    2024$14,962 +12.9%$76,250 +4.4%
    2023$13,255 +0.9%$73,020
    2022$13,134 +3.3%$73,020
    2021$12,718 +2.3%$73,020
    2020$12,433 +6.4%$73,020
    2018$11,688 +4%$73,020
    2017$11,238 +35%$73,020
    2016$8,326 $73,020
    2015-- $73,020
    2014-- $73,020
    2013-- $73,020
    2012-- $73,020
    2011-- $73,020
    2010-- $73,020
    2009-- $73,020
    2008-- $73,020
    2007-- $73,020 +2.4%
    2006-- $71,320
    2005-- $71,320 +300%
    2004-- $17,830
    2003-- $17,830
    2002-- $17,830
    2000-- $17,830
    Find assessor info on the county website

    Neighborhood: 18954

    Nearby schools

    GreatSchools rating
    Schools provided by the listing agent
    • Elementary: RICHBORO
    • Middle: HOLLAND JR
    • High: COUNCIL ROCK HIGH SCHOOL SOUTH
    • District: COUNCIL ROCK

    Source: The MLS. This data may not be complete. We recommend contacting the local school district to confirm school assignments for this home.

    Get a cash offer in 3 minutes
    Find out how much your home could sell for in as little as 3 minutes with a no-obligation cash offer.
    Estimated market value
    $1,333,700
    Get a cash offer in 3 minutes
    Find out how much your home could sell for in as little as 3 minutes with a no-obligation cash offer.
    Estimated market value
    $1,333,700