Skip main navigation
Closed
  • $570,000

    14 Skipping Stone Loop, Dallas, GA 30132

    4beds
    3,896sqft
    Single Family Residence, Residential
    Built in 2019
    0.3 Acres Lot
    $567,500 Zestimate®
    $146/sqft
    $3,206 Estimated rent

    Home value

    $567,500

    $533,000 - $607,000

    $3,206/mo

    Zestimate® history
    Loading
    Loading...

    Owner options

    List your home for rent

    $3,206/mo

    Rent Zestimate®

    Find your next renter with Zillow Rental Manager. Plus, with online applications, you can quickly screen prospective tenants – for free.

    Learn more

    $3,206/mo

    Rent Zestimate®

    Refinance and save

    $4,293/mo

    Est. payment

    Refinancing to a lower rate could help reduce your monthly payments and save thousands over the life of the loan.

    See today's rates

    $4,293/mo

    Est. payment

    Explore your selling options

    Work with a Zillow partner agent

    Leverage their expertise and Zillow's premium Showcase listings to get your home seen by more buyers.

    Get started

    List with your own agent

    Get your home in front of millions of buyers by listing it on Zillow.

    Learn how to do it

    Sell it yourself

    Take full control of how buyers see your home on Zillow by listing For Sale by Owner (FSBO).

    List your home

    What's special

    Stone paver walking pathSpacious poolBonus media roomTop-of-the-line stainless steel appliancesWalk-in closetsLuxurious bathroomOpen-concept kitchen
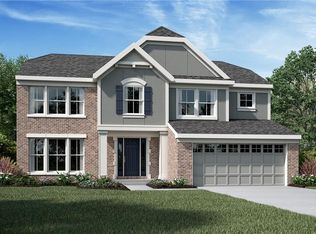

    Welcome to your dream home! This stunning custom Craftsman in the sought-after North Paulding High School district is packed with modern upgrades and luxurious features that will captivate you from the moment you step inside. Nestled in the family-friendly Edenwood Subdivision, this home offers an array of amenities including a spacious pool, playground and a clubhouse, ensuring endless fun and relaxation for your family. Experience low-maintenance luxury living in this exquisite home, where comfort and convenience meet elegance and style. Don't miss the opportunity to make this your forever home! As you enter, you'll be greeted by a grand 2-story family room and an office area adorned with French doors, creating a serene and inviting workspace. The open-concept kitchen is a chef's delight, boasting custom cabinets, updated lighting, a luxurious island with granite countertops, a tile backsplash, and top-of-the-line stainless steel appliances, including a premium gas range and dishwasher. The kitchen seamlessly flows into the modern style family room, featuring a cozy stone to ceiling gas fireplace. The dining room, bathed in natural light, offers a picturesque view of the back yard with its charming shiplap accent wall. Downstairs, you'll find a bonus media room with modern lighting, perfect for family movie nights. Half bath and storage area complete the finished basement area. The upper level also houses four spacious bedrooms and two beautifully updated bathrooms with marble countertops and LVP flooring. Two of the secondary bedrooms feature walk-in closets The separate laundry room on this level adds to the home's convenience. The primary suite is a true retreat, with elegant trey ceilings and a luxurious bathroom featuring an updated tile shower, dual vanity, separate lavatory, and a roomy walk-in closet. Smart home features and energy-efficient appliances throughout the house allow you to control lighting, entry, thermostats, garage doors, and security systems with ease from your smartphone. The 3-car garage provides ample space for vehicles and storage, while the driveway offers plenty of parking for guests. The backyard is a private oasis, fully landscaped. Enjoy outdoor entertaining on the sizable patio with a firepit. A stone paver walking path from the driveway to the backyard enhances the home's curb appeal and accessibility. Agent is related to the Seller.

    Zillow last checked:

    Listing updated:

    Listed by:

    VALERIE Peeples,

    Maximum One Realty Greater ATL.

    Bought with:

    Anna Cipolla, 409018

    Harry Norman Realtors

    Source: FMLS GA,MLS#: 7481037MLS Logo

    Facts & features

    Interior

    Bedrooms & bathrooms
    • Bedrooms: 4
    • Bathrooms: 4
    • Full bathrooms: 2
    • 1/2 bathrooms: 2
    Rooms
    • Room types: Basement, Bathroom, Den, Game Room
    Primary bedroom
    • Features: Oversized Master
    • Level: Oversized Master
    Bedroom
    • Features: Oversized Master
    Primary bathroom
    • Features: Double Vanity, Shower Only
    Dining room
    • Features: Seats 12+, Separate Dining Room
    Kitchen
    • Features: Breakfast Bar, Cabinets Stain, Kitchen Island, Solid Surface Counters
    Heating
    • Central, Forced Air
    Cooling
    • Ceiling Fan(s), Central Air
    Appliances
    • Included: Dishwasher, Double Oven, Electric Oven, Gas Cooktop, Gas Water Heater, Range Hood
    • Laundry: Common Area, In Hall, Laundry Room
    Features
    • High Ceilings 9 ft Lower, High Ceilings 9 ft Main, High Speed Internet, Recessed Lighting
    • Flooring: Carpet, Luxury Vinyl
    • Windows: Double Pane Windows
    • Basement: Bath/Stubbed,Daylight,Driveway Access,Exterior Entry,Finished,Finished Bath
    • Number of fireplaces: 1
    • Fireplace features: Decorative, Factory Built, Family Room
    • Common walls with other units/homes: No Common Walls
    Interior area
    • Total structure area: 3,896
    • Total interior livable area: 3,896 sqft
    • Finished area below ground: 1,312

    Property

    Parking
    • Total spaces: 3
    • Parking features: Attached, Garage, Garage Door Opener, Garage Faces Front, Level Driveway
    • Attached garage spaces: 3
    • Has uncovered spaces: Yes
    Accessibility
    • Accessibility features: None
    Features
    • Levels: Two
    • Stories: 2
    • Patio & porch: Deck
    • Exterior features: Rain Gutters
    • Pool features: None
    • Spa features: None
    • Fencing: None
    • Has view: Yes
    • View description: Neighborhood
    • Waterfront features: None, Spring On Lot
    • Body of water: None
    Lot
    • Size: 0.3 Acres
    • Features: Back Yard, Cul-De-Sac, Level, Sloped, Sprinklers In Front
    Details
    • Additional structures: None
    • Parcel number: 076863
    • Other equipment: Irrigation Equipment
    • Horse amenities: None

    Construction

    Type & style
    • Home type: SingleFamily
    • Architectural style: Craftsman
    • Property subtype: Single Family Residence, Residential
    Materials
    • Cement Siding, HardiPlank Type, Log
    • Foundation: Concrete Perimeter
    • Roof: Shingle
    Condition
    • Resale
    • New construction: No
    • Year built: 2019

    Utilities & green energy

    • Electric: 110 Volts, 220 Volts
    • Sewer: Public Sewer
    • Water: Public
    • Utilities for property: Cable Available, Electricity Available, Natural Gas Available
    Green energy
    • Energy efficient items: None
    • Energy generation: None

    Community & HOA

    Community
    • Features: None
    • Security: Carbon Monoxide Detector(s)
    • Subdivision: Edenwood
    HOA
    • Has HOA: Yes
    • HOA fee: $850 annually
    • HOA phone: 404-907-2112
    Location
    • Region: Dallas

    Financial & listing details

    • Price per square foot: $146/sqft
    • Tax assessed value: $525,770
    • Annual tax amount: $5,573
    • Date on market: 11/5/2024
    • Cumulative days on market: 10 days
    • Electric utility on property: Yes
    • Road surface type: Asphalt

    Price history

    DateEventPrice
    12/6/2024Sold$570,000-2.4%$146/sqft
    Source: FMLS GA #7481037 Report a problem
    11/17/2024Pending sale$584,000$150/sqft
    Source: FMLS GA #7481037 Report a problem
    11/14/2024Price change$584,000-0.2%$150/sqft
    Source: FMLS GA #7481037 Report a problem
    11/5/2024Listed for sale$585,000+49.9%$150/sqft
    Source: FMLS GA #7481037 Report a problem
    5/9/2019Sold$390,171$100/sqft
    Source: Public Record Report a problem

    Public tax history

    YearProperty taxesTax assessment
    2025$5,130 -2.4%$210,308 +1.6%
    2024$5,257 -5.7%$207,000 -3.2%
    2023$5,573 +12.3%$213,760 +25.2%
    2022$4,961 +9.3%$170,720 +11.8%
    2021$4,537 +4.5%$152,760 +6.1%
    2020$4,340 +655.6%$144,040 +666.2%
    2018$574 +13.1%$18,800 +11.9%
    2017$508 +300%$16,800 +300%
    2016$127 $4,200
    2015$127 $4,200 +118.8%
    2014-- $1,920 +20%
    2013$61 $1,600
    2012-- --
    2011-- --
    2010-- --
    2009-- $14,000
    Find assessor info on the county website

    Neighborhood: 30132

    Nearby schools

    GreatSchools rating
    Schools provided by the listing agent
    • Elementary: Burnt Hickory
    • Middle: Sammy McClure Sr.
    • High: North Paulding

    Source: FMLS GA. This data may not be complete. We recommend contacting the local school district to confirm school assignments for this home.

    Get a cash offer in 3 minutes
    Find out how much your home could sell for in as little as 3 minutes with a no-obligation cash offer.
    Estimated market value
    $567,500
    Get a cash offer in 3 minutes
    Find out how much your home could sell for in as little as 3 minutes with a no-obligation cash offer.
    Estimated market value
    $567,500