Discover the charm of Bruce Peninsula cottage living at 14 Sog-Je-Wa-Sa Drive, where relaxation and waterfront adventures are just steps from your door. Located only a one-minute walk from public water access, this inviting three-bedroom, one-bathroom cottage is the perfect escape for families, weekend adventurers, or anyone looking to enjoy life near the water. Inside, you'll find a bright and welcoming layout designed for easy cottage living. The spacious sunroom is the heart of the home, offering the perfect place to enjoy your morning coffee, gather with family and friends, or unwind after a day on the water. Three comfortable bedrooms provide plenty of space for guests, making it easy to create lasting memories together. Spend your days kayaking, paddleboarding, boating, fishing, or swimming in the crystal-clear waters of the Bruce Peninsula, then return home to relax in the peaceful surroundings. Whether you're enjoying summer evenings around the fire, exploring nearby trails, or simply soaking up the quiet atmosphere, this property delivers the lifestyle so many dream about. Conveniently located near local amenities, marinas, beaches, and some of the Bruce Peninsula's most beautiful natural attractions, this cottage offers the ideal balance of recreation and relaxation. Whether you're searching for your first cottage, a family getaway, or an investment opportunity, 14 Sog-Je-Wa-Sa Drive is your chance to own an affordable piece of Ontario's premier cottage country.
For sale
C$129,000
14 Sog Je Wa Sa Dr, Chief's Pt No. 28, ON N0H 2T0
3beds
1baths
Single Family Residence
Built in ----
0.26 Acres Lot
$-- Zestimate®
C$--/sqft
C$-- HOA
What's special
Three-bedroom one-bathroom cottageBright and welcoming layoutSpacious sunroomThree comfortable bedroomsNearby trails
- 54 days
- 61
- 6
Zillow last checked:
Listing updated:
Listed by:
LPT Realty
Source: TRREB,MLS®#: X13544374 Originating MLS®#: One Point Association of REALTORS
Originating MLS®#: One Point Association of REALTORSFacts & features
Interior
Bedrooms & bathrooms
- Bedrooms: 3
- Bathrooms: 1
Primary bedroom
- Level: Main
- Dimensions: 2.59 x 3.63
Bedroom
- Level: Main
- Dimensions: 2.64 x 3.63
Bedroom
- Level: Main
- Dimensions: 2.46 x 2.9
Bathroom
- Level: Main
- Dimensions: 1.37 x 2.36
Kitchen
- Level: Main
- Dimensions: 2.74 x 2.97
Living room
- Level: Main
- Dimensions: 5.18 x 4.18
Sunroom
- Level: Main
- Dimensions: 5.33 x 2.31
Heating
- Baseboard, Electric
Cooling
- Window Unit(s)
Features
- Primary Bedroom - Main Floor, Storage
- Flooring: Carpet Free
- Basement: None
- Has fireplace: Yes
- Fireplace features: Wood Burning Stove
Interior area
- Living area range: < 700 null
Video & virtual tour
Property
Parking
- Total spaces: 4
- Parking features: Circular Driveway
Features
- Patio & porch: Deck, Enclosed
- Pool features: None
- Has view: Yes
- View description: Creek/Stream, Forest, Garden, River, Skyline, Water
- Has water view: Yes
- Water view: Creek/Stream,River,Water
- Waterfront features: None
Lot
- Size: 0.26 Acres
- Features: Beach, Campground, Marina, Wooded/Treed, Lake Access
Details
- Additional structures: Shed
- Parcel number: 0
Construction
Type & style
- Home type: SingleFamily
- Architectural style: Bungalow
- Property subtype: Single Family Residence
- Attached to another structure: Yes
Materials
- Vinyl Siding
- Foundation: Piers, Block
- Roof: Metal
Utilities & green energy
- Sewer: Septic
- Water: Sand Point Well
Community & HOA
Location
- Region: Chiefs Pt No 28
Financial & listing details
- Date on market: 7/9/2026
Price history
Price history is unavailable.
Public tax history
Tax history is unavailable.
Climate risks
Neighborhood: N0H
Nearby schools
GreatSchools rating
No schools nearby
We couldn't find any schools near this home.
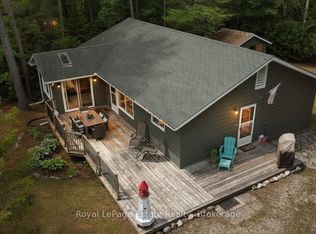
- C$184,9003 bd1 ba-- sqft234 Ogimah Rd, Chief'S Pt No. 28, ON N0H2T0For Sale
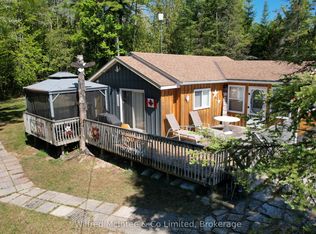
- C$178,8003 bd1 ba-- sqft220 Ogimah Rd, Chief'S Pt No. 28, ON N0H2T0For Sale
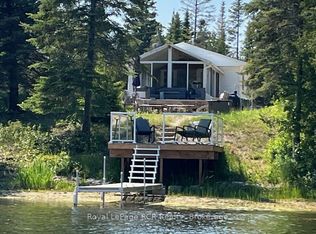
- C$199,0002 bd1 ba-- sqft31 Sog Je Wa Sa Dr, Chief'S Pt No. 28, ON N0H2T0For Sale
- C$159,9003 bd1 ba-- sqft37 Sog Je Wa Sa Dr, Chief'S Pt No. 28, ON N0H2T0For Sale

Similar homes
- C$159,9003 bd1 ba-- sqft37 Sog Je Wa Sa Dr, Chief's Pt No. 28, ON N0H 2T0For SaleMLS ID #X13157086, Royal LePage Estate Realty. TRREB
- C$178,8003 bd1 ba-- sqft220 Ogimah Rd, Chief's Pt No. 28, ON N0H 2T0For SaleMLS ID #X13252370, Wilfred McIntee & Co Limited. TRREB
- C$184,9003 bd1 ba-- sqft234 Ogimah Rd, Chief's Pt No. 28, ON N0H 2T0For SaleMLS ID #X13492778, Royal LePage Estate Realty. TRREB
- C$135,0003 bd1 ba-- sqft775 Bruce Rd #13, Saugeen Shores, ON N0H 2T0For Sale
 MLS ID #X13678492, Wilfred McIntee & Co Limited. TRREB
