Light-filled and meticulously maintained, is this appealing three-bedroom, two-bath Cape on a large, level lot in a convenient center-city Oneonta location. Close to schools, parks, shopping, restaurants, and everyday services, this home combines classic character with thoughtful updates.
Inside, you'll appreciate the natural woodwork, hardwood floors, built-in storage, and an updated island kitchen with newer appliances. The open, inviting floor plan flows beautifully for today's lifestyles, with a generous entry and living room, stylish newer first-floor bath, well-appointed kitchen with abundant storage and pantry space, and a spacious dining room ideal for everyday meals or entertaining.
Upstairs, three generously sized bedrooms are complemented by an attractive remodeled full bath, providing comfortable private space for family, guests, or a home office.
Start the day with coffee on the welcoming front porch, or step outside to discover one of the home's unexpected treasures—a surprisingly large, landscaped property with partially private rear yard with plenty of room to relax, garden, play, or entertain.
Numerous updated windows, a newer furnace and hot water heater, newer roof, and a refreshed interior and exterior paint provide the peace of mind today's buyers appreciate.
Move-in ready, thoughtfully updated, and wonderfully located, this is a home that makes everyday living easy while keeping you close to everything that makes Oneonta special. A terrific opportunity to enjoy comfort, character, and convenience in one inviting package.
Pending
$237,500
14 Spruce St, Oneonta, NY 13820
3beds
1,400sqft
Single Family Residence
Built in 1925
0.36 Acres Lot
$-- Zestimate®
$170/sqft
$-- HOA
What's special
Newer roofSurprisingly large landscaped propertyThree generously sized bedroomsOpen inviting floor planBuilt-in storageNatural woodworkHardwood floors
- 38 days
- 99
- 0
Zillow last checked:
Listing updated:
Listed by:
Keller Williams Upstate NY Properties 607-431-2540,
Jami J. Brown 607-434-4679,
Joan G. Fox 607-434-4679,
Keller Williams Upstate NY Properties
Source: NYSAMLSs,MLS#: R1710350 Originating MLS: Otsego-Delaware
Originating MLS: Otsego-DelawareFacts & features
Interior
Bedrooms & bathrooms
- Bedrooms: 3
- Bathrooms: 2
- Full bathrooms: 2
- Main level bathrooms: 1
Heating
- Gas, Forced Air
Appliances
- Included: Dryer, Exhaust Fan, Gas Oven, Gas Range, Gas Water Heater, Refrigerator, Range Hood, Washer
- Laundry: In Basement
Features
- Separate/Formal Dining Room, Entrance Foyer, Pantry, Natural Woodwork
- Flooring: Hardwood, Laminate, Varies
- Windows: Thermal Windows
- Basement: Full
- Has fireplace: No
Interior area
- Total structure area: 1,400
- Total interior livable area: 1,400 sqft
Property
Parking
- Total spaces: 1
- Parking features: Detached, Garage
- Garage spaces: 1
Features
- Patio & porch: Covered, Porch
- Exterior features: Blacktop Driveway, Fence
- Fencing: Partial
Lot
- Size: 0.36 Acres
- Dimensions: 165 x 160
- Features: Corner Lot, Irregular Lot, Near Public Transit, Residential Lot
Details
- Parcel number: 28801735
- Special conditions: Standard
Construction
Type & style
- Home type: SingleFamily
- Architectural style: Cape Cod
- Property subtype: Single Family Residence
Materials
- Frame, Vinyl Siding, Copper Plumbing
- Foundation: Poured
- Roof: Asphalt,Shingle
Condition
- Resale
- Year built: 1925
Utilities & green energy
- Electric: Circuit Breakers
- Sewer: Connected
- Water: Connected, Public
- Utilities for property: Electricity Connected, High Speed Internet Available, Sewer Connected, Water Connected
Community & HOA
Location
- Region: Oneonta
Financial & listing details
- Price per square foot: $170/sqft
- Tax assessed value: $117,000
- Annual tax amount: $4,554
- Date on market: 9/2/2026
- Cumulative days on market: 4 days
- Listing terms: Cash,Conventional,FHA,USDA Loan,VA Loan
Estimated market value
Not available
Estimated sales range
Not available
Not available
Price history
| Date | Event | Price |
|---|---|---|
| 9/6/2026 | Pending sale | $237,500$170/sqft |
Source:  NYSAMLSs #R1710350 Report a problem NYSAMLSs #R1710350 Report a problem | ||
| 9/2/2026 | Listed for sale | $237,500+70.3%$170/sqft |
Source: NYSAMLSs #R1710350 Report a problem | ||
| 2/1/2019 | Sold | $139,500-3.5%$100/sqft |
Source: NYSAMLSs #OD117518 Report a problem | ||
| 11/16/2018 | Pending sale | $144,500$103/sqft |
Source: Benson Agency Real Estate LLC #117518 Report a problem | ||
| 8/28/2018 | Listed for sale | $144,500$103/sqft |
Source: Benson Agency Real Estate LLC #117518 Report a problem | ||
| 8/23/2018 | Pending sale | $144,500$103/sqft |
Source: Benson Agency Real Estate LLC #117518 Report a problem | ||
| 8/6/2018 | Listed for sale | $144,500$103/sqft |
Source: Benson Agency Real Estate LLC #117518 Report a problem | ||
Public tax history
| Year | Property taxes | Tax assessment |
|---|---|---|
| 2025 | -- | $117,000 |
| 2024 | -- | $117,000 |
| 2023 | -- | $117,000 |
| 2022 | -- | $117,000 |
| 2021 | -- | $117,000 |
| 2020 | -- | $117,000 |
| 2019 | -- | $117,000 |
| 2018 | -- | $117,000 |
| 2017 | $2,889 +81.6% | $117,000 |
| 2016 | $1,591 | $117,000 +98.3% |
| 2015 | -- | $59,000 |
| 2014 | -- | $59,000 |
| 2013 | -- | $59,000 |
| 2012 | -- | $59,000 |
| 2011 | -- | $59,000 |
| 2010 | -- | $59,000 |
| 2009 | -- | $59,000 |
| 2008 | -- | $59,000 |
| 2007 | -- | $59,000 |
| 2006 | -- | $59,000 |
| 2005 | -- | $59,000 |
| 2004 | -- | $59,000 |
| 2003 | -- | $59,000 +7.9% |
| 2002 | -- | $54,700 |
| 2001 | -- | $54,700 |
| 2000 | -- | $54,700 |
Find assessor info on the county website
Monthly payment
Climate risks
Neighborhood: 13820
Nearby schools
Schools provided by the listing agent
- District: Oneonta
Source: NYSAMLSs. This data may not be complete. We recommend contacting the local school district to confirm school assignments for this home.
Similar homes
- $235,0003 bd2 ba1.6k sqft17 Monroe Ave, Oneonta, NY 13820For Sale

 MLS ID #R1706576, Cher A. Brundage CRS, Listing by: Keller Williams Upstate NY Properties. NYSAMLSs
 - $159,0003 bd2 ba1.2k sqft30 Center St, Oneonta, NY 13820For Sale
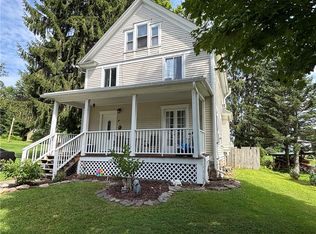 MLS ID #R1720033, Stacey L. Camilleri, Listing by: Keller Williams Upstate NY Properties. NYSAMLSs
 - $224,9003 bd2 ba1.3k sqft5 Walnut St, Oneonta, NY 13820For Sale
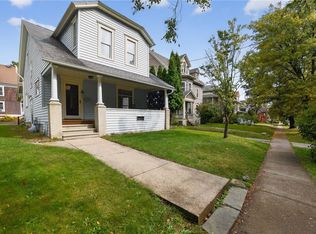 MLS ID #R1672787, Jennifer L. Mickle PSA, Listing by: Bordinger Realty, LLC. NYSAMLSs
 - $249,5003 bd2 ba1.6k sqft5 Morgan Ave, Oneonta, NY 13820For Sale
 MLS ID #R1711751, Elizabeth A. Shultis GRI, Listing by: Benson Agency Real Estate LLC. NYSAMLSs
 - $224,9003 bd3 ba1.3k sqft30 Reynolds St, Oneonta, NY 13820For SaleMLS ID #R1696195, Eamonn Hinchey, Listing by: Keller Williams Upstate NY Properties. NYSAMLSs
- $225,0002 bd2 ba1.5k sqft765 State Highway 205, Oneonta, NY 13820For SaleMLS ID #R1709547, Cher A. Brundage CRS, Listing by: Keller Williams Upstate NY Properties. NYSAMLSs
- $214,0002 bd2 ba1.4k sqft4 N 5th St, Oneonta, NY 13820For SaleMLS ID #R1704277, Kate E. Bolton, Listing by: Howard Hanna. NYSAMLSs
- $199,9003 bd2 ba1.8k sqft10 Jefferson Ave, Oneonta, NY 13820For SaleMLS ID #R1696513, Leah Long, Listing by: Coldwell Banker Timberland Properties. NYSAMLSs
- $144,9003 bd2 ba1.1k sqft1 Highland St, Oneonta, NY 13820For SaleMLS ID #R1698624, Lance Thomas, Listing by: Benson Agency Real Estate LLC. NYSAMLSs
- $169,0003 bd2 ba1.2k sqft6 Hill Pl, Oneonta, NY 13820For SaleMLS ID #R1684646, Michele L. Frazier, Listing by: Benson Agency Real Estate LLC. NYSAMLSs
- $279,0005 bd2 ba1.7k sqft10 Reynolds Ave, Oneonta, NY 13820For SaleMLS ID #R1706963, Stacey L. Camilleri, Listing by: Keller Williams Upstate NY Properties. NYSAMLSs
- $189,9003 bd1 ba1.3k sqft8 High St, Oneonta, NY 13820For SaleMLS ID #R1699236, Joshua Rumberger, Listing by: Keller Williams Upstate NY Properties. NYSAMLSs
- $155,0004 bd2 ba1.5k sqft11 Linden Ave, Oneonta, NY 13820For SaleMLS ID #R1688380, Christian Richter, Listing by: Keller Williams Upstate NY Properties. NYSAMLSs
- $349,0003 bd3 ba1.4k sqft112 Central Dr, Oneonta, NY 13820For SaleMLS ID #R1716689, Anthony Heath, Listing by: Keller Williams Upstate NY Properties. NYSAMLSs
- $129,9003 bd2 ba1.6k sqft5551 State Highway 7, Oneonta, NY 13820For SaleMLS ID #R1709010, Elizabeth A. Shultis GRI, Listing by: Benson Agency Real Estate LLC. NYSAMLSs
