Stunning view property in the heart of Napa Valley! This lovely custom home features expansive views of the nearby hills, pastures and San Pablo Bay. The well-designed floorplan features generous living spaces with vaulted ceilings and views from the surrounding decks. A chef's kitchen is the centerpiece of this home and features a professional range, vast countertop space and a casual eat in dining area with incredible views! Three generous bedrooms, an office (bonus space) with built-in storage and two and a half baths complete the interior of the home. A spacious primary bedroom features vaulted ceilings, an exterior deck and a stunning bathroom with a soaking tub, steam shower and large walk-in closet, the perfect spot to relax at the end of the day. Enjoy bringing the outdoors in for casual Wine Country living! This highly coveted, gated community is the perfect place to relish living in Napa Valley.
Closed
$633,500
14 Spyglass Court, Napa, CA 94558
3beds
3,445sqft
Single Family Residence
Built in 1989
0.72 Acres Lot
$2,186,700 Zestimate®
$184/sqft
$7,029 Estimated rent
Home value
$2,186,700
$1.86M - $2.54M
$7,029/mo
Zestimate® history
Owner options
List your home for rent
$7,029/mo
Rent Zestimate®
Find your next renter with Zillow Rental Manager. Plus, with online applications, you can quickly screen prospective tenants – for free.
$7,029/mo
Rent Zestimate®
Refinance and save
$4,321/mo
Est. payment
Refinancing to a lower rate could help reduce your monthly payments and save thousands over the life of the loan.
$4,321/mo
Est. payment
Explore your selling options
Work with a Zillow partner agent
Leverage their expertise and Zillow's premium Showcase listings to get your home seen by more buyers.
Get startedList with your own agent
Get your home in front of millions of buyers by listing it on Zillow.
Learn how to do itSell it yourself
Take full control of how buyers see your home on Zillow by listing For Sale by Owner (FSBO).
List your homeWhat's special
Zillow last checked:
Listing updated:
Listed by:
Jennifer L Parr DRE #01933760 707-292-4641,
Sotheby's International Realty 707-939-2230,
Cheri Stanley DRE #01368787 707-287-6927,
Sotheby's International Realty
Bought with:
Kristofer Chun, DRE #01870237
eXp Realty of California, Inc
Katie Yearnshaw, DRE #01886220
eXp Realty of California, Inc
Source: BAREIS,MLS#: 324034078 Originating MLS: Sonoma
Originating MLS: SonomaFacts & features
Interior
Bedrooms & bathrooms
- Bedrooms: 3
- Bathrooms: 3
- Full bathrooms: 2
- 1/2 bathrooms: 1
Rooms
- Room types: Dining Room, Family Room, Kitchen, Laundry, Living Room, Master Bathroom, Master Bedroom, Office
Primary bedroom
- Features: Balcony, Ground Floor, Outside Access
Bedroom
- Level: Main
Primary bathroom
- Features: Bidet, Double Vanity, Multiple Shower Heads, Shower Stall(s), Soaking Tub, Steam, Stone, Walk-In Closet 2+
Bathroom
- Features: Outside Access, Shower Stall(s), Tile, Window
- Level: Lower,Main
Dining room
- Features: Formal Room, Sunken
- Level: Lower
Family room
- Features: Cathedral/Vaulted, Deck Attached, View
- Level: Lower
Kitchen
- Features: Breakfast Area, Butcher Block Counters, Concrete Counter, Kitchen Island, Pantry Cabinet
- Level: Lower
Living room
- Features: Cathedral/Vaulted, Skylight(s)
- Level: Lower
Heating
- Central, Fireplace Insert, Gas
Cooling
- Central Air
Appliances
- Included: Dishwasher, Disposal, Free-Standing Gas Range, Free-Standing Refrigerator, Range Hood, Ice Maker, Microwave, Dryer, Washer
- Laundry: Cabinets, Inside Room, Sink
Features
- Cathedral Ceiling(s), Formal Entry
- Flooring: Carpet, Linoleum, Tile, Wood
- Windows: Dual Pane Full, Skylight(s)
- Has basement: No
- Number of fireplaces: 2
- Fireplace features: Family Room, Gas Starter, Insert, Living Room, Wood Burning
Interior area
- Total structure area: 3,445
- Total interior livable area: 3,445 sqft
Property
Parking
- Total spaces: 3
- Parking features: Garage Door Opener, Guest, Inside Entrance, Paved
- Garage spaces: 3
- Has uncovered spaces: Yes
Features
- Levels: Multi/Split
- Stories: 1
- Patio & porch: Deck
- Exterior features: Built-In Barbeque
- Spa features: In Ground
- Fencing: Back Yard,Fenced,Full,Wood
- Has view: Yes
- View description: Bay, Bridge(s), Hills, Mountain(s), Panoramic, Pasture, Valley, Vineyard
- Has water view: Yes
- Water view: Bay
Lot
- Size: 0.72 Acres
- Features: Auto Sprinkler F&R, Court, Curb(s), Dead End, Landscaped, Landscape Front
Details
- Parcel number: 043381004000
- Special conditions: Trust
Construction
Type & style
- Home type: SingleFamily
- Architectural style: Traditional
- Property subtype: Single Family Residence
Materials
- Brick, Wood Siding
- Roof: Cement,Tile
Condition
- Year built: 1989
Utilities & green energy
- Electric: 220 Volts in Laundry, Other
- Sewer: Public Sewer
- Water: Public, Water District
- Utilities for property: Internet Available, Public
Green energy
- Energy efficient items: Windows
Community & HOA
Community
- Features: Gated
- Security: Carbon Monoxide Detector(s), Fire Alarm, Smoke Detector(s)
HOA
- Has HOA: Yes
- Amenities included: None
- Services included: Common Areas, Road
- HOA fee: $300 monthly
- HOA name: Falcon Ridge HOA
- HOA phone: 978-328-6728
Location
- Region: Napa
Financial & listing details
- Price per square foot: $184/sqft
- Tax assessed value: $2,350,000
- Annual tax amount: $27,197
- Date on market: 5/14/2024
Price history
| Date | Event | Price |
|---|---|---|
| 6/25/2025 | Sold | $633,500-73%$184/sqft |
Source: Public Record Report a problem | ||
| 7/1/2024 | Sold | $2,350,000+2.3%$682/sqft |
Source:  BAREIS #324034078 Report a problem BAREIS #324034078 Report a problem | ||
| 6/9/2024 | Pending sale | $2,298,000$667/sqft |
Source: BAREIS #324034078 Report a problem | ||
| 5/20/2024 | Contingent | $2,298,000$667/sqft |
Source: BAREIS #324034078 Report a problem | ||
| 5/14/2024 | Listed for sale | $2,298,000+67.7%$667/sqft |
Source: BAREIS #324034078 Report a problem | ||
| 3/6/2014 | Sold | $1,370,000-1.8%$398/sqft |
Source: Public Record Report a problem | ||
| 2/21/2014 | Pending sale | $1,395,000$405/sqft |
Source: Pacific Union #21400718 Report a problem | ||
| 1/13/2014 | Listed for sale | $1,395,000$405/sqft |
Source: Pacific Union International #21400718 Report a problem | ||
Public tax history
| Year | Property taxes | Tax assessment |
|---|---|---|
| 2025 | $27,197 +43.3% | $2,350,000 +42.7% |
| 2024 | $18,975 +1.8% | $1,646,493 +2% |
| 2023 | $18,641 +1.4% | $1,614,210 +2% |
| 2022 | $18,376 +1.5% | $1,582,560 +2% |
| 2021 | $18,110 +0.8% | $1,551,530 +1% |
| 2020 | $17,975 +2% | $1,535,622 +2% |
| 2019 | $17,625 +1.1% | $1,505,512 +2% |
| 2018 | $17,426 +1.8% | $1,475,993 +2% |
| 2017 | $17,120 +1.3% | $1,447,053 +2% |
| 2016 | $16,904 +6.4% | $1,418,681 +1.5% |
| 2015 | $15,880 +95.5% | $1,397,372 +102% |
| 2014 | $8,122 +0.3% | $691,917 +0.5% |
| 2013 | $8,096 +2.7% | $688,791 +2% |
| 2012 | $7,881 +1.5% | $675,286 +2% |
| 2011 | $7,766 +2.5% | $662,046 +0.8% |
| 2010 | $7,578 -1.9% | $657,099 -0.2% |
| 2009 | $7,722 +3.5% | $658,659 +2% |
| 2008 | $7,457 +2.1% | $645,745 +2% |
| 2007 | $7,306 +5.2% | $633,084 +2% |
| 2006 | $6,946 | $620,672 +2% |
| 2005 | -- | $608,503 +2% |
| 2004 | -- | $596,573 +1.9% |
| 2003 | -- | $585,640 +2% |
| 2002 | -- | $574,158 +2% |
| 2001 | $6,011 | $562,901 +2% |
| 2000 | -- | $551,865 |
Find assessor info on the county website
Neighborhood: Coventry Manor
Nearby homes
- $1,586,1004 bd2 ba2.9k sqft18 Spyglass Ct, Napa, CA 94558Off Market
- $2,575,0004 bd3 ba3.7k sqft10 Spyglass Ct, Napa, CA 94558Off Market
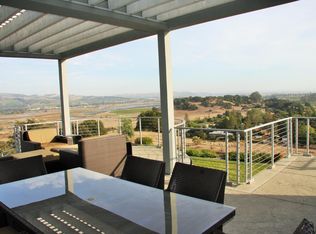
- $1,485,7004 bd3 ba2.8k sqft6 Spyglass Ct, Napa, CA 94558Off Market
- $1,755,7003 bd3 ba3k sqft22 Spyglass Ct, Napa, CA 94558Off Market
- $1,937,8003 bd3 ba3.1k sqft26 Spyglass Ct, Napa, CA 94558Off Market
- $2,009,4003 bd2 ba3.2k sqft2 Spyglass Ct, Napa, CA 94558Off Market
- $1,250,0004 bd3 ba2.6k sqft30 Clement Ct, Napa, CA 94558Sold
- $1,175,0003 bd3 ba2.7k sqft26 Clement Ct, Napa, CA 94558Sold
Nearby schools
GreatSchools rating
- 2/10Snow Elementary SchoolGrades: K-5Distance: 0.4 mi
- 3/10Shearer Charter SchoolGrades: K-8Distance: 1.5 mi
- 6/10Napa High SchoolGrades: 9-12Distance: 2.6 mi
Get a cash offer in 3 minutes
Find out how much your home could sell for in as little as 3 minutes with a no-obligation cash offer.
Estimated market value
$2,186,700
Get a cash offer in 3 minutes
Find out how much your home could sell for in as little as 3 minutes with a no-obligation cash offer.
Estimated market value
$2,186,700
- California
- Napa County
- Napa
- 94558
- Coventry Manor
- 14 Spyglass Court
Nearby cities
Nearby neighborhoods
Nearby zip codes
Other Napa Topics
