Skip main navigation
Contingent
  • $389,900

    14 Star Trek Dr #1, Bronston, KY 42518

    3beds
    1,518sqft
    : 
    Loading
    Get pre-qualified
    Quadruplex
    Built in 1972
    -- sqft lot
    $359,300 Zestimate®
    $257/sqft
    $467/mo HOA

    What's special

    Outdoor grilling areaBreathtaking unobstructed lake viewsFully furnished gemOpen-concept livingMetal-covered side porch
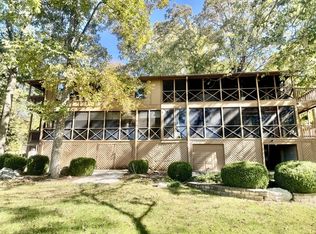
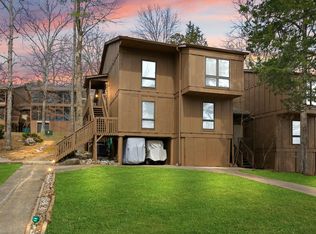
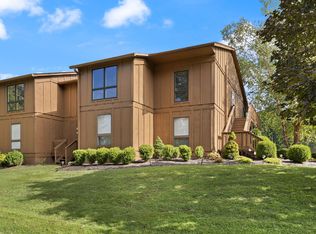
    Discover the pinnacle of lakeside living at 14-1 Star Trek—a rare first-floor condo in the prestigious Woodson Bend Resort, where every day feels like a vacation on stunning Lake Cumberland. This fully furnished gem boasts breathtaking, unobstructed lake views that redefine serenity, making it an irresistible retreat for those craving effortless resort living! Step inside this comfortable and relaxing lake home featuring: • 3 Generous Bedrooms • 2 Full Bathrooms: Modern and convenient for family or guests. • Open-Concept Living: A seamless kitchen flowing into a large family room, ideal for entertaining or cozy evenings by the fireplace. • Relax and apres waterski on the Four-Season Screened Porch: Equipped with sliders, air conditioning, and heat, transforming it into a versatile extension of your living space. Rain in the forecast? Cozy up with a book on the metal-covered side porch and enjoy the tranquil sounds. • Practical Essentials: Stackable full-size washer and dryer, plus a locked temperature-controlled storage unit and outdoor grilling area that could be expanded in the future, for additional space. Golf cart storage with a concrete driveway and a garage door is located below the condo. Excellent Airbnb rental history with over $35,000 per year in revenue and many guests who come back year after year. A smart investment for any real estate portfolio that you can enjoy as well!! As part of Woodson Bend Resort's gated community on a scenic 455-acre peninsula, enjoy a wealth of amenities designed for an active, carefree lifestyle: • Championship 18-hole golf course for perfecting your swing. • Minutes to Sparkling pool with snack bar, plus a kiddie pool for family fun. • 6 dedicated pickleball courts, 5 tennis courts, volleyball, playgrounds, sand volleyball court, and bocce courts to keep everyone energized. • Marina, boat launch, and storage for easy lake adventures. • 24-hour gated security guards at the entrance, exterior insurance/maintenance, yard care, garbage, sewer, and more—all included for true low-maintenance bliss. • Seasonal restaurant (amazing chef!), pro shop grill (amazing breakfast and burgers!), large firepit, and vibrant social activities with summer concerts, huge 4th of July fireworks display, golf cart parade and more to foster community connections. This lakefront oasis is a rare find—hard-to-come-by first-floor convenience meets resort indulgence. Don't miss your chance to own a slice of paradise; schedule your showing soon! Ring Camera outside front door. Owner/Agent.
    91 days
    |
    17
    |
    0
    |

    Zillow last checked:

    Listing updated:

    Listed by:

    Sarah B Espinosa 859-509-1299,

    RE/MAX Creative Realty

    Source: Imagine MLS,MLS#: 26007373MLS Logo

      Facts & features

      Interior

      Bedrooms & bathrooms
      • Bedrooms: 3
      • Bathrooms: 2
      • Full bathrooms: 2
      Primary bedroom
      • Level: First
      Bedroom 2
      • Level: First
      Bedroom 3
      • Level: First
      Primary bathroom
      • Level: First
      Bathroom 2
      • Level: First
      Kitchen
      • Level: First
      Living room
      • Level: First
      Other
      • Level: First
      Heating
      • Electric, Forced Air
      Cooling
      • Ceiling Fan(s), Electric
      Appliances
      • Included: Dryer, Disposal, Dishwasher, Microwave, Other, Refrigerator, Washer, Range, Self Cleaning Oven
      • Laundry: Electric Dryer Hookup, Main Level, Washer Hookup
      Features
      • Breakfast Bar, Eat-in Kitchen, Walk-In Closet(s), Ceiling Fan(s)
      • Flooring: Tile
      • Doors: Storm Door(s)
      • Windows: Blinds
      • Basement: Crawl Space
      • Has fireplace: No
      Interior area
      • Total structure area: 1,518
      • Total interior livable area: 1,518 sqft
      • Finished area above ground: 1,518
      • Finished area below ground: 0

      Property

      Parking
      • Parking features: Other
      Accessibility
      • Accessibility features: Accessible Approach with Ramp
      Features
      • Levels: One
      • Has view: Yes
      • View description: Lake
      • Has water view: Yes
      • Water view: Lake
      • Body of water: Lake Cumberland
      Lot
      • Features: Secluded, Wooded
      Details
      • Parcel number: 0658310.1

      Construction

      Type & style
      • Home type: MultiFamily
      • Property subtype: Quadruplex
      • Attached to another structure: Yes
      Materials
      • Wood Siding
      • Foundation: Pillar/Post/Pier
      • Roof: Dimensional Style,Shingle
      Condition
      • Year built: 1972

      Utilities & green energy

      • Sewer: Private Sewer
      • Water: Private
      • Utilities for property: Cable Available, Electricity Connected, Sewer Connected, Water Connected

      Community & HOA

      Community
      • Features: Park, Tennis Court(s), Pool, Pickleball
      • Subdivision: Woodson Bend Resort
      HOA
      • Has HOA: Yes
      • Amenities included: Clubhouse, Playground, Tennis Court(s), Recreation Facilities, Pool, Security
      • Services included: Sewer, Trash, Water, Maintenance Grounds
      • HOA fee: $467 monthly
      Location
      • Region: Bronston

      Financial & listing details

      • Price per square foot: $257/sqft
      • Date on market: 4/8/2026

        Estimated market value

        $359,300

        $341,000 - $377,000

        $1,213/mo

        Price history

        DateEventPrice
        5/14/2026Contingent$389,900$257/sqft
        Source: Imagine MLS #26007373 Report a problem
        4/8/2026Listed for sale$389,900$257/sqft
        Source: Imagine MLS #26007373 Report a problem

        Public tax history

        Tax history is unavailable.

        Monthly payment

        Est. payment

        Payment breakdown

        Explore the cost of this home by adjusting the details. Changes won't be saved.
        All calculations are estimates and provided by Zillow, Inc. for informational purposes only. Actual amounts may vary.
        HOA fees may include property taxes on listings classified as Co-Ops. Contact the listing agent and/or owner for fee details.
        Mortgage interest rates are dependent on a number of factors, including credit score, down payment, and repayment length. Interest rate data provided by Zillow Group Marketplace, Inc. as of 1/1/1970 from various mortgage lenders with which we have lead or other similar arrangements; the Estimated Payment is an average of those rates.
        See how much you could borrow to make a competitive offer.

        Climate risks

        Neighborhood: 42518

        Getting around

        0 / 100
        Car-Dependent
        2 / 100
        Somewhat Bikeable

        Nearby schools

        GreatSchools rating
        Schools provided by the listing agent
        • Elementary: Burnside
        • Middle: Southern
        • High: Southwestern

        Source: Imagine MLS. This data may not be complete. We recommend contacting the local school district to confirm school assignments for this home.

        A local agent can set up tours, give advice and negotiate with sellers.

        Browse local experts

        Similar homes

        Skip to the end of the carouselSkip to the beginning of the carousel