This Colonial style home features hardwood floors throughout. The property offers potential for buyers ready to personalize and update. A covered front porch welcomes you at the entry, and a three car attached garage off the back yard provides ample parking. The first floor includes a formal living and dining room, kitchen, den, and a bedroom with an adjacent full bathroom, creating the possibility for a main-level primary suite. Second level includes three bedrooms and another full bathroom. Large closets provide storage in multiple bedrooms. The location near Onota Lake positions this home within reach of outdoor recreation.
Pending
$179,900
14 Summit Ave, Pittsfield, MA 01201
4beds
1,664sqft
Single Family Residence
Built in 1905
7,840 Square Feet Lot
$-- Zestimate®
$108/sqft
$-- HOA
What's special
Covered front porchThree car attached garageHardwood floors throughout
- 47 days
- 56
- 1
Likely to sell faster than
Zillow last checked:
Listing updated:
Listed by:
Cory Evangelisto 413-442-0200,
NOCHER REALTY
Source: BCMLS,MLS#: 250554
Facts & features
Interior
Bedrooms & bathrooms
- Bedrooms: 4
- Bathrooms: 2
- Full bathrooms: 2
Bedroom 1
- Level: First
Bedroom 2
- Level: Second
Bedroom 3
- Level: Second
Bedroom 3
- Level: Second
Full bathroom
- Level: First
Full bathroom
- Level: Second
Den
- Level: First
Dining room
- Level: First
Kitchen
- Level: First
Living room
- Level: First
Heating
- Nat Gas
Appliances
- Included: None
Features
- Flooring: Carpet, Linoleum, Wood
- Basement: Walk-Out Access,Unfinished,Interior Entry,Garage Access,Full
Interior area
- Total structure area: 1,664
- Total interior livable area: 1,664 sqft
Property
Parking
- Total spaces: 3
- Parking features: Garaged & Off-Street
- Attached garage spaces: 3
- Details: Garaged & Off-Street
Features
- Patio & porch: Porch
Lot
- Size: 7,840 Square Feet
Details
- Additional structures: Outbuilding
- Parcel number: PITTMG10B0024L024
- Zoning description: Residential
Construction
Type & style
- Home type: SingleFamily
- Architectural style: Colonial
- Property subtype: Single Family Residence
Materials
- Roof: Asphalt Shingles
Condition
- Year built: 1905
Utilities & green energy
- Electric: 100 Amp Service, Circuit Breakers
- Sewer: Public Sewer
- Water: Public
Community & HOA
Location
- Region: Pittsfield
Financial & listing details
- Price per square foot: $108/sqft
- Tax assessed value: $196,300
- Annual tax amount: $3,522
- Date on market: 8/16/2026
Estimated market value
Not available
Estimated sales range
Not available
$2,606/mo
Price history
| Date | Event | Price |
|---|---|---|
| 8/28/2026 | Pending sale | $179,900$108/sqft |
Source:  BCMLS #250554 Report a problem BCMLS #250554 Report a problem | ||
| 8/16/2026 | Listed for sale | $179,900-2.7%$108/sqft |
Source: BCMLS #250554 Report a problem | ||
| 12/4/2025 | Listing removed | $184,900$111/sqft |
Source: BCMLS #247626 Report a problem | ||
| 9/5/2025 | Listed for sale | $184,900+2.8%$111/sqft |
Source: BCMLS #247626 Report a problem | ||
| 6/10/2025 | Listing removed | $179,900$108/sqft |
Source: BCMLS #246088 Report a problem | ||
| 4/25/2025 | Listed for sale | $179,900-9.7%$108/sqft |
Source: BCMLS #246088 Report a problem | ||
| 12/9/2024 | Sold | $199,134$120/sqft |
Source: Public Record Report a problem | ||
Public tax history
| Year | Property taxes | Tax assessment |
|---|---|---|
| 2025 | $3,522 +17.1% | $196,300 +20.4% |
| 2024 | $3,007 +8.5% | $163,000 +7.7% |
| 2023 | $2,772 +9.8% | $151,300 +11.3% |
| 2022 | $2,524 +5.5% | $136,000 +9.4% |
| 2021 | $2,393 +0.2% | $124,300 +2.6% |
| 2020 | $2,389 +5.1% | $121,200 +3.6% |
| 2019 | $2,272 -0.1% | $117,000 +2.9% |
| 2018 | $2,275 +9.4% | $113,700 +7.4% |
| 2017 | $2,079 +6.7% | $105,900 +1.9% |
| 2016 | $1,949 +3.9% | $103,900 |
| 2015 | $1,876 -5.4% | $103,900 +0.9% |
| 2014 | $1,983 +15.3% | $103,000 |
| 2013 | $1,720 -6.7% | $103,000 -10% |
| 2012 | $1,843 -0.2% | $114,400 -5.9% |
| 2011 | $1,847 +19.6% | $121,600 +11.9% |
| 2010 | $1,544 +3.9% | $108,700 |
| 2009 | $1,486 -15.7% | $108,700 -18.9% |
| 2008 | $1,763 +33.5% | $134,100 +44.7% |
| 2007 | $1,321 -5% | $92,700 +4.4% |
| 2006 | $1,390 +13.1% | $88,800 +13.1% |
| 2005 | $1,229 -3.6% | $78,500 +24.6% |
| 2004 | $1,275 +1.1% | $63,000 |
| 2003 | $1,261 -6.3% | $63,000 -4.5% |
| 2001 | $1,346 +49.4% | $66,000 +23.4% |
| 1996 | $901 | $53,500 |
Find assessor info on the county website
Monthly payment
Est. payment
Payment breakdown
Explore the cost of this home by adjusting the details. Changes won't be saved.Climate risks
Neighborhood: Westside
Nearby schools
Schools provided by the listing agent
- Elementary: Silvio O Conte Comm
- Middle: Herberg (5&6) Reid (7&8)
- High: Taconic
Source: BCMLS. This data may not be complete. We recommend contacting the local school district to confirm school assignments for this home.
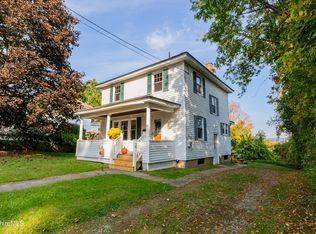

Similar homes
- $155,0004 bd2 ba1.4k sqft39 Hull Ave, Pittsfield, MA 01201For Sale
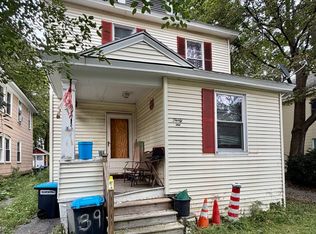 MLS ID #73567609, Patricia Molina, Century 21 North East. MLS PIN
 - $185,0002 bd2 ba1.5k sqft7 Lincoln St, Pittsfield, MA 01201For Sale
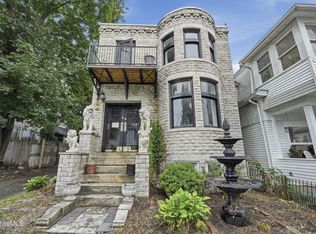 MLS ID #250231, Jonathan Vella, Lamacchia Realty, Inc. - Dalton. BCMLS
 - $189,0004 bd1 ba1.4k sqft57 Adam St, Pittsfield, MA 01201For Sale
 MLS ID #73518714, Team ROVI, Real Broker MA, LLC. MLS PIN
 - $209,0004 bd2 ba2k sqft232 1st St, Pittsfield, MA 01201For Sale
 MLS ID #250143, Anthony W Riello, Lamacchia Realty, Inc. - Dalton. BCMLS
