Welcome to this cozy and well-maintained 2-bedroom, 1-bath Colonial, offering classic charm and a warm, inviting feel. A welcoming front porch, cute backyard, and meticulously landscaped grounds add to the home's wonderful curb appeal.
Inside, the home has been lovingly cared for and is in very good condition, with a few cosmetic updates offering an opportunity to bring it into your preferred style. The layout is comfortable and functional, with plenty of character and a solid foundation to build upon. Think fresh paint, updated finishes, and a few personal touches--not a major renovation!
A wonderful opportunity for a first-time buyer, downsizer, or anyone looking for a charming home that is move-in ready while still offering the chance to make it your own.
For sale
Price cut: $13.1K (9/27)
$225,900
21 Terrace Ave, Pittsfield, MA 01201
2beds
1,144sqft
Single Family Residence
Built in 1900
7,405 Square Feet Lot
$224,400 Zestimate®
$197/sqft
$-- HOA
What's special
- 39 days
- 574
- 42
Zillow last checked:
Listing updated:
Listed by:
Tracy Munger 518-649-7175,
KEMPF-VANDERBURGH REALTY CONSULTANTS, INC.
Source: BCMLS,MLS#: 250628
Facts & features
Interior
Bedrooms & bathrooms
- Bedrooms: 2
- Bathrooms: 1
- Full bathrooms: 1
Bedroom 1
- Level: Second
Bedroom 2
- Level: Second
Full bathroom
- Level: First
Dining room
- Level: First
Kitchen
- Level: First
Living room
- Level: First
Mud room
- Description: with laundry
- Level: First
Heating
- Nat Gas, Hot Water
Appliances
- Included: Dishwasher, Dryer, Microwave, Range, Refrigerator, Washer
Features
- Flooring: Carpet, Linoleum
- Basement: Unfinished,Interior Entry,Full,Dirt Floor
Interior area
- Total structure area: 1,144
- Total interior livable area: 1,144 sqft
Property
Parking
- Total spaces: 2
- Parking features: Private, Paved Drive
- Details: Private
Features
- Patio & porch: Porch, Deck
- Exterior features: Privacy, Mature Landscaping
- Fencing: Fenced
Lot
- Size: 7,405 Square Feet
Details
- Additional structures: Outbuilding
- Parcel number: PITT M:G10 B:0024 L:008
- Zoning description: Residential
Construction
Type & style
- Home type: SingleFamily
- Architectural style: Cape Cod
- Property subtype: Single Family Residence
Materials
- Roof: Asphalt Shingles
Condition
- Year built: 1900
Utilities & green energy
- Electric: 100 Amp Service
- Sewer: Public Sewer
- Water: Public
- Utilities for property: Fiber Optic Availabl
Community & HOA
Location
- Region: Pittsfield
Financial & listing details
- Price per square foot: $197/sqft
- Tax assessed value: $156,500
- Annual tax amount: $2,808
- Date on market: 8/25/2026
Estimated market value
$224,400
$213,000 - $236,000
$1,849/mo
Price history
| Date | Event | Price |
|---|---|---|
| 9/27/2026 | Price change | $225,900-5.5%$197/sqft |
Source:  BCMLS #250628 Report a problem BCMLS #250628 Report a problem | ||
| 9/5/2026 | Price change | $239,000-4%$209/sqft |
Source: BCMLS #250628 Report a problem | ||
| 8/25/2026 | Listed for sale | $249,000+211.6%$218/sqft |
Source: BCMLS #250628 Report a problem | ||
| 8/29/2013 | Sold | $79,900-11.1%$70/sqft |
Source: BCMLS #200935 Report a problem | ||
| 2/2/2013 | Price change | $89,900-9.1%$79/sqft |
Source: RE/MAX Integrity Realtors #200935 Report a problem | ||
| 7/29/2012 | Listed for sale | $98,900+13.8%$86/sqft |
Source: RE/MAX Integrity Realtors #199327 Report a problem | ||
| 8/5/2005 | Sold | $86,900+116.4%$76/sqft |
Source: Public Record Report a problem | ||
| 11/21/1997 | Sold | $40,150-93%$35/sqft |
Source: Public Record Report a problem | ||
| 5/29/1987 | Sold | $575,000$503/sqft |
Source: Public Record Report a problem | ||
Public tax history
| Year | Property taxes | Tax assessment |
|---|---|---|
| 2025 | $2,808 +16% | $156,500 +19.3% |
| 2024 | $2,421 +7.9% | $131,200 +7.1% |
| 2023 | $2,244 +9% | $122,500 +10.5% |
| 2022 | $2,058 +3.3% | $110,900 +7.1% |
| 2021 | $1,992 -0.1% | $103,500 +2.4% |
| 2020 | $1,993 +8.1% | $101,100 +6.5% |
| 2019 | $1,843 -0.5% | $94,900 +2.5% |
| 2018 | $1,853 +10.2% | $92,600 +8.1% |
| 2017 | $1,682 +8.3% | $85,700 +3.5% |
| 2016 | $1,553 +3.9% | $82,800 |
| 2015 | $1,495 0% | $82,800 +0.1% |
| 2014 | $1,495 +8.3% | $82,700 |
| 2013 | $1,381 -8.9% | $82,700 -12.1% |
| 2012 | $1,516 -1.5% | $94,100 -7.1% |
| 2011 | $1,539 +23% | $101,300 +15% |
| 2010 | $1,251 +4.7% | $88,100 +0.8% |
| 2009 | $1,195 -14.6% | $87,400 -17.9% |
| 2008 | $1,399 +28.8% | $106,400 +39.6% |
| 2007 | $1,086 -22.7% | $76,200 -15.1% |
| 2006 | $1,405 +12.9% | $89,800 +13% |
| 2005 | $1,244 -3.5% | $79,500 +24.8% |
| 2004 | $1,289 +1.1% | $63,700 |
| 2003 | $1,275 -6.1% | $63,700 -4.4% |
| 2001 | $1,358 +49.2% | $66,600 +23.3% |
| 1996 | $910 | $54,000 |
Find assessor info on the county website
Monthly payment
Est. payment
Payment breakdown
Explore the cost of this home by adjusting the details. Changes won't be saved.Climate risks
Neighborhood: Westside
Nearby schools
Schools provided by the listing agent
- Elementary: Crosby
- Middle: Herberg (5&6) Reid (7&8)
Source: BCMLS. This data may not be complete. We recommend contacting the local school district to confirm school assignments for this home.
Similar homes
- $200,0002 bd1 ba1k sqft28 Lyric St, Pittsfield, MA 01201For Sale
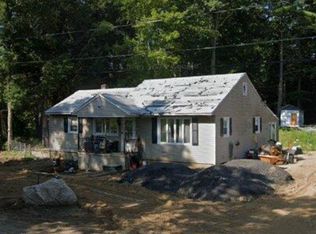 MLS ID #73585569, Derek Greene, The Greene Realty Group. MLS PIN
 - $229,0004 bd1 ba1.4k sqft62 Watson St, Pittsfield, MA 01201For Sale
 MLS ID #250572, Barbara DeMers, NOCHER REALTY. BCMLS
 - $175,0003 bd1 ba1.2k sqft275 Dewey Ave, Pittsfield, MA 01201For Sale
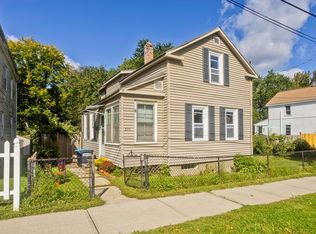 MLS ID #73581544, Ryan McDowell, Naples Realty Group. MLS PIN
 - $229,9002 bd2 ba863 sqft88 Cromwell Ave, Pittsfield, MA 01201For Sale
 MLS ID #250927, Robin Moore, 413 REAL ESTATE. BCMLS
