QUALITY YOU CAN SEE. CRAFTSMANSHIP YOU CAN FEEL. A HOME YOU'LL LOVE! This stunning, completely renovated bungalow is the definition of turnkey perfection! Every inch has been thoughtfully transformed with exceptional attention to detail, quality materials, and beautiful finishes. Featuring two bedrooms and one-and-a-half gorgeous bathrooms, this home shines with a spectacular new kitchen boasting quartz countertops, premium KitchenAid appliances, and soft-close cabinetry. All-new lighting, a brand-new gas heating system, vinyl siding, replacement windows, and a beautiful composite deck deliver the perfect combination of style, comfort, and efficiency. Fresh, sparkling, and beautifully finished throughout, this home offers the confidence of extensive renovations with the timeless charm of a a bungalow. No projects. No compromises. Just exceptional quality and a beautiful place to call home! Conveniently located near Berkshire Medical Center, shopping, dining, and all the cultural, recreational, and natural beauty that makes the Berkshires such an extraordinary place to call home! A truly exceptional property where quality craftsmanship and thoughtful design take center stage!
For sale
Price cut: $20K (11/11)
$249,900
189 Mohegan St, Pittsfield, MA 01201
2beds
660sqft
Single Family Residence
Built in 1910
5,227 Square Feet Lot
$249,000 Zestimate®
$379/sqft
$-- HOA
What's special
- 35 days
- 1,158
- 126
Zillow last checked:
Listing updated:
Listed by:
Brenda Anne Durant 413-441-4732,
KEMPF-VANDERBURGH REALTY CONSULTANTS, INC.
Source: BCMLS,MLS#: 251149
Facts & features
Interior
Bedrooms & bathrooms
- Bedrooms: 2
- Bathrooms: 2
- Full bathrooms: 1
- 1/2 bathrooms: 1
Primary bedroom
- Level: Second
- Area: 131.49 Square Feet
- Dimensions: 13.87x9.48
Bedroom 2
- Level: Second
- Area: 98.34 Square Feet
- Dimensions: 10.33x9.52
Primary bathroom
- Level: Second
- Area: 43.77 Square Feet
- Dimensions: 7.27x6.02
Half bathroom
- Level: First
Full bathroom
- Level: Second
Kitchen
- Area: 101.32 Square Feet
- Dimensions: 10.71x9.46
Living room
- Area: 131.17 Square Feet
- Dimensions: 14.15x9.27
Heating
- Nat Gas, Hot Water
Appliances
- Included: ENERGY STAR Qualified Dishwasher, ENERGY STAR Qualified Dryer, ENERGY STAR Qualified Refrigerator, Energy Star Rated Stove/Oven, ENERGY STAR Qualified Washer
Features
- Flooring: Carpet
- Basement: Unfinished,Full,Concrete
Interior area
- Total structure area: 660
- Total interior livable area: 660 sqft
Video & virtual tour
Property
Parking
- Parking features: Off Street
- Details: Off Street
Lot
- Size: 5,227 Square Feet
Details
- Parcel number: PITT M:H14 B:0001 L:007
- Zoning description: Residential
Construction
Type & style
- Home type: SingleFamily
- Architectural style: Bungalow
- Property subtype: Single Family Residence
Materials
- Roof: Asphalt Shingles
Condition
- Year built: 1910
Utilities & green energy
- Electric: 100 Amp Service, Circuit Breakers
- Sewer: Public Sewer
- Water: Public
Community & HOA
Location
- Region: Pittsfield
Financial & listing details
- Price per square foot: $379/sqft
- Tax assessed value: $130,500
- Annual tax amount: $2,341
- Date on market: 10/19/2026
Estimated market value
$249,000
$237,000 - $261,000
$2,013/mo
Price history
| Date | Event | Price |
|---|---|---|
| 11/11/2026 | Price change | $249,900-7.4%$379/sqft |
Source:  BCMLS #251149 Report a problem | ||
| 10/23/2026 | Price change | $269,900-5.3%$409/sqft |
Source: BCMLS #251149 Report a problem | ||
| 10/19/2026 | Listed for sale | $284,900+418%$432/sqft |
Source: BCMLS #251149 Report a problem | ||
| 2/21/2013 | Sold | $55,000-15.4%$83/sqft |
Source: BCMLS #200236 Report a problem | ||
| 12/1/2012 | Listed for sale | $65,000-0.8%$98/sqft |
Source: Berkshire Cottage Realty, LLC #200236 Report a problem | ||
| 9/22/2012 | Listing removed | $65,500$99/sqft |
Source: ASHMERE REALTY, INC. #197476 Report a problem | ||
| 7/21/2012 | Price change | $65,500-1.5%$99/sqft |
Source: ASHMERE REALTY, INC. #197476 Report a problem | ||
| 4/28/2012 | Price change | $66,500-16.8%$101/sqft |
Source: ASHMERE REALTY, INC. #197476 Report a problem | ||
| 3/24/2012 | Listed for sale | $79,950$121/sqft |
Source: ASHMERE REALTY, INC. #197476 Report a problem | ||
Public tax history
| Year | Property taxes | Tax assessment |
|---|---|---|
| 2025 | $2,341 -0.7% | $130,500 +2.1% |
| 2024 | $2,358 +6.2% | $127,800 +5.4% |
| 2023 | $2,220 +8.6% | $121,200 +10% |
| 2022 | $2,045 +4.7% | $110,200 +8.6% |
| 2021 | $1,954 +8.7% | $101,500 +11.3% |
| 2020 | $1,798 +1.6% | $91,200 +0.1% |
| 2019 | $1,769 -1% | $91,100 +2% |
| 2018 | $1,787 +7.1% | $89,300 +5.1% |
| 2017 | $1,669 +9.9% | $85,000 +5.1% |
| 2016 | $1,518 +3.9% | $80,900 |
| 2015 | $1,461 0% | $80,900 -5.3% |
| 2014 | $1,461 +2.5% | $85,400 |
| 2013 | $1,426 +3.6% | $85,400 |
| 2012 | $1,376 -0.9% | $85,400 -6.6% |
| 2011 | $1,388 +5.3% | $91,400 -1.5% |
| 2010 | $1,318 +1.7% | $92,800 -2.1% |
| 2009 | $1,296 +3.9% | $94,800 |
| 2008 | $1,247 +16.9% | $94,800 +26.6% |
| 2007 | $1,067 +7.6% | $74,900 +18.1% |
| 2006 | $992 +1.4% | $63,400 +1.4% |
| 2005 | $978 +11.6% | $62,500 +44.3% |
| 2004 | $876 +1.2% | $43,300 |
| 2003 | $866 +4.6% | $43,300 +6.7% |
| 2001 | $828 +22.8% | $40,600 +1.5% |
| 1996 | $674 | $40,000 |
Find assessor info on the county website
Monthly payment
Est. payment
Payment breakdown
Explore the cost of this home by adjusting the details. Changes won't be saved.Climate risks
Neighborhood: 01201
Nearby schools
Schools provided by the listing agent
- Elementary: Silvio O Conte Comm
- Middle: Herberg (5&6) Reid (7&8)
- High: Taconic
Source: BCMLS. This data may not be complete. We recommend contacting the local school district to confirm school assignments for this home.
Similar homes
- $240,0002 bd1 ba832 sqft16 Sherrill Ave, Pittsfield, MA 01201For Sale
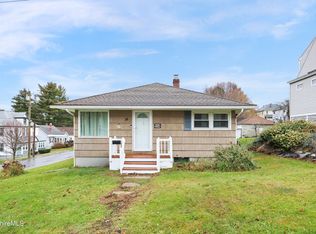 MLS ID #251379, Jessica L. Rizzo, Lamacchia Realty, Inc. - Dalton. BCMLS
- $199,9002 bd1 ba780 sqft172 Hancock Rd, Pittsfield, MA 01201For Sale
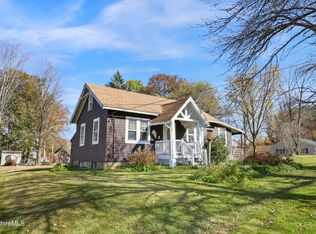 MLS ID #251277, Cory Evangelisto, NOCHER REALTY. BCMLS
- $295,0003 bd2 ba960 sqft295 Hungerford St, Pittsfield, MA 01201For Sale
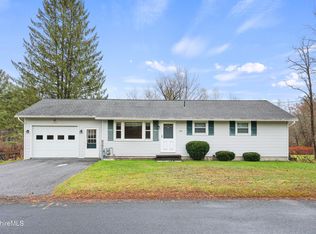 MLS ID #251376, Jessica L. Rizzo, Lamacchia Realty, Inc. - Dalton. BCMLS
- $284,9003 bd1 ba980 sqft74 Velma Ave, Pittsfield, MA 01201For Sale
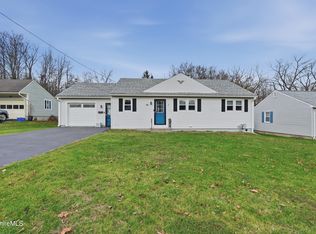 MLS ID #251359, Jessie Downer, Lamacchia Realty, Inc. - Dalton. BCMLS
- $180,0001 bd2 ba572 sqft42 Pine Tree Lane, Canaan, NY 12029Active
 MLS ID #20263593, Elisha Poirier, Listing by: Stone House Properties, LLC. HVCRMLS
