Taylors 3 bedroom 2 bathroom home with an in-ground pool! The kitchen was remodeled to include granite counter tops and upgraded cabinets previously. The home is waiting for someone to add their updated touches, however it boasts and brand new HVAC and is move-in-ready.
Go see this beautiful brick ranch and I think you'll agree, it's a GREAT VALUE, in a GREAT LOCATION, Taylors SC!
Sold for $269,900
$269,900
14 Sunrise Dr, Taylors, SC 29687
3beds
1,667sqft
Single Family Residence
Built in ----
-- sqft lot
$287,300 Zestimate®
$162/sqft
$1,910 Estimated rent
Home value
$287,300
$273,000 - $305,000
$1,910/mo
Zestimate® history
Owner options
List your home for rent
$1,910/mo
Rent Zestimate®
Find your next renter with Zillow Rental Manager. Plus, with online applications, you can quickly screen prospective tenants – for free.
$1,910/mo
Rent Zestimate®
Refinance and save
$1,584/mo
Est. payment
Refinancing to a lower rate could help reduce your monthly payments and save thousands over the life of the loan.
$1,584/mo
Est. payment
Explore your selling options
Work with a Zillow partner agent
Leverage their expertise and Zillow's premium Showcase listings to get your home seen by more buyers.
Get startedList with your own agent
Get your home in front of millions of buyers by listing it on Zillow.
Learn how to do itSell it yourself
Take full control of how buyers see your home on Zillow by listing For Sale by Owner (FSBO).
List your homeWhat's special
Zillow last checked:
Listing updated:
Listed by:
David Sitzler 864-884-8577,
RE/MAX Results - Greenville
Bought with:
Kelli Kettels, 130926
Mark Spain Real Estate
Source: WUMLS,MLS#: 20265230 Originating MLS: Western Upstate Association of Realtors
Originating MLS: Western Upstate Association of RealtorsFacts & features
Interior
Bedrooms & bathrooms
- Bedrooms: 3
- Bathrooms: 2
- Full bathrooms: 2
- Main level bathrooms: 2
- Main level bedrooms: 3
Rooms
- Room types: Other
Bedroom 2
- Level: Main
- Dimensions: 16x9
Bedroom 3
- Level: Main
- Dimensions: 9x9
Primary bathroom
- Level: Main
- Dimensions: 16x11
Breakfast room nook
- Level: Main
- Dimensions: 12x10
Great room
- Level: Main
- Dimensions: 16x25
Kitchen
- Level: Main
- Dimensions: 12x10
Laundry
- Level: Main
- Dimensions: 3x6
Living room
- Level: Main
- Dimensions: 21x12
Heating
- Central, Electric
Cooling
- Central Air, Electric
Appliances
- Included: Dishwasher, Electric Oven, Electric Range, Microwave, Refrigerator
Features
- Ceiling Fan(s), Fireplace, Granite Counters, Bath in Primary Bedroom, Main Level Primary, Pull Down Attic Stairs, Smooth Ceilings, Tub Shower
- Flooring: Carpet, Hardwood, Wood
- Doors: Storm Door(s)
- Basement: None,Crawl Space
- Has fireplace: Yes
Interior area
- Total interior livable area: 1,667 sqft
- Finished area above ground: 1,667
- Finished area below ground: 0
Property
Parking
- Parking features: None, Driveway
Features
- Levels: One
- Stories: 1
- Patio & porch: Deck, Front Porch
- Exterior features: Deck, Fence, Pool, Porch, Storm Windows/Doors
- Pool features: In Ground
- Fencing: Yard Fenced
Lot
- Features: City Lot, Level, Subdivision
Details
- Parcel number: T034.0001049.00
Construction
Type & style
- Home type: SingleFamily
- Architectural style: Ranch
- Property subtype: Single Family Residence
Materials
- Brick
- Foundation: Crawlspace
- Roof: Composition,Shingle
Utilities & green energy
- Sewer: Private Sewer
- Water: Public
Community & HOA
Community
- Subdivision: Other
HOA
- Has HOA: No
Location
- Region: Taylors
Financial & listing details
- Price per square foot: $162/sqft
- Date on market: 8/4/2023
- Cumulative days on market: 44 days
- Listing agreement: Exclusive Right To Sell
Price history
| Date | Event | Price |
|---|---|---|
| 12/5/2023 | Sold | $269,900$162/sqft |
Source:  WUMLS #20265230 Report a problem WUMLS #20265230 Report a problem | ||
| 10/9/2023 | Pending sale | $269,900$162/sqft |
Source: WUMLS #20265230 Report a problem | ||
| 10/9/2023 | Contingent | $269,900$162/sqft |
Source:  Greater Greenville AOR #1505046 Report a problem Greater Greenville AOR #1505046 Report a problem | ||
| 9/21/2023 | Price change | $269,900-1.8%$162/sqft |
Source: Greater Greenville AOR #1505046 Report a problem | ||
| 9/8/2023 | Price change | $274,900-1.8%$165/sqft |
Source: Greater Greenville AOR #1505046 Report a problem | ||
| 8/30/2023 | Listed for sale | $279,900$168/sqft |
Source: Greater Greenville AOR #1505046 Report a problem | ||
| 8/8/2023 | Pending sale | $279,900$168/sqft |
Source: WUMLS #20265230 Report a problem | ||
| 8/8/2023 | Contingent | $279,900$168/sqft |
Source: Greater Greenville AOR #1505046 Report a problem | ||
| 8/4/2023 | Listed for sale | $279,900$168/sqft |
Source: Greater Greenville AOR #1505046 Report a problem | ||
Public tax history
Tax history is unavailable.
Neighborhood: 29687
Nearby homes
- $175,0002 bd2 ba789 sqft1344 Essex St, Gastonia, NC 28052Sold
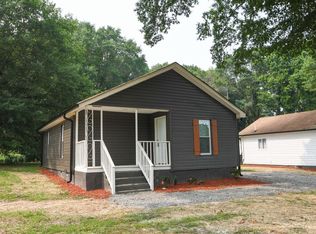
- $97,0003 bd2 ba1.2k sqft607 Opry House Rd, Starr, SC 29684Sold
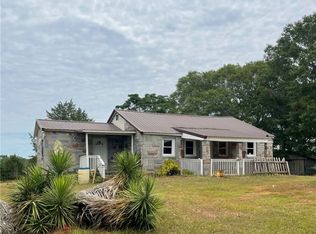
- $600,0003 bd3 ba2.8k sqft1220 Beaver Run, Anderson, SC 29625Sold

- $265,0003 bd2 ba1.3k sqft806 Glenwood Ave, Anderson, SC 29625Sold
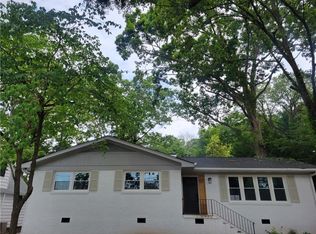
- $197,0003 bd2 ba1.2k sqft1113 Ramona Dr, Belton, SC 29627Sold
- $278,5004 bd3 ba1.6k sqft304 Colony Ct, Anderson, SC 29621Sold
- $182,0003 bd2 ba1.2k sqft3 Walker St, Honea Path, SC 29654Sold
- $210,0003 bd1 ba1.2k sqft105 Bailey St, Greenville, SC 29609Sold
- $325,0003 bd2 ba1.3k sqft15 Mistletoe Dr, Greenville, SC 29617Sold
Nearby schools
GreatSchools rating
- 4/10Frances F. Mack Intermediate SchoolGrades: 5-6Distance: 4 mi
- 2/10Sandhills Middle SchoolGrades: 7-8Distance: 2.1 mi
- NASwansea High Freshman AcademyGrades: 9Distance: 7.1 mi
Schools provided by the listing agent
- Elementary: Brushy Creek Elementary
- Middle: North Wood Middle
- High: Riverside High
Source: WUMLS. This data may not be complete. We recommend contacting the local school district to confirm school assignments for this home.
Get a cash offer in 3 minutes
Find out how much your home could sell for in as little as 3 minutes with a no-obligation cash offer.
Estimated market value
$287,300
Get a cash offer in 3 minutes
Find out how much your home could sell for in as little as 3 minutes with a no-obligation cash offer.
Estimated market value
$287,300
- South Carolina
- Lexington County
- Gaston
- 29687
- 14 Sunrise Dr
Nearby cities
Nearby zip codes
Other Gaston Topics
