Skip main navigation
Closed
  • $370,000

    14 Sunset Ct, North Mankato, MN 56003

    3beds
    1,736sqft
    Single Family Residence
    Built in 2021
    0.33 Acres Lot
    $413,400 Zestimate®
    $213/sqft
    $2,414 Estimated rent

    Home value

    $413,400

    $393,000 - $434,000

    $2,414/mo

    Zestimate® history
    Loading
    Loading...

    Owner options

    List your home for rent

    $2,414/mo

    Rent Zestimate®

    Find your next renter with Zillow Rental Manager. Plus, with online applications, you can quickly screen prospective tenants – for free.

    Learn more

    $2,414/mo

    Rent Zestimate®

    Refinance and save

    $2,309/mo

    Est. payment

    Refinancing to a lower rate could help reduce your monthly payments and save thousands over the life of the loan.

    See today's rates

    $2,309/mo

    Est. payment

    Explore your selling options

    Work with a Zillow partner agent

    Leverage their expertise and Zillow's premium Showcase listings to get your home seen by more buyers.

    Get started

    List with your own agent

    Get your home in front of millions of buyers by listing it on Zillow.

    Learn how to do it

    Sell it yourself

    Take full control of how buyers see your home on Zillow by listing For Sale by Owner (FSBO).

    List your home

    What's special

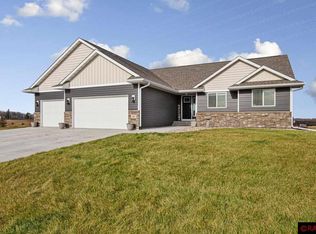
    Welcome to one-floor living with this slab on grade home in the Mankato's Reserve Neighborhood. Recently, finished 3 Bedroom, 2 Bathroom with an open concept floor plan. Kitchen has gorgeous granite countertops, stainless steel LG appliances, pantry and sizeable kitchen island. Luxury vinyl plank flooring throughout. Gas burning fireplace is a great focal point to gather around in the large living room. Private owner's suite with walk in closet. 3 Car attached garage. Situated on a sizeable lot located on a quiet cul-de-sac. Come be a part of this great community.

    Zillow last checked:

    Listing updated:

    Listed by:

    Jacob Edel 507-321-0450,

    Kubes Realty Inc

    Bought with:

    Jenna Laughlin

    True Real Estate

    Source: NorthstarMLS as distributed by MLS GRID,MLS#: 6488373MLS Logo

    Facts & features

    Interior

    Bedrooms & bathrooms
    • Bedrooms: 3
    • Bathrooms: 2
    • Full bathrooms: 1
    • 3/4 bathrooms: 1
    Bedroom
    • Level: Main
    • Area: 180 Square Feet
    • Dimensions: 12 x 15
    Bedroom 2
    • Level: Main
    • Area: 121 Square Feet
    • Dimensions: 11 x 11
    Bedroom 3
    • Level: Main
    • Area: 110 Square Feet
    • Dimensions: 10 x 11
    Dining room
    • Level: Main
    • Area: 121 Square Feet
    • Dimensions: 11 x 11
    Kitchen
    • Level: Main
    • Area: 195 Square Feet
    • Dimensions: 13 x 15
    Laundry
    • Level: Main
    • Area: 70 Square Feet
    • Dimensions: 07 x 10
    Living room
    • Level: Main
    • Area: 270 Square Feet
    • Dimensions: 15 x 18
    Heating
    • Forced Air, Fireplace(s)
    Cooling
    • Central Air
    Appliances
    • Included: Air-To-Air Exchanger, Dishwasher, Dryer, Gas Water Heater, Microwave, Range, Refrigerator, Stainless Steel Appliance(s), Washer
    • Laundry: Laundry Room, Main Level
    Features
    • Basement: None
    • Number of fireplaces: 1
    • Fireplace features: Gas, Living Room
    Interior area
    • Total structure area: 1,736
    • Total interior livable area: 1,736 sqft
    • Finished area above ground: 1,736
    • Finished area below ground: 0

    Property

    Parking
    • Total spaces: 3
    • Parking features: Attached, Concrete, Garage Door Opener, Insulated Garage
    • Attached garage spaces: 3
    • Has uncovered spaces: Yes
    Accessibility
    • Accessibility features: No Stairs External, No Stairs Internal
    Features
    • Levels: One
    • Stories: 1
    • Patio & porch: Covered, Front Porch
    • Fencing: None
    Lot
    • Size: 0.33 Acres
    • Dimensions: 93 x 154
    Details
    • Foundation area: 1736
    • Parcel number: 186290020
    • Zoning description: Residential-Single Family

    Construction

    Type & style
    • Home type: SingleFamily
    • Property subtype: Single Family Residence
    Materials
    • Concrete, Frame
    • Roof: Age 8 Years or Less
    Condition
    • New construction: Yes
    • Year built: 2021

    Utilities & green energy

    • Electric: Circuit Breakers
    • Gas: Natural Gas
    • Sewer: City Sewer/Connected
    • Water: City Water/Connected

    Community & neighborhood

    Location
    • Region: North Mankato
    • Subdivision: The Landing North Ph 4

    HOA & financial

    HOA
    • Has HOA: No

    Price history

    DateEventPrice
    5/13/2024Sold$370,000+15.5%$213/sqft
    Source: NorthstarMLS as distributed by MLS GRID #6488373 Report a problem
    7/19/2023Sold$320,211+452.1%$184/sqft
    Source: Public Record Report a problem
    12/8/2021Sold$58,000$33/sqft
    Source: Public Record Report a problem

    Public tax history

    YearProperty taxesTax assessment
    2025$4,930 +2.9%$404,100 +1.9%
    2024$4,792 +247.2%$396,700 +7%
    2023$1,380 +213.6%$370,900 +251.9%
    2022$440 $105,400 +321.6%
    2021-- $25,000

    Find assessor info on the county website

    Neighborhood: 56003

    Nearby schools

    GreatSchools rating
    Get pre-qualified for a loan
    At Zillow Home Loans, we can pre-qualify you in as little as 5 minutes with no impact to your credit score.

    An equal housing lender. NMLS #10287.