Almost brand new 3 level split in North Mankato's "The Reserve." LVP throughout main level, vaulted ceilings, custom kitchen cabinets, granite counters, brick fireplace surround, new patio out back, 3 beds on one level. VERY comparable to new construction. Basement is already framed up!
Active
$515,000
10 Sunset Ct, North Mankato, MN 56003
3beds
2,858sqft
Single Family Residence
Built in 2022
0.38 Acres Lot
$504,800 Zestimate®
$180/sqft
$-- HOA
What's special
Brick fireplace surroundNew patio out backLvp throughout main levelVaulted ceilingsGranite countersCustom kitchen cabinets
- 32 days
- 268
- 12
Zillow last checked:
Listing updated:
Listed by:
Jessica Schaffer,
Keller Williams Classic Realty Nw
Source: RASM,MLS#: 267041513
Facts & features
Interior
Bedrooms & bathrooms
- Bedrooms: 3
- Bathrooms: 2
- Full bathrooms: 1
- 3/4 bathrooms: 1
Bedroom
- Level: Upper
- Area: 208
- Dimensions: 13 x 16
Bedroom 1
- Level: Upper
- Area: 121
- Dimensions: 11 x 11
Bedroom 2
- Level: Upper
- Area: 110
- Dimensions: 10 x 11
Kitchen
- Level: Main
- Area: 120
- Dimensions: 10 x 12
Living room
- Level: Main
- Area: 252
- Dimensions: 14 x 18
Heating
- Forced Air, Natural Gas
Cooling
- Central Air
Appliances
- Included: Electric Water Heater
Features
- Bath Description: 3/4 Primary, Private Primary, Full upper level
- Basement: Block,Full
- Has fireplace: Yes
- Fireplace features: Gas
Interior area
- Total structure area: 1,841
- Total interior livable area: 2,858 sqft
- Finished area above ground: 1,841
- Finished area below ground: 0
Property
Parking
- Total spaces: 3
- Parking features: Attached
- Attached garage spaces: 3
Features
- Levels: Tri-Level Split
Lot
- Size: 0.38 Acres
- Dimensions: 110 x 154
Details
- Foundation area: 1017
- Parcel number: 186290010
Construction
Type & style
- Home type: SingleFamily
- Property subtype: Single Family Residence
Materials
- Block, Brick, Stone
Condition
- Previously Owned
- New construction: No
- Year built: 2022
Utilities & green energy
- Sewer: City
- Water: Public
Community & HOA
Location
- Region: North Mankato
Financial & listing details
- Price per square foot: $180/sqft
- Tax assessed value: $427,400
- Annual tax amount: $5,300
- Date on market: 9/18/2026
- Listing terms: Cash,Conventional,DVA,FHA
Estimated market value
$504,800
$480,000 - $530,000
$2,960/mo
Price history
| Date | Event | Price |
|---|---|---|
| 9/18/2026 | Listed for sale | $515,000+25.6%$180/sqft |
Source:  NorthstarMLS as distributed by MLS GRID #7144904 Report a problem | ||
| 12/1/2023 | Listing removed | -- |
Source: NorthstarMLS as distributed by MLS GRID #6403122 Report a problem | ||
| 11/17/2023 | Listed for sale | $410,000$143/sqft |
Source:  RASM #7033199 Report a problem | ||
| 10/9/2023 | Pending sale | $410,000$143/sqft |
Source: NorthstarMLS as distributed by MLS GRID #6403122 Report a problem | ||
| 9/20/2023 | Price change | $410,000-2.4%$143/sqft |
Source: NorthstarMLS as distributed by MLS GRID #6403122 Report a problem | ||
| 9/10/2023 | Price change | $420,000-4.5%$147/sqft |
Source: NorthstarMLS as distributed by MLS GRID #6403122 Report a problem | ||
| 8/29/2023 | Price change | $440,000+2.3%$154/sqft |
Source: RASM #7033199 Report a problem | ||
| 8/19/2023 | Price change | $430,000-2.3%$150/sqft |
Source: NorthstarMLS as distributed by MLS GRID #6403122 Report a problem | ||
| 8/7/2023 | Listed for sale | $440,000+24.9%$154/sqft |
Source: NorthstarMLS as distributed by MLS GRID #6403122 Report a problem | ||
| 7/19/2023 | Sold | $352,277-21.7%$123/sqft |
Source: Public Record Report a problem | ||
| 7/17/2023 | Listed for sale | $450,000-4.3%$157/sqft |
Source: NorthstarMLS as distributed by MLS GRID #6403122 Report a problem | ||
| 3/30/2023 | Listing removed | -- |
Source: RASM #7031036 Report a problem | ||
| 1/11/2023 | Price change | $470,000-1.1%$164/sqft |
Source: RASM #7031036 Report a problem | ||
| 11/8/2022 | Price change | $475,000-2.1%$166/sqft |
Source: RASM #7031036 Report a problem | ||
| 9/29/2022 | Listed for sale | $485,000+736.2%$170/sqft |
Source: RASM #7031036 Report a problem | ||
| 12/8/2021 | Sold | $58,000$20/sqft |
Source: Public Record Report a problem | ||
Public tax history
| Year | Property taxes | Tax assessment |
|---|---|---|
| 2025 | $5,300 -5.6% | $427,400 +0.9% |
| 2024 | $5,616 +281.5% | $423,700 -2.6% |
| 2023 | $1,472 +202.9% | $434,900 +286.2% |
| 2022 | $486 | $112,600 +306.5% |
| 2021 | -- | $27,700 |
Find assessor info on the county website
Monthly payment
Est. payment
Payment breakdown
Explore the cost of this home by adjusting the details. Changes won't be saved.Climate risks
Neighborhood: 56003
Nearby schools
Schools provided by the listing agent
- District: Mankato #77
Source: RASM. This data may not be complete. We recommend contacting the local school district to confirm school assignments for this home.


Similar homes
- $519,9005 bd3 ba2.9k sqft2292 Deerwood Dr, North Mankato, MN 56003For Sale
 MLS ID #267041043, MICHAEL WHITE, American Way Realty. RASM
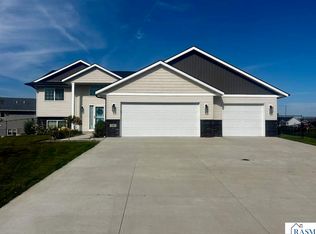
- $469,0004 bd3 ba2.2k sqft14 Kodiak Ct, North Mankato, MN 56003For Sale
 MLS ID #267041453, JUDY CONROY, Re/Max Dynamic Agents St. Peter. RASM
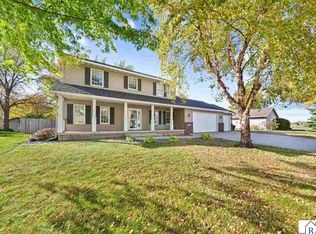
- $465,0004 bd4 ba3.2k sqft2057 Howard Dr, North Mankato, MN 56003For Sale
 MLS ID #267041752, SONJA ZOET, Real Broker, LLC. RASM
- $634,9005 bd4 ba3.4k sqft1966 Lexington Ln, North Mankato, MN 56003For Sale
 MLS ID #267041323, JASON BEAL, Jbeal Real Estate Group. RASM
- $469,9003 bd2 ba1.7k sqft2156 Deerwood Dr, Mankato, MN 56003New Construction
 MLS ID #7123222, Price Realty, eXp Realty. NorthstarMLS as distributed by MLS GRID
