Welcome Home! Large comfortable 6 Br, 3.5 bath home, with two full kitchens, on a large partially wooded lot, located on a premium cul-de-sac in Hainesport, NJ, only 9 years young, private and secluded yet close to everything. Relax on the front porch, then head inside where the beautiful hardwood entry leads you to your office on the left and a formal dining area on the right. Further back is a large open area including the family room with gas fireplace, beautiful gourmet kitchen with hardwood flooring, oversized island with seating, as well as a bright dining area overlooking the wooded backyard. There is plenty of cabinet space, granite counters, and stainless steel appliances, including a great side by side refrigerator / freezer, microwave, regular and convection ovens, and butler’s pantry. There is also a powder room on this level, and access to the two car garage with electronic opener and extra height ceiling and door opening. Upstairs you will find the large primary bedroom with two walk-in closets and a beautiful ensuite bath with two sinks, shower and jacuzzi tub. There are 3 additional sized bedrooms on this level with generous closet space, as well as the hall bath and laundry area with large washer and dryer close to the bedrooms for your convenience. The lower level has been finished to include two bedrooms, a full size bath with double sinks, tiled shower and walk in tub, a full eat-in kitchen, and another family room and second washer & dryer. This separate living area can be accessed from the side door off of the large paver patio. All of this is situated on a large partially wooded lot, close to major access roads, shopping and restaurants, the joint base, the city, the beaches, and within walking distance to Hainesport’s Long Bridge Park and other local walking trails. Additional items include beautiful stone window wells, 2 sump pumps and a dewatering well to keep you dry and a whole house Generac generator to keep you comfortable throughout life’s storms. This beautiful home is being offered in as-is condition, but is in very good condition, requiring only cosmetic updates such as some paint and carpet. Come visit today and add your personal touches to make this your beautiful new home!
Sold for $765,000
$765,000
14 Taft Ct, Hainesport, NJ 08036
6beds
2,708sqft
Single Family Residence
Built in 2015
0.75 Acres Lot
$807,200 Zestimate®
$282/sqft
$4,819 Estimated rent
Home value
$807,200
$726,000 - $896,000
$4,819/mo
Zestimate® history
Owner options
List your home for rent
$4,819/mo
Rent Zestimate®
Find your next renter with Zillow Rental Manager. Plus, with online applications, you can quickly screen prospective tenants – for free.
$4,819/mo
Rent Zestimate®
Refinance and save
$5,359/mo
Est. payment
Refinancing to a lower rate could help reduce your monthly payments and save thousands over the life of the loan.
$5,359/mo
Est. payment
Explore your selling options
Work with a Zillow partner agent
Leverage their expertise and Zillow's premium Showcase listings to get your home seen by more buyers.
Get startedList with your own agent
Get your home in front of millions of buyers by listing it on Zillow.
Learn how to do itSell it yourself
Take full control of how buyers see your home on Zillow by listing For Sale by Owner (FSBO).
List your homeWhat's special
Zillow last checked:
Listing updated:
Listed by:
Lois Todd 609-635-1605,
Exit Realty-JP Rothermel
Bought with:
Jenna Whitney
Keller Williams Realty - Cherry Hill
Source: Bright MLS,MLS#: NJBL2070704
Facts & features
Interior
Bedrooms & bathrooms
- Bedrooms: 6
- Bathrooms: 4
- Full bathrooms: 3
- 1/2 bathrooms: 1
- Main level bathrooms: 1
Rooms
- Room types: Living Room, Dining Room, Primary Bedroom, Bedroom 2, Bedroom 3, Bedroom 5, Kitchen, Family Room, Den, Bedroom 1, Laundry, Bedroom 6
Basement
- Area: 0
Heating
- Hot Water, Natural Gas
Cooling
- Central Air, Electric
Appliances
- Included: Dishwasher, Dryer, Freezer, Microwave, Refrigerator, Cooktop, Washer, Gas Water Heater
- Laundry: Upper Level, Laundry Room
Features
- 2nd Kitchen, Attic, Breakfast Area, Butlers Pantry, Combination Dining/Living, Dining Area, Eat-in Kitchen, Kitchen Island, Soaking Tub, Upgraded Countertops, 9'+ Ceilings
- Flooring: Wood, Carpet, Tile/Brick, Hardwood
- Basement: Full,Finished,Exterior Entry
- Number of fireplaces: 1
- Fireplace features: Gas/Propane
Interior area
- Total structure area: 2,708
- Total interior livable area: 2,708 sqft
- Finished area above ground: 2,708
- Finished area below ground: 0
Property
Parking
- Total spaces: 2
- Parking features: Garage Faces Side, Oversized, On Street, Driveway, Attached
- Attached garage spaces: 2
- Has uncovered spaces: Yes
Accessibility
- Accessibility features: None
Features
- Levels: Two
- Stories: 2
- Patio & porch: Patio
- Exterior features: Sidewalks, Street Lights, Stone Retaining Walls
- Pool features: None
Lot
- Size: 0.75 Acres
- Features: Cul-De-Sac, Wooded, Front Yard, Rear Yard, Landscaped, Level, SideYard(s)
Details
- Additional structures: Above Grade, Below Grade
- Parcel number: 160001000001 26
- Zoning: RESIDENTIAL
- Special conditions: Standard
Construction
Type & style
- Home type: SingleFamily
- Architectural style: Contemporary
- Property subtype: Single Family Residence
Materials
- Vinyl Siding, Stone
- Foundation: Concrete Perimeter
- Roof: Shingle
Condition
- Very Good
- New construction: No
- Year built: 2015
Details
- Builder model: THE BALLARD
- Builder name: BRUCE PAPARONE
Utilities & green energy
- Electric: 100 Amp Service
- Sewer: Public Sewer
- Water: Public
- Utilities for property: Cable Connected
Community & HOA
Community
- Subdivision: Reserve At Beacon Hi
HOA
- Has HOA: No
Location
- Region: Hainesport
- Municipality: HAINESPORT TWP
Financial & listing details
- Price per square foot: $282/sqft
- Tax assessed value: $426,400
- Annual tax amount: $11,363
- Date on market: 8/9/2024
- Listing agreement: Exclusive Right To Sell
- Listing terms: Cash,Conventional
- Inclusions: All Appliances
- Exclusions: None
- Ownership: Fee Simple
Price history
| Date | Event | Price |
|---|---|---|
| 2/4/2025 | Sold | $765,000$282/sqft |
Source: Public Record Report a problem | ||
| 11/25/2024 | Sold | $765,000-3.8%$282/sqft |
Source:  Bright MLS #NJBL2070704 Report a problem Bright MLS #NJBL2070704 Report a problem | ||
| 11/11/2024 | Pending sale | $795,000$294/sqft |
Source: Bright MLS #NJBL2070704 Report a problem | ||
| 10/3/2024 | Price change | $795,000-0.6%$294/sqft |
Source: Bright MLS #NJBL2070704 Report a problem | ||
| 8/9/2024 | Listed for sale | $800,000+80.2%$295/sqft |
Source: Bright MLS #NJBL2070704 Report a problem | ||
| 12/30/2015 | Sold | $444,040$164/sqft |
Source: Public Record Report a problem | ||
Public tax history
| Year | Property taxes | Tax assessment |
|---|---|---|
| 2025 | $11,364 +4.4% | $426,400 |
| 2024 | $10,886 | $426,400 |
| 2023 | -- | $426,400 |
| 2022 | $10,681 | $426,400 |
| 2021 | $10,681 +9.5% | $426,400 +6.9% |
| 2020 | $9,756 +2.9% | $398,700 |
| 2019 | $9,477 +1.1% | $398,700 |
| 2018 | $9,373 +2.2% | $398,700 |
| 2017 | $9,170 +669% | $398,700 +652.3% |
| 2016 | $1,193 | $53,000 |
| 2015 | -- | $53,000 |
Find assessor info on the county website
Neighborhood: 08036
Nearby homes
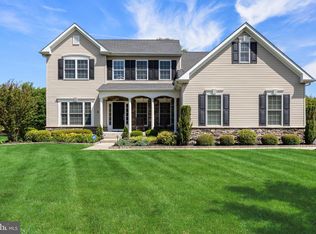
- $815,0004 bd4 ba2.7k sqft11 Taft Ct, Hainesport, NJ 08036Sold
- $460,2004 bd2 ba-- sqft14 Taft Court, Hainesport, NJ 08036Off Market

- $852,800-- bd-- ba3.5k sqft2 Taft Ct, Hainesport, NJ 08036Off Market
- $704,000-- bd-- ba2.2k sqft4 Taft Ct, Hainesport, NJ 08036Off Market
- $850,0004 bd4 ba3.2k sqft8 Melodie Ct, Hainesport, NJ 08036Sold
- $644,900-- bd-- ba2.6k sqft1415 Washington St, Hainesport, NJ 08036Off Market
- $425,0006 bd-- ba-- sqft402-404 Washington St, Hainesport, NJ 08036Pending
- $776,500-- bd-- ba2.5k sqft6 Taft Ct, Hainesport, NJ 08036Off Market
Nearby schools
GreatSchools rating
- 5/10Hainesport Elementary SchoolGrades: PK-8Distance: 0.2 mi
- 4/10Rancocas Valley Regional High SchoolGrades: 9-12Distance: 2.6 mi
Schools provided by the listing agent
- District: Rancocas Valley Regional Schools
Source: Bright MLS. This data may not be complete. We recommend contacting the local school district to confirm school assignments for this home.
Get a cash offer in 3 minutes
Find out how much your home could sell for in as little as 3 minutes with a no-obligation cash offer.
Estimated market value
$807,200
Get a cash offer in 3 minutes
Find out how much your home could sell for in as little as 3 minutes with a no-obligation cash offer.
Estimated market value
$807,200
Nearby cities
Nearby zip codes
Other Hainesport Township Topics
- Apartments for Rent in 08036
- Houses for Sale in 08036
- Houses for Rent in 08036
- 08036 Real Estate
- Hainesport Township Condos
- Houses for Sale in Hainesport Township
- Newest Listings in Hainesport Township
- Hainesport Township Home Values
- Hainesport Township Real Estate Agents
- Hainesport Township Refinance
- Hainesport Township Mortgage Rates
