Love where you live. This original owner sets the example, and is now ready to pass it on for new memories to be created. A Walk-Out Basement on one of the largest lots in the development, and situated at the back of the cul-de-sac, is what you will approach when driving down the newly paved road. Built by Bruce Paparone is the ever most popular Ashford Model, but this one boasts upgrades. The mature landscaping, stucco front with tinted arched window, and side entry 2 car Garage brings you home. A two-story hardwood floored entrance foyer and staircase, greet you as you open the door. To the right is a formal office, and to the left side is an open living room that leads to the sizable dining room with custom woodwork. Yes, 9 Ft ceilings, crown moldings, and recessed lighting are present. You will not find a standard kitchen here. Enjoy preparing meals and hosting events in this totally remodeled, and expanded kitchen that has been opened up to bring in natural lighting. Check out the seamless granite countertops with huge center island, Farm sink, Dishwasher, Pendant lighting, and Microwave. Features include BlueStar gas Range with custom outside vented range hood, Stainless Refrigerator, Pot filler, Touchless faucet, two tone cabinetry, undercabinet lighting, Beverage station, and a custom built pantry. Here too is recessed lighting, ceiling fan, and a gorgeous backsplash. The open Eat-in area provides room for everyone as you gather to enjoy meals. Step down to the Family room with a sloped ceiling, floor to ceiling designer woodwork, ceiling fan, wall sconces, built-in speaker system, and the warmth of a redesigned gas burning Fireplace with stone wall above. Enjoy the views of the outside deck (hot tub) and rear yard. The first floor finishes off with a full sized Laundry room, and a upgraded half Bath. The upper level offers 4 spacious bedrooms and two Full Baths. Starting with the Primary Bedroom being 23 x 13 and a closet that is approx. 19 x 11 making it such versatile space. Another well thought-out custom upgrade is the 2024 Primary Bathroom. Just remarkable with a double sink vanity, anti-fog lighted mirror, seamless glass door to the walk-in shower with exposed stone flooring and bench seating. There's a soaking tub, recessed lighting, storage cabinet, and all surrounded by custom tilework. 3 more sizable Bedrooms with ample closet space, ceiling fans, plus a hallway Full Bath complete the upper level. Make your way down to the Walk-Out Basement with sliding glass door to the covered back stamped concrete patio. This Basement is ready to go with a newly added 3rd Full Bath, Kitchenette area with cabinets and granite counter tops, exercise area, Epoxy floor, and a movie area with projector. The steel I-Beam construction and high ceiling make it easy for final finishes into living space. The 2 car garage looks sharp with auto openers, finished floor, and painted walls. Don't miss the Tesla Electric charging station and the full zoned irrigation system. The outdoor space is private as you relax on the covered patio or gather around the fire pit. The Amish shed is 17 x 9 to hold all the equipment. Newer Tankless water heater, 2 zone Gas heat and Central Air, and much more. The property includes a portion of the storm water basin that is maintained by the Twp. There are also solar panels that are fully owned-so no Lease payments. Another important note is a flood elevation was completed to remove the property from being in a flood zone under FEMA. Come take your tour and visit the recreational parks and trails of Hainesport Twp. Great location for Military Base, or making your way to the Jersey Shore.
Sold for $850,000
$850,000
8 Melodie Ct, Hainesport, NJ 08036
4beds
3,249sqft
Single Family Residence
Built in 2011
1.03 Acres Lot
$850,400 Zestimate®
$262/sqft
$5,049 Estimated rent
Home value
$850,400
$782,000 - $918,000
$5,049/mo
Zestimate® history
Owner options
List your home for rent
$5,049/mo
Rent Zestimate®
Find your next renter with Zillow Rental Manager. Plus, with online applications, you can quickly screen prospective tenants – for free.
$5,049/mo
Rent Zestimate®
Refinance and save
$5,969/mo
Est. payment
Refinancing to a lower rate could help reduce your monthly payments and save thousands over the life of the loan.
$5,969/mo
Est. payment
Explore your selling options
Work with a Zillow partner agent
Leverage their expertise and Zillow's premium Showcase listings to get your home seen by more buyers.
Get startedList with your own agent
Get your home in front of millions of buyers by listing it on Zillow.
Learn how to do itSell it yourself
Take full control of how buyers see your home on Zillow by listing For Sale by Owner (FSBO).
List your homeWhat's special
Tesla electric charging stationRecessed lightingStainless refrigeratorUpgraded half bathCrown moldingsMature landscapingSoaking tub
Zillow last checked:
Listing updated:
Listed by:
Bob Ieradi 609-417-2077,
BHHS Fox & Roach-Mt Laurel
Bought with:
Bob Ieradi, 8441182
BHHS Fox & Roach-Mt Laurel
Source: Bright MLS,MLS#: NJBL2110432
Facts & features
Interior
Bedrooms & bathrooms
- Bedrooms: 4
- Bathrooms: 4
- Full bathrooms: 3
- 1/2 bathrooms: 1
- Main level bathrooms: 1
Rooms
- Room types: Living Room, Dining Room, Primary Bedroom, Bedroom 2, Bedroom 3, Bedroom 4, Kitchen, Family Room, Basement, Laundry, Office, Bathroom 3
Primary bedroom
- Features: Crown Molding
- Level: Upper
- Area: 260 Square Feet
- Dimensions: 13 X 20
Bedroom 2
- Level: Upper
- Area: 143 Square Feet
- Dimensions: 11 X 13
Bedroom 3
- Level: Upper
- Area: 143 Square Feet
- Dimensions: 11 X 13
Bedroom 4
- Level: Upper
- Area: 121 Square Feet
- Dimensions: 11 X 11
Bathroom 3
- Level: Lower
Basement
- Level: Lower
Dining room
- Level: Main
- Area: 221 Square Feet
- Dimensions: 13 X 17
Family room
- Features: Cathedral/Vaulted Ceiling, Ceiling Fan(s), Fireplace - Gas
- Level: Main
- Area: 323 Square Feet
- Dimensions: 17 X 19
Kitchen
- Features: Breakfast Nook, Ceiling Fan(s), Granite Counters
- Level: Main
- Area: 315 Square Feet
- Dimensions: 15 X 21
Laundry
- Level: Main
Living room
- Features: Crown Molding
- Level: Main
- Area: 221 Square Feet
- Dimensions: 13 X 17
Office
- Level: Main
- Area: 117 Square Feet
- Dimensions: 9 X 13
Heating
- Forced Air, Natural Gas
Cooling
- Central Air
Appliances
- Included: Microwave, Dishwasher, Dryer, Exhaust Fan, Extra Refrigerator/Freezer, Oven/Range - Gas, Range Hood, Refrigerator, Stainless Steel Appliance(s), Six Burner Stove, Washer, Tankless Water Heater, Gas Water Heater
- Laundry: Main Level, Laundry Room
Features
- Bar, Bathroom - Walk-In Shower, Breakfast Area, Ceiling Fan(s), Crown Molding, Eat-in Kitchen, Pantry, Wainscotting, 9'+ Ceilings
- Flooring: Carpet, Hardwood, Luxury Vinyl
- Windows: Window Treatments
- Basement: Full
- Number of fireplaces: 1
- Fireplace features: Gas/Propane, Stone
Interior area
- Total structure area: 3,249
- Total interior livable area: 3,249 sqft
- Finished area above ground: 3,249
- Finished area below ground: 0
Property
Parking
- Total spaces: 2
- Parking features: Inside Entrance, Garage Faces Side, Asphalt, Attached
- Attached garage spaces: 2
- Has uncovered spaces: Yes
Accessibility
- Accessibility features: None
Features
- Levels: Three
- Stories: 3
- Patio & porch: Deck, Patio
- Exterior features: Lighting, Extensive Hardscape
- Pool features: None
Lot
- Size: 1.03 Acres
- Features: Backs to Trees, Cul-De-Sac
Details
- Additional structures: Above Grade, Below Grade
- Parcel number: 160001000001 06
- Zoning: RESIDENTIAL
- Special conditions: Standard
- Other equipment: Negotiable
Construction
Type & style
- Home type: SingleFamily
- Architectural style: Colonial
- Property subtype: Single Family Residence
Materials
- Frame
- Foundation: Concrete Perimeter
- Roof: Shingle
Condition
- Very Good
- New construction: No
- Year built: 2011
Utilities & green energy
- Sewer: Public Sewer
- Water: Public
Community & HOA
Community
- Security: Security System
- Subdivision: Beacon Hill
HOA
- Has HOA: No
Location
- Region: Hainesport
- Municipality: HAINESPORT TWP
Financial & listing details
- Price per square foot: $262/sqft
- Tax assessed value: $420,200
- Annual tax amount: $12,387
- Date on market: 5/1/2026
- Listing agreement: Exclusive Right To Sell
- Listing terms: Conventional
- Inclusions: All Appliances, Hot Tub
- Exclusions: Sauna-negotiable
- Ownership: Fee Simple
- Road surface type: Paved
Price history
| Date | Event | Price |
|---|---|---|
| 6/30/2026 | Sold | $850,000-2.9%$262/sqft |
Source:  Bright MLS #NJBL2110432 Report a problem Bright MLS #NJBL2110432 Report a problem | ||
| 6/11/2026 | Pending sale | $875,000$269/sqft |
Source: Bright MLS #NJBL2110432 Report a problem | ||
| 6/9/2026 | Contingent | $875,000$269/sqft |
Source: Bright MLS #NJBL2110432 Report a problem | ||
| 5/1/2026 | Listed for sale | $875,000+93.6%$269/sqft |
Source: Bright MLS #NJBL2110432 Report a problem | ||
| 5/2/2011 | Sold | $451,900$139/sqft |
Source: Public Record Report a problem | ||
Public tax history
| Year | Property taxes | Tax assessment |
|---|---|---|
| 2025 | $10,698 +4.6% | $420,200 |
| 2024 | $10,228 | $420,200 |
| 2023 | -- | $420,200 +0.9% |
| 2022 | $10,026 +0.9% | $416,600 |
| 2021 | $9,936 -2.5% | $416,600 |
| 2020 | $10,194 +2.9% | $416,600 |
| 2019 | $9,903 +1.1% | $416,600 |
| 2018 | $9,794 +2.2% | $416,600 |
| 2017 | $9,582 +2.2% | $416,600 |
| 2016 | $9,374 +5.8% | $416,600 |
| 2015 | $8,861 -3.6% | $416,600 |
| 2014 | $9,193 +14.5% | $416,600 -5.9% |
| 2013 | $8,026 -0.5% | $442,800 +94.8% |
| 2012 | $8,065 | $227,300 |
Find assessor info on the county website
Neighborhood: 08036
Nearby homes
- $765,0006 bd4 ba2.7k sqft14 Taft Ct, Hainesport, NJ 08036Sold

- $815,0004 bd4 ba2.7k sqft11 Taft Ct, Hainesport, NJ 08036Sold
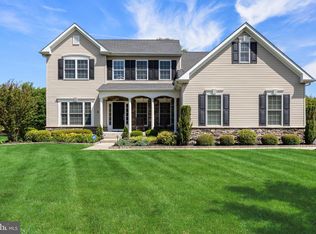
- $433,4004 bd2 ba-- sqft14 Taft Court, Hainesport, NJ 08036Off Market

- $766,0005 bd4 ba3.9k sqft7 Melodie Ct, Hainesport, NJ 08036Off Market

- $692,400-- bd-- ba2.2k sqft4 Taft Ct, Hainesport, NJ 08036Off Market
- $779,700-- bd-- ba3.2k sqft4 Melodie Ct, Hainesport, NJ 08036Off Market
- $842,700-- bd-- ba3.5k sqft2 Taft Ct, Hainesport, NJ 08036Off Market
- $741,000-- bd-- ba3.1k sqft5 Melodie Ct, Hainesport, NJ 08036Off Market
Nearby schools
GreatSchools rating
- 5/10Hainesport Elementary SchoolGrades: PK-8Distance: 0.2 mi
- 4/10Rancocas Valley Regional High SchoolGrades: 9-12Distance: 2.6 mi
Schools provided by the listing agent
- Elementary: Hainesport E.s.
- Middle: Hainesport
- High: Rancocas Valley Reg. H.s.
- District: Hainesport Township Public Schools
Source: Bright MLS. This data may not be complete. We recommend contacting the local school district to confirm school assignments for this home.
Get a cash offer in 3 minutes
Find out how much your home could sell for in as little as 3 minutes with a no-obligation cash offer.
Estimated market value
$850,400
Get a cash offer in 3 minutes
Find out how much your home could sell for in as little as 3 minutes with a no-obligation cash offer.
Estimated market value
$850,400
Nearby cities
Nearby zip codes
Other Hainesport Township Topics
- Apartments for Rent in 08036
- Houses for Sale in 08036
- Houses for Rent in 08036
- 08036 Real Estate
- Hainesport Township Condos
- Houses for Sale in Hainesport Township
- Newest Listings in Hainesport Township
- Hainesport Township Home Values
- Hainesport Township Real Estate Agents
- Hainesport Township Refinance
- Hainesport Township Mortgage Rates
