Welcome to 14 Thistle Lane! Located in the desirable Capewoods Community in Cape May, this charming property is move-in ready. Located on a private lot, this 3 bedroom, 2 bathroom, single-story home features updates throughout. When arriving at the property, you will notice ample room for parking in the driveway and lots of room for street parking, with a large front yard and storage building. The covered front porch boasts lots of room for relaxing - a great place to enjoy a cup of coffee or tea! As you enter the home, your will discover beautiful luxury vinyl plank flooring, which is found through the home. The open concept living area features tall ceilings and tons of natural light. Off the living area, a lovely dining area connects to the updated kitchen. With gorgeous countertops, stainless appliances and a bar/sitting area, this kitchen does not disappoint. A large closet area in the kitchen conveniently features laundry hook-ups. Down the hallway, the full bathroom includes a tub/shower and updated vanity. Two guest bathrooms include nice-sized closets for your storage needs. The master bathroom is located on the rear of the home and features a private master bathroom with shower stall. There's more - the charming and private back yard is fully fenced, and includes a large deck for grilling or entertaining, and an additional storage shed for gardening supplies. Lastly, the clean garage space includes a gas fireplace, for additional relaxing space, and the heating and air conditioning systems are only two years young. Showings for this home begin on January 10, 2026 - schedule your tour before this great property is SOLD!
Sold for $585,000
$585,000
14 Thistle Ln N, Cape May, NJ 08204
3beds
1,360sqft
Single Family Residence
Built in 1993
7,840 Square Feet Lot
$592,900 Zestimate®
$430/sqft
$4,316 Estimated rent
Home value
$592,900
$528,000 - $664,000
$4,316/mo
Zestimate® history
Owner options
List your home for rent
$4,316/mo
Rent Zestimate®
Find your next renter with Zillow Rental Manager. Plus, with online applications, you can quickly screen prospective tenants – for free.
$4,316/mo
Rent Zestimate®
Refinance and save
$3,699/mo
Est. payment
Refinancing to a lower rate could help reduce your monthly payments and save thousands over the life of the loan.
$3,699/mo
Est. payment
Explore your selling options
Work with a Zillow partner agent
Leverage their expertise and Zillow's premium Showcase listings to get your home seen by more buyers.
Get startedList with your own agent
Get your home in front of millions of buyers by listing it on Zillow.
Learn how to do itSell it yourself
Take full control of how buyers see your home on Zillow by listing For Sale by Owner (FSBO).
List your homeWhat's special
Tall ceilingsTons of natural lightLovely dining areaPrivate lotLarge front yardStorage building
Zillow last checked:
Listing updated:
Listed by:
Sarah Johnson,
KELLER WILLIAMS PRIME REALTY
Bought with:
Theresa L. Senico, ABR,GRI,SRES, 9803741
deSatnick Real Estate LLC - Lower Township
Source: CMCAOR,MLS#: 260031
Facts & features
Interior
Bedrooms & bathrooms
- Bedrooms: 3
- Bathrooms: 2
- Full bathrooms: 2
Rooms
- Room types: Living Room, Kitchen, Dining Area
Heating
- Natural Gas, Forced Air
Cooling
- Central Air
Appliances
- Included: Range, Oven, Microwave, Refrigerator, Dishwasher, Gas Cooktop, Electric Water Heater
- Laundry: Laundry Closet
Features
- Bar
- Flooring: Vinyl
- Windows: Window Treatments
- Basement: Crawl Space
- Attic: Storage
Interior area
- Total structure area: 1,360
- Total interior livable area: 1,360 sqft
Property
Parking
- Total spaces: 4
- Parking features: Garage, Attached, Heated Garage, 4 car parking
- Has attached garage: Yes
Features
- Patio & porch: Deck, Porch
- Fencing: Fenced
Lot
- Size: 7,840 Square Feet
- Dimensions: .18 acre
Construction
Type & style
- Home type: SingleFamily
- Architectural style: Ranch
- Property subtype: Single Family Residence
Materials
- Vinyl Siding
Condition
- New construction: No
- Year built: 1993
Utilities & green energy
- Sewer: Public Sewer
- Water: Public
Community & HOA
Location
- Region: Cape May
Financial & listing details
- Price per square foot: $430/sqft
- Annual tax amount: $4,949
- Date on market: 1/7/2026
- Inclusions: Window Treatments
Price history
| Date | Event | Price |
|---|---|---|
| 4/30/2026 | Sold | $585,000-1.7%$430/sqft |
Source:  CMCAOR #260031 Report a problem CMCAOR #260031 Report a problem | ||
| 2/25/2026 | Contingent | $595,000$438/sqft |
Source: CMCAOR #260031 Report a problem | ||
| 1/7/2026 | Listed for sale | $595,000+25.3%$438/sqft |
Source: CMCAOR #260031 Report a problem | ||
| 8/18/2023 | Sold | $475,000$349/sqft |
Source: eXp Realty #113343394 Report a problem | ||
Public tax history
Tax history is unavailable.
Neighborhood: 08204
Nearby homes
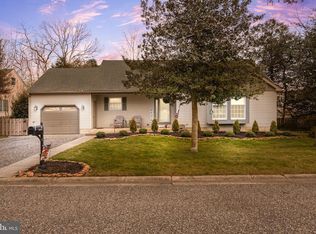
- $585,0003 bd2 ba1.3k sqft14 Thistle Ln, Cape May, NJ 08204Sold
- $709,8004 bd3 ba2.2k sqft16 Thistle Ln, Cape May, NJ 08204Off Market
- $533,9002 bd2 ba1.5k sqft57 Cape Woods Rd, Cape May, NJ 08204Off Market
- $752,6004 bd3 ba2.5k sqft59 Cape Woods Rd, Cape May, NJ 08204Off Market
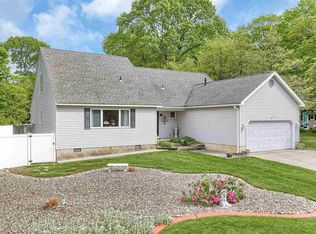
- $562,700-- bd-- ba1.4k sqft13 Thistle Ln, Cape May, NJ 08204Off Market
- $515,500-- bd-- ba1k sqft15 Thistle Ln, Cape May, NJ 08204Off Market
- $598,6004 bd2 ba2k sqft61 Cape Woods Rd, Cape May, NJ 08204Off Market
- $769,000-- bd-- ba1.7k sqft18 Thistle Ln, Cape May, NJ 08204Sold
- $563,8003 bd2 ba1.2k sqft11 Thistle Ln, Cape May, NJ 08204Off Market
Nearby schools
GreatSchools rating
- 4/10Maud Abrams SchoolGrades: 3-4Distance: 1 mi
- 4/10Richard M Teitelman SchoolGrades: 7-8Distance: 1.5 mi
- 5/10Lower Cape May Regional High SchoolGrades: 9-12Distance: 1.5 mi
Get a cash offer in 3 minutes
Find out how much your home could sell for in as little as 3 minutes with a no-obligation cash offer.
Estimated market value
$592,900
Get a cash offer in 3 minutes
Find out how much your home could sell for in as little as 3 minutes with a no-obligation cash offer.
Estimated market value
$592,900
- New Jersey
- Cape May County
- Cape May
- 08204
- 14 Thistle Ln N
Nearby cities
Nearby neighborhoods
Nearby zip codes
Other Cape May Topics
