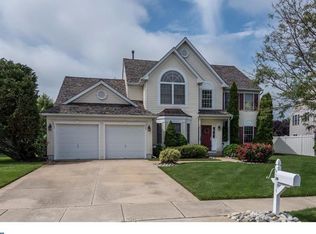
Welcome to 14 Thornhill Drive…A Fabulous 5 Bed, 2.5 Bath Princeton Model In Everyone's Favorite Lumberton Neighborhood Of Bobby's Run! As You Enter The Sun-Drenched Foyer, You're Greeted By A Quiet Living Room To The Right—Ideal For Reading Or Relaxing—And A Large Formal Dining Room To The Left, Perfect For Entertaining. The Dining Room Conveniently Connects To The Stunningly Updated Kitchen Through A Charming Butler’s Pantry With Ample Storage. The Kitchen Is A Showstopper, Featuring Gleaming Granite Counters, Center Island With Pendant Lighting, Stylish Tile Backsplash, Wine Fridge, Stainless Steel Appliances Including A Double/Convection Oven, And A Sliding Glass Door That Leads To A Private, Tree-Lined, Fenced-In Backyard With A Deck And Poured Stamped Concrete Patio (which already includes electrial wiring/rebar reinforcement to accommodate a hot tub) —Making Outdoor Living Seamless. Situated Off The Kitchen Is The Cozy Family Room With A Gas Fireplace Which Invites You To Unwind. A Large 5th Bedroom Down The Hall Is Currently Servicing As An Office But Could Also Function Perfectly For Guests Or Even A Potential In-Law Suite. The Main Level Also Offers A Half Bath And A Convenient Mud Room/Laundry Room Complete With A Laundry Chute And Separate Backyard Entry. Upstairs, The Massive Primary Suite Impresses With A Grand Double-Door Entry, Tranquil Updated En-Suite Bath With Dual Sinks, A Sunken Tub, Separate Shower, And A Gigantic Walk-In Closet With Direct Access To The Laundry Chute. Three Additional Generously Sized Bedrooms Share An Updated Full Hall Bath. The Finished Basement Is Ready For Fun, Complete With A Pool Table And Expansive Space To Relax Or Entertain, Plus A Large Unfinished Area For Storage. Benefit From Fully Paid-Off Solar Panels And Enjoy Monthly Savings On Utilities! Additional Updates Include A New Furnace (Feb. 2025), Newer Hot Water Heater (2020), Roof And Gutter Guards (2017), Garage Doors (2018), And Luxury Vinyl Plank Flooring (2019). All Of This In A Prime Location—Walk To Schools And Parks, And Enjoy Close Proximity To Shopping, Dining, And Major Roadways! Don’t Miss Out On This Bobby’s Run Beauty!
Sold for $710,000
$710,000
14 Thornhill Dr, Lumberton, NJ 08048
4beds
3,440sqft
Single Family Residence
Built in 1996
0.28 Acres Lot
$730,600 Zestimate®
$206/sqft
$4,178 Estimated rent
Home value
$730,600
$665,000 - $804,000
$4,178/mo
Zestimate® history
Owner options
List your home for rent
$4,178/mo
Rent Zestimate®
Find your next renter with Zillow Rental Manager. Plus, with online applications, you can quickly screen prospective tenants – for free.
$4,178/mo
Rent Zestimate®
Refinance and save
$5,010/mo
Est. payment
Refinancing to a lower rate could help reduce your monthly payments and save thousands over the life of the loan.
$5,010/mo
Est. payment
Explore your selling options
Work with a Zillow partner agent
Leverage their expertise and Zillow's premium Showcase listings to get your home seen by more buyers.
Get startedList with your own agent
Get your home in front of millions of buyers by listing it on Zillow.
Learn how to do itSell it yourself
Take full control of how buyers see your home on Zillow by listing For Sale by Owner (FSBO).
List your homeWhat's special
Gas fireplaceTree-lined fenced-in backyardFinished basementUpdated en-suite bathPool tableSunken tubWalk-in closet
Zillow last checked:
Listing updated:
Listed by:
Christine Dash 609-332-6266,
Keller Williams Realty - Moorestown
Bought with:
Nicholas Versaggi, RS374988
EXP Realty, LLC
Source: Bright MLS,MLS#: NJBL2089256
Facts & features
Interior
Bedrooms & bathrooms
- Bedrooms: 4
- Bathrooms: 3
- Full bathrooms: 2
- 1/2 bathrooms: 1
- Main level bathrooms: 1
Rooms
- Room types: Living Room, Dining Room, Primary Bedroom, Bedroom 2, Bedroom 3, Bedroom 4, Bedroom 5, Kitchen, Family Room, Basement
Primary bedroom
- Features: Attached Bathroom, Soaking Tub, Bathroom - Stall Shower, Bathroom - Walk-In Shower, Cathedral/Vaulted Ceiling, Ceiling Fan(s), Flooring - Carpet, Walk-In Closet(s)
- Level: Upper
- Area: 299 Square Feet
- Dimensions: 23 x 13
Bedroom 2
- Features: Flooring - Carpet, Ceiling Fan(s)
- Level: Upper
- Area: 130 Square Feet
- Dimensions: 13 x 10
Bedroom 3
- Features: Flooring - Carpet
- Level: Upper
- Area: 120 Square Feet
- Dimensions: 12 x 10
Bedroom 4
- Features: Flooring - Carpet, Ceiling Fan(s)
- Level: Upper
- Area: 144 Square Feet
- Dimensions: 12 x 12
Bedroom 5
- Features: Flooring - Carpet
- Level: Main
- Area: 150 Square Feet
- Dimensions: 15 x 10
Basement
- Features: Basement - Finished, Flooring - Carpet, Recessed Lighting
- Level: Lower
- Area: 704 Square Feet
- Dimensions: 32 x 22
Basement
- Features: Basement - Unfinished
- Level: Lower
- Area: 624 Square Feet
- Dimensions: 52 x 12
Dining room
- Features: Flooring - Luxury Vinyl Plank, Crown Molding
- Level: Main
- Area: 169 Square Feet
- Dimensions: 13 x 13
Family room
- Features: Crown Molding, Flooring - Luxury Vinyl Plank, Fireplace - Gas, Ceiling Fan(s)
- Level: Main
- Area: 240 Square Feet
- Dimensions: 16 x 15
Kitchen
- Features: Breakfast Bar, Breakfast Nook, Built-in Features, Granite Counters, Flooring - Luxury Vinyl Plank, Kitchen Island, Eat-in Kitchen, Kitchen - Gas Cooking, Lighting - Pendants, Recessed Lighting, Pantry
- Level: Main
- Area: 252 Square Feet
- Dimensions: 18 x 14
Living room
- Features: Flooring - Carpet, Crown Molding
- Level: Main
- Area: 192 Square Feet
- Dimensions: 16 x 12
Mud room
- Features: Flooring - Luxury Vinyl Plank
- Level: Main
- Area: 99 Square Feet
- Dimensions: 11 x 9
Heating
- Forced Air, Natural Gas
Cooling
- Central Air, Electric
Appliances
- Included: Stainless Steel Appliance(s), Gas Water Heater
- Laundry: Main Level, Laundry Chute, Mud Room
Features
- Soaking Tub, Bathroom - Stall Shower, Bathroom - Tub Shower, Bathroom - Walk-In Shower, Breakfast Area, Built-in Features, Butlers Pantry, Ceiling Fan(s), Chair Railings, Combination Dining/Living, Crown Molding, Dining Area, Entry Level Bedroom, Family Room Off Kitchen, Formal/Separate Dining Room, Eat-in Kitchen, Kitchen - Gourmet, Kitchen - Table Space, Kitchen Island, Pantry, Primary Bath(s), Recessed Lighting, Wainscotting, Upgraded Countertops, Walk-In Closet(s), Wine Storage, 9'+ Ceilings, Cathedral Ceiling(s), Vaulted Ceiling(s)
- Flooring: Carpet, Luxury Vinyl
- Doors: Double Entry, Six Panel, Sliding Glass, Storm Door(s)
- Windows: Skylight(s), Window Treatments
- Basement: Finished
- Number of fireplaces: 1
- Fireplace features: Gas/Propane
Interior area
- Total structure area: 4,064
- Total interior livable area: 3,440 sqft
- Finished area above ground: 2,736
- Finished area below ground: 704
Property
Parking
- Total spaces: 2
- Parking features: Garage Faces Front, Inside Entrance, Attached
- Attached garage spaces: 2
Accessibility
- Accessibility features: None
Features
- Levels: Two
- Stories: 2
- Patio & porch: Deck, Patio
- Pool features: None
- Fencing: Full
Lot
- Size: 0.28 Acres
- Dimensions: 80.00 x 150.00
Details
- Additional structures: Above Grade, Below Grade
- Parcel number: 1700019 3300009
- Zoning: R2.5
- Special conditions: Standard
Construction
Type & style
- Home type: SingleFamily
- Architectural style: Colonial
- Property subtype: Single Family Residence
Materials
- Vinyl Siding
- Foundation: Concrete Perimeter
- Roof: Architectural Shingle
Condition
- Excellent
- New construction: No
- Year built: 1996
Details
- Builder model: Princeton
Utilities & green energy
- Sewer: Public Sewer
- Water: Public
Green energy
- Energy generation: PV Solar Array(s) Owned
Community & HOA
Community
- Subdivision: Bobbys Run
HOA
- Has HOA: No
Location
- Region: Lumberton
- Municipality: LUMBERTON TWP
Financial & listing details
- Price per square foot: $206/sqft
- Tax assessed value: $340,000
- Annual tax amount: $9,050
- Date on market: 7/4/2025
- Listing agreement: Exclusive Right To Sell
- Inclusions: Bar, Pool Table, Washer, Dryer
- Ownership: Fee Simple
Price history
| Date | Event | Price |
|---|---|---|
| 8/27/2025 | Sold | $710,000+1.4%$206/sqft |
Source:  Bright MLS #NJBL2089256 Report a problem Bright MLS #NJBL2089256 Report a problem | ||
| 7/18/2025 | Pending sale | $700,000$203/sqft |
Source: Bright MLS #NJBL2089256 Report a problem | ||
| 7/16/2025 | Contingent | $700,000$203/sqft |
Source: Bright MLS #NJBL2089256 Report a problem | ||
| 7/4/2025 | Listed for sale | $700,000+206.7%$203/sqft |
Source: Bright MLS #NJBL2089256 Report a problem | ||
| 4/12/1999 | Sold | $228,200$66/sqft |
Source: Public Record Report a problem | ||
Public tax history
| Year | Property taxes | Tax assessment |
|---|---|---|
| 2025 | $9,051 +6.4% | $340,000 |
| 2024 | $8,510 | $340,000 |
| 2023 | -- | $340,000 |
| 2022 | $8,313 +0.3% | $340,000 |
| 2021 | $8,289 +2% | $340,000 |
| 2020 | $8,126 +1.5% | $340,000 |
| 2019 | $8,004 +1.9% | $340,000 |
| 2018 | $7,854 +2.2% | $340,000 |
| 2017 | $7,684 +0.8% | $340,000 |
| 2016 | $7,626 +3.9% | $340,000 |
| 2015 | $7,337 -13% | $340,000 |
| 2014 | $8,433 +0.7% | $340,000 -13% |
| 2013 | $8,378 +4.7% | $390,600 |
| 2012 | $7,999 +0.3% | $390,600 |
| 2011 | $7,972 +2.8% | $390,600 |
| 2010 | $7,753 +0.7% | $390,600 |
| 2009 | $7,699 +2.7% | $390,600 |
| 2008 | $7,500 -3.6% | $390,600 |
| 2007 | $7,780 +4.8% | $390,600 +78.3% |
| 2006 | $7,423 -0.8% | $219,100 |
| 2005 | $7,482 +21.1% | $219,100 |
| 2004 | $6,179 | $219,100 |
Find assessor info on the county website
Neighborhood: 08048
Nearby homes
- $687,800-- bd-- ba3k sqft12 Thornhill Dr, Lumberton, NJ 08048Off Market
- $695,4004 bd3 ba2.4k sqft16 Thornhill Dr, Lumberton, NJ 08048Off Market

- $637,2004 bd3 ba2.6k sqft10 Thornhill Dr, Lumberton, NJ 08048Off Market
- $605,1004 bd3 ba2.3k sqft18 Thornhill Dr, Lumberton, NJ 08048Off Market

- $701,500-- bd-- ba3k sqft13 Thornhill Dr, Lumberton, NJ 08048Off Market
- $684,200-- bd-- ba2.9k sqft11 Thornhill Dr, Lumberton, NJ 08048Off Market
- $772,200-- bd-- ba3.3k sqft19 Thornhill Dr, Lumberton, NJ 08048Off Market
- $712,800-- bd-- ba2.9k sqft20 Thornhill Dr, Lumberton, NJ 08048Off Market
Nearby schools
GreatSchools rating
- 5/10Bobbys Run SchoolGrades: 2-5Distance: 0.4 mi
- 4/10Lumberton Middle SchoolGrades: 6-8Distance: 0.4 mi
- 4/10Rancocas Valley Regional High SchoolGrades: 9-12Distance: 2.3 mi
Schools provided by the listing agent
- Elementary: Bobbys Run E.s.
- Middle: Lumberton M.s.
- High: Rancocas Valley Reg. H.s.
- District: Lumberton Township Public Schools
Source: Bright MLS. This data may not be complete. We recommend contacting the local school district to confirm school assignments for this home.
Get a cash offer in 3 minutes
Find out how much your home could sell for in as little as 3 minutes with a no-obligation cash offer.
Estimated market value
$730,600
Get a cash offer in 3 minutes
Find out how much your home could sell for in as little as 3 minutes with a no-obligation cash offer.
Estimated market value
$730,600
- New Jersey
- Burlington County
- Lumberton Township
- 08048
- 14 Thornhill Dr
Nearby cities
Nearby zip codes
Other Lumberton Township Topics
- Apartments for Rent in 08048
- Houses for Sale in 08048
- Houses for Rent in 08048
- 08048 Real Estate
- Lumberton Township Condos
- Houses for Sale in Lumberton Township
- Newest Listings in Lumberton Township
- Lumberton Township Home Values
- Lumberton Township Real Estate Agents
- Lumberton Township Refinance
- Lumberton Township Mortgage Rates
