Skip main navigation
Off market
  • $605,100

    18 Thornhill Dr, Lumberton, NJ 08048

    4beds
    2,352sqft
    SingleFamily
    Built in 2000
    0.26 Acres Lot
    $605,100 Zestimate®
    $257/sqft
    $3,813 Estimated rent

    Home value

    $605,100

    $575,000 - $635,000

    $3,813/mo

    Zestimate® history
    Loading
    Loading...

    Owner options

    List your home for rent

    $3,813/mo

    Rent Zestimate®

    Find your next renter with Zillow Rental Manager. Plus, with online applications, you can quickly screen prospective tenants – for free.

    Learn more

    $3,813/mo

    Rent Zestimate®

    Refinance and save

    $4,268/mo

    Est. payment

    Refinancing to a lower rate could help reduce your monthly payments and save thousands over the life of the loan.

    See today's rates

    $4,268/mo

    Est. payment

    Explore your selling options

    Work with a Zillow partner agent

    Leverage their expertise and Zillow's premium Showcase listings to get your home seen by more buyers.

    Get started

    List with your own agent

    Get your home in front of millions of buyers by listing it on Zillow.

    Learn how to do it

    Sell it yourself

    Take full control of how buyers see your home on Zillow by listing For Sale by Owner (FSBO).

    List your home

    What's special

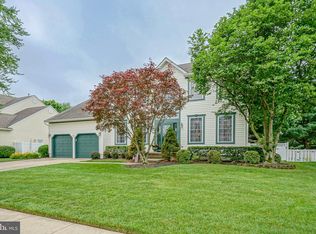
    This light and bright Berkshire model will impress even the most discerning buyer: no detail has been overlooked as every inch of this home has been designed with a keen eye for detail and style. Outside you are greeted with a welcoming from porch, expanded EP Henry paver walkway and beautiful landscaping. Enter into the 2-story foyer with custom chandelier and tile flooring the extends into the kitchen. The living room has wide-plank hardwood flooring, crown molding, large windows looking out onto the front porch as well as an open view into the formal dining room. The same attractive hardwood flooring flows into the dining room, which also boasts crown molding and custom wainscoting. Step into the kitchen to find maple cabinetry and upgraded Corian counters which are complemented by under cabinet lighting and white subway tile backsplash. The stainless steel appliance package includes a GE Caf~ 5-burner gas range with convection oven, french door refrigerator/freezer with touchscreen controls and Bosch silent dishwasher. The kitchen island provides storage as do the two pantry closets. The eat-in area can accommodate a 6-top table and has a built-in desk with storage cabinet. Only a half wall separates the kitchen and the family room so entertaining while preparing meals is a breeze! The family room has lots of windows and a vaulted ceiling with its own ceiling fan. A separate laundry room (High Efficiency Kenmore Elite Front Loading Washer and Dryer included) and over-sized powder room with its own linen closet complete the first floor. Upstairs is the relaxing master suite with a vaulted ceiling, walk-in closet and bathroom with soaking tub, stall shower and separate water closet. The three additional bedrooms are nicely spaced out and share the charming hall bath. A 2-car attached garage has Hyloft overhead storage to accommodate your storage needs. Sliders from the kitchen open onto a large EP Henry paver patio and the magnificent back yard. Beautiful landscaping and lush plants combine to create a relaxing outdoor oasis that is completely enclosed by a white vinyl picket fence. Mature arborvitaes add additional privacy. Additional Upgrades Include: New Roof with Transferable Lifetime Warranty (2017), High Efficiency Trane 2-zone A/C, Furnace and Hot Water Heater (2011), In-Ground Sprinkler System (9 zone), ADT Wireless Security System and Fresh Paint throughout. Take advantage of this tremendous opportunity to own perfection in Bobby's Run!

    This property is not currently displayed as for sale or rent on Zillow. This may be different from what's on other websites or public sources.

    Facts & features

    Interior

    Bedrooms & bathrooms
    • Bedrooms: 4
    • Bathrooms: 3
    • Full bathrooms: 2
    • 1/2 bathrooms: 1
    Heating
    • Forced air, Gas
    Cooling
    • Central
    Appliances
    • Included: Dishwasher, Garbage disposal, Range / Oven
    Interior area
    • Total interior livable area: 2,352 sqft

    Property

    Parking
    • Parking features: Garage - Attached
    Lot
    • Size: 0.26 Acres
    Details
    • Parcel number: 170001900003300011

    Construction

    Type & style
    • Home type: SingleFamily
    Condition
    • Year built: 2000

    Community & HOA

    Location
    • Region: Lumberton

    Financial & listing details

    • Price per square foot: $257/sqft
    • Tax assessed value: $332,900
    • Annual tax amount: $8,862

    Price history

    DateEventPrice
    4/21/2018Sold$355,000$151/sqft
    Source: Public Record Report a problem
    2/28/2018Pending sale$355,000$151/sqft
    Source: Moorestown #1000151010 Report a problem
    2/14/2018Listed for sale$355,000+4.4%$151/sqft
    Source: Keller Williams Realty - Moore #1000151010 Report a problem
    9/19/2003Sold$339,900+70.1%$145/sqft
    Source: Public Record Report a problem
    5/5/2000Sold$199,875$85/sqft
    Source: Public Record Report a problem

    Public tax history

    YearProperty taxesTax assessment
    2025$8,862 +6.4%$332,900
    2024$8,332 $332,900
    2023-- $332,900
    2022$8,139 +0.3%$332,900
    2021$8,116 +2%$332,900
    2020$7,956 +1.5%$332,900
    2019$7,836 +1.9%$332,900
    2018$7,690 +2.2%$332,900
    2017$7,524 +0.8%$332,900
    2016$7,467 +3.9%$332,900
    2015$7,184 0%$332,900
    2014$7,187 +0.7%$332,900
    2013$7,141 +4.7%$332,900
    2012$6,818 +0.3%$332,900
    2011$6,794 +2.8%$332,900
    2010$6,608 +0.7%$332,900
    2009$6,561 +2.7%$332,900
    2008$6,392 -2.7%$332,900
    2007$6,566 +4.8%$332,900 +80%
    2006$6,264 -0.8%$184,900
    2005$6,314 +21.1%$184,900
    2004$5,214 $184,900
    Find assessor info on the county website

    Neighborhood: 08048

    Nearby schools

    GreatSchools rating
    Schools provided by the listing agent
    • Elementary: BOBBYS RUN SCHOOL
    • Middle: LUMBERTON
    • District: Lumberton Township Public Schools

    Source: The MLS. This data may not be complete. We recommend contacting the local school district to confirm school assignments for this home.

    Get a cash offer in 3 minutes
    Find out how much your home could sell for in as little as 3 minutes with a no-obligation cash offer.
    Estimated market value
    $605,100
    Get a cash offer in 3 minutes
    Find out how much your home could sell for in as little as 3 minutes with a no-obligation cash offer.
    Estimated market value
    $605,100