Spacious home in a well-sought-after neighborhood just minutes to restaurants, shopping, and highway. This 4-bedroom, 2.5-bath home offers central A/C, a whole-house Generac generator, on-demand hot water, public water, Verizon Fios high-speed internet, and new appliances. Huge primary bedroom with walk-in closet, soaking tub and tiled shower surround. The home has been recently professionally cleaned and is move-in ready. Inside, you'll find a comfortable layout with a family room featuring a gas fireplace, sliding door to deck and private backyard, formal dining room, living room and an unfinished poured basement offering plenty of potential for future use. Outside, enjoy a beautiful covered front porch, stone paver patio with fire pit, patio with gazebo, and deck w/trex decking. A newly installed privacy fence provides screening along the back line. An invisible fence system with collars is also included. A great opportunity to own a well-maintained home in a convenient and desirable location. *Disclosure Listing Agent; Richard A. Patrie, Jr is a licensed NYS Real Estate Agent.
Sold for $385,000
$385,000
14 Twin Birch Ln, Morrisonville, NY 12962
4beds
2,412sqft
Single Family Residence
Built in 2002
0.55 Acres Lot
$401,600 Zestimate®
$160/sqft
$3,166 Estimated rent
Home value
$401,600
$329,000 - $494,000
$3,166/mo
Zestimate® history
Owner options
List your home for rent
$3,166/mo
Rent Zestimate®
Find your next renter with Zillow Rental Manager. Plus, with online applications, you can quickly screen prospective tenants – for free.
$3,166/mo
Rent Zestimate®
Refinance and save
$2,661/mo
Est. payment
Refinancing to a lower rate could help reduce your monthly payments and save thousands over the life of the loan.
$2,661/mo
Est. payment
Explore your selling options
Work with a Zillow partner agent
Leverage their expertise and Zillow's premium Showcase listings to get your home seen by more buyers.
Get startedList with your own agent
Get your home in front of millions of buyers by listing it on Zillow.
Learn how to do itSell it yourself
Take full control of how buyers see your home on Zillow by listing For Sale by Owner (FSBO).
List your homeWhat's special
Gas fireplacePrivate backyardCovered front porchHuge primary bedroomPatio with gazeboWhole-house generac generatorWalk-in closet
Zillow last checked:
Listing updated:
Listed by:
Michelle C Fowler,
Real Broker NY, LLC
Bought with:
Amy Provost, 10491210733
Ridgeline Realty Group
Source: ACVMLS,MLS#: 205502
Facts & features
Interior
Bedrooms & bathrooms
- Bedrooms: 4
- Bathrooms: 3
- Full bathrooms: 2
- 1/2 bathrooms: 1
Primary bedroom
- Features: Carpet
- Level: Second
- Area: 252 Square Feet
- Dimensions: 14 x 18
Bedroom 2
- Features: Carpet
- Level: Second
- Area: 194.3 Square Feet
- Dimensions: 14.5 x 13.4
Bedroom 3
- Features: Carpet
- Level: Second
- Area: 140.4 Square Feet
- Dimensions: 12 x 11.7
Bedroom 4
- Features: Carpet
- Level: Second
- Area: 133.38 Square Feet
- Dimensions: 11.4 x 11.7
Primary bathroom
- Features: Ceramic Tile
- Level: Second
- Area: 130.2 Square Feet
- Dimensions: 9.3 x 14
Bathroom 1
- Features: Vinyl
- Level: First
- Area: 28.2 Square Feet
- Dimensions: 6 x 4.7
Bathroom 2
- Features: Ceramic Tile
- Level: Second
- Area: 41.5 Square Feet
- Dimensions: 8.3 x 5
Dining room
- Features: Luxury Vinyl
- Level: First
- Area: 117.6 Square Feet
- Dimensions: 12 x 9.8
Family room
- Features: Luxury Vinyl
- Level: First
- Area: 179.4 Square Feet
- Dimensions: 13.8 x 13
Kitchen
- Features: Luxury Vinyl
- Level: First
- Area: 110 Square Feet
- Dimensions: 11 x 10
Living room
- Features: Luxury Vinyl
- Level: First
- Area: 151.04 Square Feet
- Dimensions: 11.8 x 12.8
Other
- Description: Eat-In Kitchen
- Features: Luxury Vinyl
- Level: First
- Area: 48 Square Feet
- Dimensions: 8 x 6
Other
- Description: Mudroom
- Features: Luxury Vinyl
- Level: First
- Area: 35.28 Square Feet
- Dimensions: 5.6 x 6.3
Other
- Description: Primary WIC
- Features: Carpet
- Level: Second
- Area: 140.98 Square Feet
- Dimensions: 13.3 x 10.6
Heating
- Forced Air, Natural Gas
Cooling
- Ceiling Fan(s), Central Air
Appliances
- Included: Dishwasher, Electric Oven, Electric Range, Range Hood, Refrigerator
- Laundry: In Basement
Features
- Ceiling Fan(s), Pantry
- Flooring: Carpet, Ceramic Tile, Luxury Vinyl, Vinyl
- Doors: Sliding Doors
- Windows: Double Pane Windows
- Basement: Full,Unfinished
- Number of fireplaces: 1
- Fireplace features: Family Room, Gas
Interior area
- Total structure area: 2,412
- Total interior livable area: 2,412 sqft
- Finished area above ground: 2,412
- Finished area below ground: 0
Property
Parking
- Parking features: Driveway, Paved
- Has attached garage: Yes
Features
- Levels: Two
- Stories: 2
- Patio & porch: Deck, Front Porch, Patio
- Pool features: None
- Spa features: None
- Fencing: Invisible,Privacy,Vinyl
- Has view: Yes
- View description: Neighborhood
Lot
- Size: 0.55 Acres
- Dimensions: 136.01 x 177.54
- Features: Cleared, Few Trees, Paved
Details
- Additional structures: Gazebo, Shed(s)
- Parcel number: 204.242.17
- Zoning: Residential
- Other equipment: Generator
Construction
Type & style
- Home type: SingleFamily
- Architectural style: Colonial
- Property subtype: Single Family Residence
Materials
- Vinyl Siding
- Foundation: Poured
- Roof: Asphalt
Condition
- Year built: 2002
Utilities & green energy
- Electric: Circuit Breakers
- Sewer: Septic Tank
- Water: Public
- Utilities for property: Cable Available, Electricity Connected, Internet Available, Natural Gas Connected, Phone Available, Water Connected
Community & HOA
Community
- Subdivision: Blueberry Hill
HOA
- Has HOA: No
Location
- Region: Morrisonville
Financial & listing details
- Price per square foot: $160/sqft
- Tax assessed value: $381,900
- Annual tax amount: $7,485
- Date on market: 8/13/2025
- Listing agreement: Exclusive Right To Lease
- Listing terms: Cash,Conventional,FHA,USDA Loan,VA Loan
- Lease term: Short Term Lease
- Electric utility on property: Yes
- Road surface type: Paved
Price history
| Date | Event | Price |
|---|---|---|
| 10/31/2025 | Sold | $385,000-3.1%$160/sqft |
Source:  ACVMLS #205502 Report a problem ACVMLS #205502 Report a problem | ||
| 9/10/2025 | Pending sale | $397,500$165/sqft |
Source: ACVMLS #205502 Report a problem | ||
| 8/13/2025 | Listed for sale | $397,500+66.3%$165/sqft |
Source: ACVMLS #205502 Report a problem | ||
| 11/14/2007 | Sold | $239,000+29.3%$99/sqft |
Source: Public Record Report a problem | ||
| 12/23/2002 | Sold | $184,810$77/sqft |
Source: Public Record Report a problem | ||
Public tax history
| Year | Property taxes | Tax assessment |
|---|---|---|
| 2025 | -- | $361,200 |
| 2024 | -- | $361,200 +31.3% |
| 2023 | -- | $275,000 |
| 2022 | -- | $275,000 |
| 2021 | -- | $275,000 +10% |
| 2020 | -- | $250,000 |
| 2019 | -- | $250,000 |
| 2018 | -- | $250,000 |
| 2017 | $4,455 | $250,000 |
| 2016 | -- | $250,000 |
| 2015 | -- | $250,000 |
| 2014 | -- | $250,000 |
| 2013 | -- | $250,000 |
| 2012 | -- | $250,000 |
| 2011 | -- | $250,000 |
| 2010 | -- | $250,000 |
| 2009 | -- | $250,000 |
| 2008 | -- | $250,000 |
| 2007 | -- | $250,000 +8.7% |
| 2006 | -- | $230,000 +13.3% |
| 2005 | -- | $203,000 +6.8% |
| 2004 | -- | $190,000 |
| 2003 | -- | $190,000 +854.8% |
| 2002 | -- | $19,900 |
Find assessor info on the county website
Neighborhood: 12962
Nearby homes
- $464,5004 bd3 ba2.2k sqft16 Twin Birch Ln, Morrisonville, NY 12962Off Market
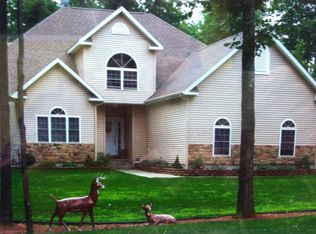
- $394,3003 bd2 ba2.3k sqft12 Twin Birch Ln, Morrisonville, NY 12962Off Market
- $549,0004 bd3 ba3.6k sqft16 Wildflower Ln, Morrisonville, NY 12962Sold

- $416,7004 bd2 ba2.3k sqft15 Twin Birch Ln, Morrisonville, NY 12962Off Market
- $501,8003 bd2 ba2.3k sqft12 Wildflower Ln, Morrisonville, NY 12962Off Market
- $36,700-- bd-- ba-- sqftWild Flower Ln, Morrisonville, NY 12962Off Market
- $43,900-- bd-- ba-- sqftWild Flower Ln, Morrisonville, NY 12962Off Market
- $33,700-- bd-- ba-- sqftWild Flower Ln, Morrisonville, NY 12962Off Market
Nearby schools
GreatSchools rating
- 2/10Morrisonville Elementary SchoolGrades: PK-5Distance: 1.5 mi
- 4/10Saranac Middle SchoolGrades: 6-8Distance: 7.5 mi
- 6/10Saranac High SchoolGrades: 9-12Distance: 7.5 mi
- New York
- Clinton County
- Morrisonville
- 12962
- 14 Twin Birch Ln
Nearby cities
Nearby zip codes
Other Morrisonville Topics
