This expansive, custom-designed ranch home offers comfort, quality, and space...truly a must-see! Built in 2008 with attention to detail, this 4-bedroom, 2.5-bath home features tall ceilings throughout, including cathedral ceilings in the living room and tray ceilings in the foyer, dining room, and primary bedroom. Solid wood doors, crown molding, and hardwood and ceramic tile floors with radiant in-floor heat enhance the home's appeal. The open-concept main living area centers around a natural gas fireplace and flows into a spacious kitchen complete with granite countertops, stainless steel appliances, abundant prep space, and a cozy breakfast nook (currently used as a home office corner). The private primary suite is separated from the other bedrooms and boasts a large ensuite bathroom with a double vanity, soaker tub, tiled shower with bench, and a generous walk-in closet. Downstairs, the finished basement expands your living space with a large game room, flex/den space, half bath, and finished gym area/mechanical room. No shortage of storage with a massive workshop and storage area that seems to go on forever. Central air keeps the home comfortable year-round. Step outside to enjoy the fenced backyard, complete with a back deck, fire pit, and raised garden beds—or unwind in the adjoining 3-season sunroom. An RV parking pad with electricity and septic access adds even more functionality to this thoughtfully designed property. *Accepted offer in place with a home sale contingency — which means it's still available for showings & offers!*
Sold for $549,000
$549,000
16 Wildflower Ln, Morrisonville, NY 12962
4beds
3,659sqft
Single Family Residence
Built in 2008
0.7 Acres Lot
$575,400 Zestimate®
$150/sqft
$3,586 Estimated rent
Home value
$575,400
$472,000 - $708,000
$3,586/mo
Zestimate® history
Owner options
List your home for rent
$3,586/mo
Rent Zestimate®
Find your next renter with Zillow Rental Manager. Plus, with online applications, you can quickly screen prospective tenants – for free.
$3,586/mo
Rent Zestimate®
Refinance and save
$3,771/mo
Est. payment
Refinancing to a lower rate could help reduce your monthly payments and save thousands over the life of the loan.
$3,771/mo
Est. payment
Explore your selling options
Work with a Zillow partner agent
Leverage their expertise and Zillow's premium Showcase listings to get your home seen by more buyers.
Get startedList with your own agent
Get your home in front of millions of buyers by listing it on Zillow.
Learn how to do itSell it yourself
Take full control of how buyers see your home on Zillow by listing For Sale by Owner (FSBO).
List your homeWhat's special
Zillow last checked:
Listing updated:
Listed by:
Emily M. Boucher,
Due North Realty LLC
Bought with:
Donna Durocher, 10401347746
Fesette Realty, LLC
Source: ACVMLS,MLS#: 205023
Facts & features
Interior
Bedrooms & bathrooms
- Bedrooms: 4
- Bathrooms: 3
- Full bathrooms: 2
- 1/2 bathrooms: 1
- Main level bathrooms: 2
- Main level bedrooms: 4
Primary bedroom
- Features: Hardwood
- Level: First
- Area: 251.6 Square Feet
- Dimensions: 17 x 14.8
Bedroom 2
- Features: Hardwood
- Level: First
- Area: 133.21 Square Feet
- Dimensions: 12.11 x 11
Bedroom 3
- Features: Hardwood
- Level: First
- Area: 146.9 Square Feet
- Dimensions: 13 x 11.3
Bedroom 4
- Features: Hardwood
- Level: First
- Area: 147.6 Square Feet
- Dimensions: 12.3 x 12
Primary bathroom
- Features: Ceramic Tile
- Level: First
- Area: 141.9 Square Feet
- Dimensions: 12.9 x 11
Bathroom 2
- Features: Ceramic Tile
- Level: First
- Area: 133.1 Square Feet
- Dimensions: 12.1 x 11
Bathroom 3
- Description: Half Bath
- Features: Ceramic Tile
- Level: Basement
- Area: 26.11 Square Feet
- Dimensions: 5.11 x 5.11
Den
- Description: (currently used as playroom)
- Features: Carpet
- Level: Basement
- Area: 305.52 Square Feet
- Dimensions: 22.8 x 13.4
Dining room
- Features: Hardwood
- Level: First
- Area: 148.8 Square Feet
- Dimensions: 12.4 x 12
Game room
- Features: Carpet
- Level: Basement
- Area: 512.34 Square Feet
- Dimensions: 29.11 x 17.6
Gym
- Description: Finished Gym/Mechanical Room
- Features: Other
- Level: Basement
- Area: 519.2 Square Feet
- Dimensions: 29.5 x 17.6
Kitchen
- Features: Ceramic Tile
- Level: First
- Area: 183.54 Square Feet
- Dimensions: 16.1 x 11.4
Laundry
- Features: Ceramic Tile
- Level: First
- Area: 71.61 Square Feet
- Dimensions: 9.3 x 7.7
Living room
- Features: Hardwood
- Level: First
- Area: 321.1 Square Feet
- Dimensions: 19 x 16.9
Office
- Description: Breakfast Nook (currently used as office area)
- Features: Hardwood
- Level: First
- Area: 81 Square Feet
- Dimensions: 10 x 8.1
Other
- Description: Primary Closet
- Features: Ceramic Tile
- Level: First
- Area: 103 Square Feet
- Dimensions: 12.7 x 8.11
Other
- Description: Storage Room
- Features: Other
- Level: Basement
- Area: 116.27 Square Feet
- Dimensions: 15.1 x 7.7
Sunroom
- Description: Three Season Sunroom
- Features: Ceramic Tile
- Level: First
- Area: 61.6 Square Feet
- Dimensions: 11 x 5.6
Workshop
- Features: Other
- Level: Basement
- Area: 722.68 Square Feet
- Dimensions: 40.6 x 17.8
Heating
- Hot Water, Natural Gas, Radiant Floor
Cooling
- Central Air
Appliances
- Included: Dishwasher, Dryer, Gas Range, Microwave, Refrigerator, Stainless Steel Appliance(s), Washer, Water Softener Owned
- Laundry: Main Level
Features
- Granite Counters, Cathedral Ceiling(s), Ceiling Fan(s), Crown Molding, Double Vanity, Eat-in Kitchen, Entrance Foyer, High Ceilings, High Speed Internet, Master Downstairs, Storage, Tray Ceiling(s), Walk-In Closet(s)
- Flooring: Carpet, Ceramic Tile, Hardwood
- Doors: Sliding Doors
- Windows: Double Pane Windows, Vinyl Clad Windows
- Basement: Exterior Entry,Full,Interior Entry,Partially Finished,Storage Space,Sump Pump
- Number of fireplaces: 1
- Fireplace features: Gas Log, Living Room
Interior area
- Total structure area: 4,629
- Total interior livable area: 3,659 sqft
- Finished area above ground: 2,284
- Finished area below ground: 1,375
Property
Parking
- Total spaces: 2
- Parking features: Paved
- Attached garage spaces: 2
Features
- Levels: One
- Stories: 1
- Patio & porch: Deck, Front Porch
- Exterior features: Fire Pit, Rain Gutters, RV Hookup
- Fencing: Back Yard,Fenced,Wire
- Has view: Yes
- View description: Neighborhood, Trees/Woods
Lot
- Size: 0.7 Acres
- Dimensions: 149' x 206'
- Features: Back Yard, Front Yard, Many Trees
Details
- Additional structures: Shed(s)
- Parcel number: 204.242.26
- Other equipment: Dehumidifier
Construction
Type & style
- Home type: SingleFamily
- Architectural style: Ranch
- Property subtype: Single Family Residence
Materials
- Vinyl Siding
- Foundation: Concrete Perimeter, Poured
- Roof: Asphalt,Shingle
Condition
- Year built: 2008
Utilities & green energy
- Electric: Underground
- Sewer: Septic Tank
- Water: Public
- Utilities for property: Cable Connected, Internet Connected, Natural Gas Connected, Water Connected, Underground Utilities
Community & HOA
Community
- Subdivision: Blueberry Hill
Location
- Region: Morrisonville
Financial & listing details
- Price per square foot: $150/sqft
- Tax assessed value: $497,000
- Annual tax amount: $10,602
- Date on market: 6/26/2025
- Listing agreement: Exclusive Right To Sell
- Listing terms: Cash,Conventional,VA Loan
- Lease term: Short Term Lease
Price history
| Date | Event | Price |
|---|---|---|
| 9/24/2025 | Sold | $549,000$150/sqft |
Source:  ACVMLS #205023 Report a problem ACVMLS #205023 Report a problem | ||
| 8/15/2025 | Listed for sale | $549,000$150/sqft |
Source: ACVMLS #205023 Report a problem | ||
| 7/8/2025 | Contingent | $549,000$150/sqft |
Source: ACVMLS #205023 Report a problem | ||
| 6/26/2025 | Listed for sale | $549,000+54.6%$150/sqft |
Source: ACVMLS #205023 Report a problem | ||
| 9/14/2018 | Sold | $355,000-1.4%$97/sqft |
Source: ACVMLS #162545 Report a problem | ||
| 8/10/2018 | Pending sale | $359,900$98/sqft |
Source: Fesette Realty, LLC #162545 Report a problem | ||
| 5/9/2018 | Listed for sale | $359,900$98/sqft |
Source: Fesette Realty, LLC #162545 Report a problem | ||
| 10/6/2017 | Listing removed | $359,900$98/sqft |
Source: RE/MAX North Country #159332 Report a problem | ||
| 8/25/2017 | Price change | $359,900-7.7%$98/sqft |
Source: RE/MAX North Country #159332 Report a problem | ||
| 5/9/2017 | Listed for sale | $389,900$107/sqft |
Source: RE/MAX North Country #159332 Report a problem | ||
Public tax history
| Year | Property taxes | Tax assessment |
|---|---|---|
| 2025 | -- | $470,000 |
| 2024 | -- | $470,000 +23.7% |
| 2023 | -- | $380,000 |
| 2022 | -- | $380,000 |
| 2021 | -- | $380,000 +7% |
| 2020 | -- | $355,000 +26.8% |
| 2019 | -- | $280,000 |
| 2018 | -- | $280,000 |
| 2017 | $5,062 | $280,000 |
| 2016 | -- | $280,000 |
| 2015 | -- | $280,000 |
| 2014 | -- | $280,000 |
| 2013 | -- | $280,000 |
| 2012 | -- | $280,000 |
| 2011 | -- | $280,000 |
| 2010 | -- | $280,000 |
| 2009 | -- | $280,000 |
| 2008 | -- | $280,000 +697.7% |
| 2007 | -- | $35,100 |
| 2006 | -- | $35,100 |
Find assessor info on the county website
Neighborhood: 12962
Nearby homes
- $497,3003 bd2 ba2.3k sqft12 Wildflower Ln, Morrisonville, NY 12962Off Market

- $385,0004 bd3 ba2.4k sqft14 Twin Birch Ln, Morrisonville, NY 12962Sold
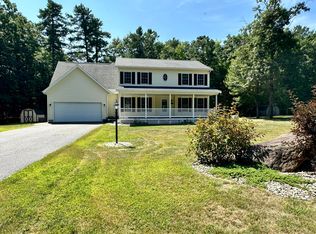
- $460,4004 bd3 ba2.2k sqft16 Twin Birch Ln, Morrisonville, NY 12962Off Market
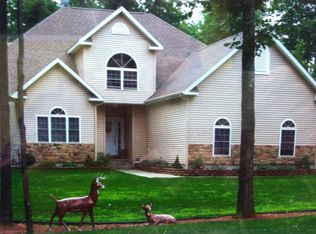
- $394,3003 bd2 ba2.3k sqft12 Twin Birch Ln, Morrisonville, NY 12962Off Market
- $538,8004 bd4 ba4.8k sqft17 Wildflower Ln, Morrisonville, NY 12962Off Market
- $530,7003 bd3 ba3.6k sqft10 Wildflower Ln, Morrisonville, NY 12962Off Market
- $414,4003 bd3 ba1.8k sqft15 Wildflower Ln, Morrisonville, NY 12962Off Market
- $--1.299 Acres45 Wildflower Ln, Morrisonville, NY 12962Off Market
Nearby schools
GreatSchools rating
- 2/10Morrisonville Elementary SchoolGrades: PK-5Distance: 1.5 mi
- 4/10Saranac Middle SchoolGrades: 6-8Distance: 7.5 mi
- 6/10Saranac High SchoolGrades: 9-12Distance: 7.5 mi
- New York
- Clinton County
- Morrisonville
- 12962
- 16 Wildflower Ln
Nearby cities
Nearby zip codes
Other Morrisonville Topics
