Skip main navigation
Accepting backups
  • $949,000

    14 Uptown Ln, Charlevoix, MI 49720

    3beds
    2,055sqft
    : 
    Loading
    Get pre-qualified
    Condominium, Single Family Residence, Townhouse
    Built in 2027
    -- sqft lot
    $947,100 Zestimate®
    $462/sqft
    $281/mo HOA

    What's special

    High-end finishesCarefully curated finishes throughoutOversized islandsDesigner lightingRooftop decksOpen-concept livingPrivate garages
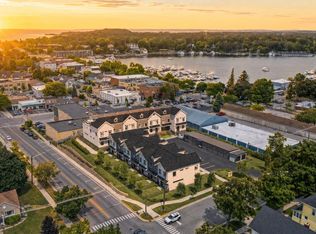
    Introducing Uptown Village, a thoughtfully designed collection of luxury townhomes just steps from downtown Charlevoix. These architecturally distinctive residences blend modern Scandinavian-inspired design with timeless Northern Michigan character. Each two-story townhome features open-concept living, expansive windows, high-end finishes, and private outdoor living spaces including large main-level balconies and rooftop decks—perfect for entertaining or enjoying views of downtown and Round Lake. Select residences offer customizable rooftop outdoor kitchens and thoughtfully designed layouts ranging from 2 to 4 bedrooms. Buyers have the unique opportunity to personalize their home by selecting finishes and working directly with our design team to customize interior selections, creating a residence that reflects their individual style while maintaining the elevated design standards of Uptown Village. Interiors include spacious eat-in kitchens with oversized islands, premium cabinetry, quartz surfaces, designer lighting, and carefully curated finishes throughout. Private garages, energy-efficient construction, and low-maintenance living make Uptown Village ideal for year-round residents or second-home owners. Located within walking distance to shopping, dining, beaches, and marinas—and just a short drive to Petoskey and Northern Michigan’s premier ski resorts—Uptown Village offers a rare opportunity to own new construction in one of Michigan’s most desirable waterfront communities.
    42 days
    |
    14
    |
    0
    |

    Zillow last checked:

    Listing updated:

    Listed by:

    Austen Lobenherz,

    Berkshire Hathaway Home Svcs 231-547-9905

    Source: NGLRMLS,MLS#: 1945943MLS Logo

      Facts & features

      Interior

      Bedrooms & bathrooms
      • Bedrooms: 3
      • Bathrooms: 4
      • Full bathrooms: 3
      • 1/2 bathrooms: 1
      • Main level bathrooms: 2
      • Main level bedrooms: 1
      Primary bedroom
      • Level: Upper
      • Dimensions: 18.75 x 10.83
      Bedroom 2
      • Level: Main
      • Dimensions: 9.67 x 12
      Bedroom 3
      • Dimensions: 11.25 x 12
      Primary bathroom
      • Features: Private
      Family room
      • Level: Main
      Kitchen
      • Level: Main
      • Dimensions: 15.75 x 9
      Living room
      • Dimensions: 18.75 x 14
      Heating
      • Forced Air, Natural Gas
      Cooling
      • Central Air
      Appliances
      • Included: Refrigerator, Oven/Range, Disposal, Dishwasher, Microwave, Washer, Dryer, Freezer, Exhaust Fan, Gas Water Heater
      • Laundry: Upper Level
      Features
      • Cathedral Ceiling(s), Loft, Solid Surface Counters, Vaulted Ceiling(s), Drywall, Cable TV, High Speed Internet, WiFi
      • Flooring: Luxury Vinyl Plank
      • Windows: Blinds
      • Has fireplace: Yes
      • Fireplace features: Gas, Stove
      Interior area
      • Total structure area: 2,055
      • Total interior livable area: 2,055 sqft
      • Finished area above ground: 2,055
      • Finished area below ground: 0

      Property

      Parking
      • Total spaces: 1
      • Parking features: Carport, Asphalt, Concrete
      • Garage spaces: 1
      • Has carport: Yes
      Accessibility
      • Accessibility features: None
      Features
      • Levels: Two
      • Stories: 2
      • Entry location: No Steps,First Floor Level
      • Patio & porch: Patio
      • Exterior features: Sidewalk
      • Has view: Yes
      • View description: Water
      • Water view: Water
      • Waterfront features: Near Pub.Access w/in 500'
      Lot
      • Features: Level
      Details
      • Additional structures: None
      • Parcel number: 05236100900
      • Zoning description: Residential

      Construction

      Type & style
      • Home type: Townhouse
      • Architectural style: Townhouse,Craftsman
      • Property subtype: Condominium, Single Family Residence, Townhouse
      • Attached to another structure: Yes
      Materials
      • Frame, Wood Siding
      • Foundation: Slab
      • Roof: Asphalt
      Condition
      • New construction: No
      • Year built: 2027

      Utilities & green energy

      • Sewer: Public Sewer
      • Water: Public

      Community & HOA

      Community
      • Features: None, Pets Allowed
      • Security: Security System, Smoke Detector(s)
      • Subdivision: Uptown Village
      HOA
      • Services included: Trash, Snow Removal, Maintenance Grounds, Maintenance Structure, Liability Insurance, Fire Insurance
      • HOA fee: $3,372 annually
      Location
      • Region: Charlevoix

      Financial & listing details

      • Price per square foot: $462/sqft
      • Price range: $949K - $949K
      • Date on market: 6/1/2026
      • Cumulative days on market: 43 days
      • Listing agreement: Exclusive Right Sell
      • Listing terms: Conventional,Cash,New Construction
      • Ownership type: Private Owner
      • Road surface type: Asphalt

        Estimated market value

        $947,100

        $900,000 - $994,000

        $3,643/mo

        Price history

        DateEventPrice
        6/9/2026Contingent$949,000$462/sqft
        Source: Berkshire Hathaway HomeServices Michigan and Northern Indiana Real Estate #1945943 Report a problem
        5/4/2026Listed for sale$949,000$462/sqft
        Source: Northern Michigan MLS #479237 Report a problem

        Public tax history

        Tax history is unavailable.

        Monthly payment

        Est. payment

        Payment breakdown

        Explore the cost of this home by adjusting the details. Changes won't be saved.
        All calculations are estimates and provided by Zillow, Inc. for informational purposes only. Actual amounts may vary.
        HOA fees may include property taxes on listings classified as Co-Ops. Contact the listing agent and/or owner for fee details.
        Mortgage interest rates are dependent on a number of factors, including credit score, down payment, and repayment length. Interest rate data provided by Zillow Group Marketplace, Inc. as of 1/1/1970 from various mortgage lenders with which we have lead or other similar arrangements; the Estimated Payment is an average of those rates.
        See how much you could borrow to make a competitive offer.

        Climate risks

        Neighborhood: 49720

        Getting around

        76 / 100
        Very Walkable
        55 / 100
        Bikeable

        Nearby schools

        GreatSchools rating
        Schools provided by the listing agent
        • District: Charlevoix Public Schools

        Source: NGLRMLS. This data may not be complete. We recommend contacting the local school district to confirm school assignments for this home.

        A local agent can set up tours, give advice and negotiate with sellers.

        Browse local experts

        Similar homes