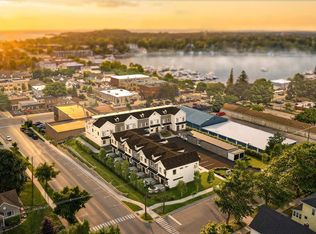
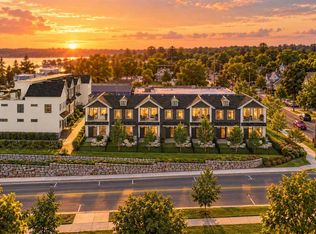
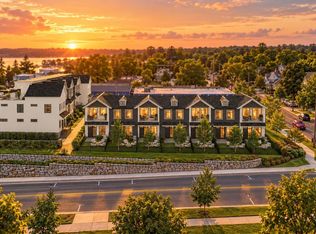
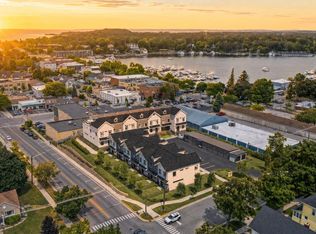
Introducing Uptown Village, a thoughtfully designed collection of luxury townhomes just steps from downtown Charlevoix. These architecturally distinctive residences blend modern Scandinavian-inspired design with timeless Northern Michigan character. Each two-story townhome features open-concept living, expansive windows, high-end finishes, and private outdoor living spaces including large main-level balconies and rooftop decks—perfect for entertaining or enjoying views of downtown and Round Lake. Select residences offer customizable rooftop outdoor kitchens and thoughtfully designed layouts ranging from 2 to 4 bedrooms. Buyers have the unique opportunity to personalize their home by selecting finishes and working directly with our design team to customize interior selections, creating a residence that reflects their individual style while maintaining the elevated design standards of Uptown Village. Interiors include spacious eat-in kitchens with oversized islands, premium cabinetry, quartz surfaces, designer lighting, and carefully curated finishes throughout. Private garages, energy-efficient construction, and low-maintenance living make Uptown Village ideal for year-round residents or second-home owners. Located within walking distance to shopping, dining, beaches, and marinas—and just a short drive to Petoskey and Northern Michigan’s premier ski resorts—Uptown Village offers a rare opportunity to own new construction in one of Michigan’s most desirable waterfront communities.
Accepting backups
$499,000
6 Uptown Ln, Charlevoix, MI 49720
2beds
1,135sqft
Condominium
Built in 2026
-- sqft lot
$491,600 Zestimate®
$440/sqft
$247/mo HOA
What's special
High-end finishesCarefully curated finishes throughoutOversized islandsDesigner lightingRooftop decksOpen-concept livingPrivate garages
- 122 days
- 15
- 0
Zillow last checked:
Listing updated:
Listed by:
Austen Lobenherz,
Berkshire Hathaway HomeServices Real Estate 231-547-9905
Source: Northern Michigan MLS,MLS#: 479787
Facts & features
Interior
Bedrooms & bathrooms
- Bedrooms: 2
- Bathrooms: 2
- Full bathrooms: 2
Heating
- Natural Gas
Cooling
- Ceiling Fan(s), Central Air
Appliances
- Included: Dishwasher, Disposal, Refrigerator, Washer, Range
Features
- Flooring: Wood
- Basement: Crawl Space
- Has fireplace: Yes
- Fireplace features: Gas
Interior area
- Total interior livable area: 1,135 sqft
Property
Parking
- Parking features: Detached Carport
- Has carport: Yes
Features
- Levels: Two Or More
- Patio & porch: Deck
Details
- Additional structures: None
Construction
Type & style
- Home type: Condo
- Property subtype: Condominium
Materials
- Wood Frame/Site Built
- Foundation: Slab
Condition
- Year built: 2026
Utilities & green energy
- Sewer: City
- Water: City
Community & HOA
HOA
- Has HOA: Yes
- HOA fee: $247 monthly
- HOA name: Other
Location
- Region: Charlevoix
Financial & listing details
- Price per square foot: $440/sqft
- Date on market: 6/17/2026
Estimated market value
$491,600
$467,000 - $516,000
$2,835/mo
Price history
| Date | Event | Price |
|---|---|---|
| 6/17/2026 | Listed for sale | $499,000$440/sqft |
Source:  Northern Michigan MLS #479787 Report a problem Northern Michigan MLS #479787 Report a problem | ||
Public tax history
Tax history is unavailable.
Monthly payment
Est. payment
Payment breakdown
Explore the cost of this home by adjusting the details. Changes won't be saved.Climate risks
Neighborhood: 49720
Nearby schools
Similar homes
- $499,0002 bd2 ba1.1k sqft2 Uptown Ln, Charlevoix, MI 49720For Sale
 MLS ID #478773, Austen Lobenherz. Northern Michigan MLS
 - $499,0002 bd2 ba1.1k sqft5 Uptown Ln, Charlevoix, MI 49720For Sale
 MLS ID #1951261, Austen Lobenherz. NGLRMLS
 - $499,0002 bd2 ba1.1k sqft3 Uptown Ln, Charlevoix, MI 49720For Sale
 MLS ID #1944046, Austen Lobenherz. NGLRMLS
 - $385,0003 bd2 ba1.3k sqft108 W Upright St, Charlevoix, MI 49720For Sale
 MLS ID #26051508, Daniel Martin, ProBroker Realty LC. MichRIC
 - $325,0002 bd2 ba998 sqft13553 Stover Ct APT 1, Charlevoix, MI 49720For SaleMLS ID #26035045, DEBBIE CROWNOVER, RE/MAX Mid-Michigan-Brooklyn. MichRIC
