CHARLEVOIX CONDO - EXPERIENCE EASY, CAREFREE LIVING in one of Michigan's most beloved waterfront communities! This charming 2 bedroom, 2 full bath condo offers convenient single-level living with 935 sq ft of comfortable living space. Open-concept living rm, dining & kitchen create a bright, welcoming atmosphere, while a private rear patio is perfect for enjoying your morning coffee or relaxing at the end of the day. A covered carport provides added convenience, directly across from your unit w/ boat & trailer parking too. Lake Charlevoix public marina & waterfront park only 2 blocks away. You'll love being moments from beautiful of Lake Michigan, Round Lake & Lake Charlevoix. Don't forget all of the arts, culture, wonderful restaurants and community festivals. Whether you're looking for a year-round residence, a weekend getaway or an Up North retreat, this furnished condo offers the perfect opportunity to enjoy everything Charlevoix has to offer including affordability.
Active
$335,000
13553 Stover Ct APT 1, Charlevoix, MI 49720
2beds
998sqft
:
Get pre-qualified$2,516/mo
Condominium
Built in 2002
-- sqft lot
$324,600 Zestimate®
$336/sqft
$200/mo HOA
What's special
Boat and trailer parkingFurnished condoCovered carportConvenient single-level livingPrivate rear patioBright welcoming atmosphere
- 18 days |
- 621 |
- 27 |
Zillow last checked:
Listing updated:
Listed by:
DEBBIE CROWNOVER 517-262-3000,
RE/MAX Mid-Michigan-Brooklyn 517-592-0100
Source: MichRIC,MLS#: 26035045
Facts & features
Interior
Bedrooms & bathrooms
- Bedrooms: 2
- Bathrooms: 2
- Full bathrooms: 2
- Main level bedrooms: 2
Primary bedroom
- Level: Main
- Area: 157.32
- Dimensions: 13.80 x 11.40
Bedroom 2
- Level: Main
- Area: 141.12
- Dimensions: 12.60 x 11.20
Dining area
- Level: Main
- Area: 224.25
- Dimensions: 19.50 x 11.50
Kitchen
- Level: Main
- Area: 118.45
- Dimensions: 10.30 x 11.50
Other
- Description: Patio
- Level: Main
- Area: 44.02
- Dimensions: 6.20 x 7.10
Heating
- Forced Air
Cooling
- Central Air
Appliances
- Included: Dishwasher, Dryer, Oven, Range, Refrigerator, Washer
- Laundry: Laundry Room, Main Level
Features
- Ceiling Fan(s), Pantry
- Flooring: Vinyl
- Windows: Window Treatments
- Basement: Slab
- Has fireplace: No
Interior area
- Total structure area: 998
- Total interior livable area: 998 sqft
Property
Parking
- Parking features: Detached, Carport
- Has carport: Yes
Accessibility
- Accessibility features: Grab Bar Mn Flr Bath
Features
- Stories: 1
Details
- Additional structures: Gazebo
- Parcel number: 00477701900
Construction
Type & style
- Home type: Condo
- Architectural style: Ranch
- Property subtype: Condominium
Materials
- Vinyl Siding
Condition
- New construction: No
- Year built: 2002
Utilities & green energy
- Sewer: Public Sewer
- Water: Public
Community & HOA
HOA
- Has HOA: Yes
- Services included: Trash, Snow Removal, Maintenance Grounds
- HOA fee: $600 quarterly
Location
- Region: Charlevoix
Financial & listing details
- Price per square foot: $336/sqft
- Tax assessed value: $131,000
- Annual tax amount: $1,874
- Date on market: 7/9/2026
- Listing terms: Cash,Conventional
- Road surface type: Paved
Estimated market value
$324,600
$308,000 - $341,000
$1,883/mo
Price history
| Date | Event | Price |
|---|---|---|
| 7/9/2026 | Listed for sale | $335,000$336/sqft |
Source:  MichRIC #26035045 Report a problem MichRIC #26035045 Report a problem | ||
Public tax history
| Year | Property taxes | Tax assessment |
|---|---|---|
| 2025 | $1,874 +2.3% | $131,000 -1.3% |
| 2024 | $1,831 +4.3% | $132,700 +42.7% |
| 2023 | $1,756 | $93,000 +9.5% |
| 2022 | -- | $84,900 +26.7% |
| 2021 | -- | $67,000 +0.9% |
| 2020 | -- | $66,400 +7.1% |
| 2019 | -- | $62,000 +8% |
| 2018 | -- | $57,400 |
| 2017 | -- | $57,400 +0.3% |
| 2016 | -- | $57,200 +3.4% |
| 2015 | -- | $55,300 +11.3% |
| 2014 | -- | $49,700 +1.5% |
| 2013 | -- | $48,947 +2.4% |
| 2012 | -- | $47,800 -2.6% |
| 2011 | -- | $49,100 +1.7% |
| 2010 | -- | $48,300 |
Find assessor info on the county website
Monthly payment
Est. payment
Payment breakdown
Explore the cost of this home by adjusting the details. Changes won't be saved.Climate risks
Neighborhood: 49720
Nearby schools
GreatSchools rating
- 6/10Charlevoix Elementary SchoolGrades: PK-6Distance: 0.8 mi
- 9/10Charlevoix High SchoolGrades: 7-12Distance: 1.4 mi
- $--2 bd2 ba998 sqft13553 Stover Ct, Charlevoix, MI 49720Off Market
- $287,100-- bd-- ba-- sqft13553 Stover Ct APT 11, Charlevoix, MI 49720Off Market
- $316,900-- bd-- ba-- sqft13553 Stover Ct APT 12, Charlevoix, MI 49720Off Market
- $314,900-- bd-- ba-- sqft13553 Stover Ct APT 10, Charlevoix, MI 49720Off Market
- $286,000-- bd-- ba-- sqft13553 Stover Ct APT 7, Charlevoix, MI 49720Off Market
- $307,100-- bd-- ba-- sqft13553 Stover Ct APT 8, Charlevoix, MI 49720Off Market
- $303,800-- bd-- ba-- sqft13553 Stover Ct APT 5, Charlevoix, MI 49720Off Market
- $306,9002 bd2 ba1k sqft13553 Stover Ct APT 6, Charlevoix, MI 49720Off Market
A local agent can set up tours, give advice and negotiate with sellers.
Similar homes
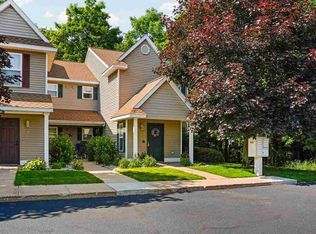
- $339,9002 bd2 ba935 sqft13585 Stover Ct APT 8, Charlevoix, MI 49720For Sale
 MLS ID #480142, Alex Konopaske. Northern Michigan MLS
 - $349,9002 bd2 ba935 sqft13401 Creekside Ln, Charlevoix, MI 49720For Sale
 MLS ID #480084, Jennifer Burr. Northern Michigan MLS
 - $295,0003 bd2 ba1.1k sqft13620 Clark Rd, Charlevoix, MI 49720For Sale
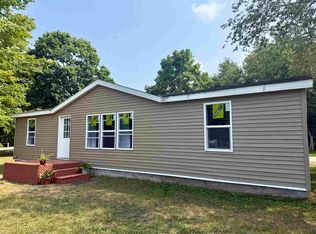 MLS ID #479316, Spencer Bryan. Northern Michigan MLS
 - $329,0002 bd2 ba994 sqft101 Michigan Ave #210, Charlevoix, MI 49720For Sale
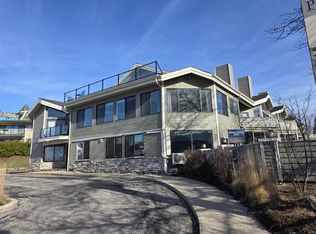 MLS ID #479076, A. Mitts Lee. Northern Michigan MLS
 - $335,0003 bd2 ba1.1k sqft623 Petoskey Ave, Charlevoix, MI 49720For SaleMLS ID #479892, William Winslow. Northern Michigan MLS
- $309,0002 bd2 ba1k sqft400 W Upright St, Charlevoix, MI 49720For SaleMLS ID #479091, John Murray. Northern Michigan MLS
- $329,0002 bd1 ba1k sqft1105 Grant St, Charlevoix, MI 49720For SaleMLS ID #479858, Jason Fels. Northern Michigan MLS
- $368,0002 bd1 ba1.1k sqft310 Prospect St, Charlevoix, MI 49720For SaleMLS ID #479435, Matthew Murray. Northern Michigan MLS
- $460,0002 bd1 ba750 sqft206 Ferry Ave APT 30, Charlevoix, MI 49720For SaleMLS ID #480049, Carol R Sullivan. Northern Michigan MLS
- $415,0003 bd2 ba1.3k sqft112 W Lincoln St, Charlevoix, MI 49720For SaleMLS ID #479857, Matthew Crane. Northern Michigan MLS
- $229,0001 bd1 ba700 sqft101 Michigan Ave #110, Charlevoix, MI 49720For SaleMLS ID #479451, William Winslow. Northern Michigan MLS
- $429,0001 bd1 ba1k sqft907 Bridge St, Charlevoix, MI 49720For SaleMLS ID #479675, Charlotte Arnold. Northern Michigan MLS
- $449,0001 bd1 ba681 sqft206 Ferry Ave APT 44, Charlevoix, MI 49720For SaleMLS ID #477894, Matthew Murray. Northern Michigan MLS
- $229,0001 bd1 ba591 sqft101 Michigan Ave #109, Charlevoix, MI 49720For SaleMLS ID #478929, William Winslow. Northern Michigan MLS
- $229,0001 bd1 ba560 sqft101 Michigan Ave #103, Charlevoix, MI 49720For SaleMLS ID #478927, William Winslow. Northern Michigan MLS
- $229,0001 bd1 ba531 sqft101 Michigan Ave #105, Charlevoix, MI 49720For SaleMLS ID #478928, William Winslow. Northern Michigan MLS
- $479,0003 bd1 ba1.2k sqft406 Burns St, Charlevoix, MI 49720For SaleMLS ID #479515, A. Mitts Lee. Northern Michigan MLS
- $189,9001 bd1 ba630 sqft101 Michigan Ave #102, Charlevoix, MI 49720For SaleMLS ID #479143, Brett Binkley. Northern Michigan MLS
- $499,0002 bd2 ba1.1k sqft6 Uptown Ln, Charlevoix, MI 49720For SaleMLS ID #479787, Austen Lobenherz. Northern Michigan MLS
- $334,9002 bd1 ba756 sqft12851 Manitou Trl, Kewadin, MI 49648For SaleMLS ID #1946250, Stephen Parafin. NGLRMLS
