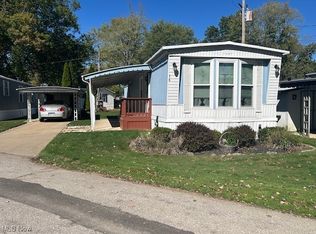
COLUMBIA PARK IS A 55 AND OLDER CONCEPT OF LIVING and is Ohio's Premiere Adult Land Lease Community! Amenities include: Gatehouse managed entrance! On site Shopping Plaza! On site Management! Walking Path/Dog Walking Path! Shuffleboard! Bocce Ball! Library! Crafts, and Social Hall! WELCOME HOME to this 1985 New Moon Singlewide Manufactured Home measuring 70 x 14 (980 sqft.) The home features a wide open floor plan with a large living room and eat in kitchen. There are also two bedrooms and a large bathroom which houses the washer and dryer as well. Lots and lots of cupboard space in the kitchen with a unique island that supports the cooktop. Unfortunately, we do not have access to any dates with reference to any upgrades. An adorable home at a great price. Why not book you apt. today.
Closed
$24,500
14 Van Ess Dr, Olmsted Falls, OH 44138
2beds
980sqft
Manufactured Home, Single Family Residence
Built in 1985
-- sqft lot
$40,900 Zestimate®
$25/sqft
$-- Estimated rent
Home value
$40,900
$32,000 - $52,000
Not available
Zestimate® history
Owner options
List your home for rent
Find your next renter with Zillow Rental Manager. Plus, with online applications, you can quickly screen prospective tenants – for free.
Refinance and save
$143/mo
Est. payment
Refinancing to a lower rate could help reduce your monthly payments and save thousands over the life of the loan.
$143/mo
Est. payment
Explore your selling options
Work with a Zillow partner agent
Leverage their expertise and Zillow's premium Showcase listings to get your home seen by more buyers.
Get startedList with your own agent
Get your home in front of millions of buyers by listing it on Zillow.
Learn how to do itSell it yourself
Take full control of how buyers see your home on Zillow by listing For Sale by Owner (FSBO).
List your homeWhat's special
Zillow last checked:
Listing updated:
Listed by:
Renee A Musat reneemusat@kw.com(440)342-0032,
Keller Williams Citywide
Bought with:
Renee A Musat, 442586
Keller Williams Citywide
Source: MLS Now,MLS#: 4483767 Originating MLS: Akron Cleveland Association of REALTORS
Originating MLS: Akron Cleveland Association of REALTORSFacts & features
Interior
Bedrooms & bathrooms
- Bedrooms: 2
- Bathrooms: 1
- Full bathrooms: 1
- Main level bathrooms: 1
- Main level bedrooms: 2
Primary bedroom
- Description: Flooring: Carpet
- Features: Window Treatments
- Level: First
- Dimensions: 12.00 x 11.00
Bedroom
- Description: Flooring: Carpet
- Features: Window Treatments
- Level: First
- Dimensions: 10.00 x 8.00
Eat in kitchen
- Description: Flooring: Luxury Vinyl Tile
- Features: Window Treatments
- Level: First
- Dimensions: 15.00 x 13.00
Laundry
- Description: Flooring: Laminate
- Level: First
- Dimensions: 5.00 x 3.00
Living room
- Description: Flooring: Carpet
- Features: Window Treatments
- Level: First
- Dimensions: 17.00 x 13.00
Heating
- Forced Air, Gas
Cooling
- Central Air
Appliances
- Included: Cooktop, Dryer, Dishwasher, Oven, Refrigerator, Washer
Features
- Basement: None
- Has fireplace: No
Interior area
- Total structure area: 980
- Total interior livable area: 980 sqft
- Finished area above ground: 980
- Finished area below ground: 0
Property
Parking
- Parking features: No Garage, Paved
Accessibility
- Accessibility features: None
Features
- Levels: One
- Stories: 1
- Patio & porch: Patio
Details
- Parcel number: 262112056
- On leased land: Yes
- Lease amount: $635
Construction
Type & style
- Home type: MobileManufactured
- Architectural style: Manufactured Home,Mobile Home,Ranch
- Property subtype: Manufactured Home, Single Family Residence
Materials
- Aluminum Siding
- Roof: Metal
Condition
- Year built: 1985
Utilities & green energy
- Water: Public
Community & HOA
Community
- Security: Smoke Detector(s)
- Senior community: Yes
- Subdivision: Columbia Park
HOA
- Has HOA: No
Location
- Region: Olmsted Falls
Financial & listing details
- Price per square foot: $25/sqft
- Annual tax amount: $885
- Date on market: 8/24/2023
- Cumulative days on market: 8 days
- Listing terms: Cash,Conventional
Price history
| Date | Event | Price |
|---|---|---|
| 9/13/2023 | Sold | $24,500-18.1%$25/sqft |
Source:  MLS Now #4483767 Report a problem MLS Now #4483767 Report a problem | ||
| 9/1/2023 | Pending sale | $29,900$31/sqft |
Source: MLS Now #4483767 Report a problem | ||
| 8/24/2023 | Listed for sale | $29,900$31/sqft |
Source: MLS Now #4483767 Report a problem | ||
Public tax history
Tax history is unavailable.
Neighborhood: 44138
Nearby homes
- $35,5002 bd1 ba840 sqft16 Van Ess Dr #16, Olmsted Falls, OH 44138Off Market
- $31,5002 bd1 ba-- sqft16 Van Ess Dr, Olmsted Falls, OH 44138Sold
- $38,0002 bd2 ba784 sqft18 Van Ess Dr #18, Olmsted Falls, OH 44138Off Market
- $44,9002 bd1 ba952 sqft14 Van Ess Dr #14, Olmsted Falls, OH 44138Off Market
- $60,0002 bd1 ba840 sqft15 Flagler Dr, Olmsted Falls, OH 44138Sold
- $53,7002 bd1 ba840 sqft15 Flagler Dr #15, Olmsted Falls, OH 44138Off Market
- $58,5002 bd1 ba1.1k sqft11 Van Ess Dr #11, Olmsted Falls, OH 44138Off Market
- $---- bd-- ba-- sqft11 Van Ess Dr, Olmsted Falls, OH 44138Off Market
Nearby schools
GreatSchools rating
- NAOlmsted Falls Early Childhood CenterGrades: PK-KDistance: 0.2 mi
- 6/10Olmsted Falls Middle SchoolGrades: 6-8Distance: 1.6 mi
- 9/10Olmsted Falls High SchoolGrades: 9-12Distance: 1.3 mi
Schools provided by the listing agent
- District: Olmsted Falls CSD - 1822
Source: MLS Now. This data may not be complete. We recommend contacting the local school district to confirm school assignments for this home.
Get a cash offer in 3 minutes
Find out how much your home could sell for in as little as 3 minutes with a no-obligation cash offer.
Estimated market value
$40,900
Get a cash offer in 3 minutes
Find out how much your home could sell for in as little as 3 minutes with a no-obligation cash offer.
Estimated market value
$40,900
- Ohio
- Cuyahoga County
- Olmsted Falls
- 44138
- 14 Van Ess Dr
Nearby cities
Nearby zip codes
Other Olmsted Falls Topics
