Welcome to this well maintained single wide manufactured home! The Open concept Living Room and Eat-In-Kitchen is a very nice feature when having friends or family to visit. There is a also a large peninsula that adds to the counter top space and is perfect for entertaining, cooking or baking. Updates include Furnace/AC, all windows have been updated, however the kitchen windows have been recently upgraded to double pane, Whirlpool washer/dryer are newer, water lines replaced, roof recently re-coated with DayCraft roof coating, deck and steps replaced(2025) Exterior has been painted and has a nice fresh appearance. One car Carport, aluminum awning over the large concrete patio. This cozy and low maintenance home will be such a joy to come home to! Call today for your personal appointment!
Closed
$31,500
16 Van Ess Dr, Olmsted Falls, OH 44138
2beds
--sqft
Manufactured Home, Single Family Residence
Built in 1984
-- sqft lot
$32,200 Zestimate®
$--/sqft
$-- Estimated rent
Home value
$32,200
$30,000 - $35,000
Not available
Zestimate® history
Owner options
List your home for rent
Find your next renter with Zillow Rental Manager. Plus, with online applications, you can quickly screen prospective tenants – for free.
Refinance and save
$184/mo
Est. payment
Refinancing to a lower rate could help reduce your monthly payments and save thousands over the life of the loan.
$184/mo
Est. payment
Explore your selling options
Work with a Zillow partner agent
Leverage their expertise and Zillow's premium Showcase listings to get your home seen by more buyers.
Get startedList with your own agent
Get your home in front of millions of buyers by listing it on Zillow.
Learn how to do itSell it yourself
Take full control of how buyers see your home on Zillow by listing For Sale by Owner (FSBO).
List your homeWhat's special
Large peninsulaOne car carportCounter top space
Zillow last checked:
Listing updated:
Listed by:
Laurie Hicks-Sebille 216-324-5420 lauriehs21@gmail.com,
Russell Real Estate Services,
Nancy K Abraham 440-503-0501,
Russell Real Estate Services
Bought with:
Renee A Musat, 442586
Keller Williams Citywide
Source: MLS Now,MLS#: 5164888 Originating MLS: Akron Cleveland Association of REALTORS
Originating MLS: Akron Cleveland Association of REALTORSFacts & features
Interior
Bedrooms & bathrooms
- Bedrooms: 2
- Bathrooms: 1
- Full bathrooms: 1
- Main level bathrooms: 1
- Main level bedrooms: 2
Bedroom
- Description: Flooring: Carpet
- Level: First
- Dimensions: 11 x 10
Bedroom
- Description: Flooring: Carpet
- Level: First
- Dimensions: 12 x 11
Bathroom
- Description: Flooring: Luxury Vinyl Tile
- Level: First
- Dimensions: 8 x 7
Eat in kitchen
- Description: Flooring: Luxury Vinyl Tile
- Level: First
- Dimensions: 13 x 12
Living room
- Description: Flooring: Carpet
- Level: First
- Dimensions: 15 x 14
Heating
- Forced Air, Gas
Cooling
- Central Air
Appliances
- Included: Dryer, Dishwasher, Microwave
- Laundry: Washer Hookup, In Hall
Features
- Windows: Blinds, Bay Window(s), Drapes, Screens
- Has basement: No
- Has fireplace: No
Property
Parking
- Total spaces: 1
- Parking features: Carport
- Carport spaces: 1
Features
- Levels: One
- Stories: 1
- Patio & porch: Awning(s), Covered, Patio
Details
- Parcel number: 19384800
- On leased land: Yes
- Lease amount: $641
Construction
Type & style
- Home type: MobileManufactured
- Architectural style: Manufactured Home,Mobile Home
- Property subtype: Manufactured Home, Single Family Residence
Materials
- Aluminum Siding
- Roof: Flat,Synthetic
Condition
- Year built: 1984
Utilities & green energy
- Sewer: Private Sewer
- Water: Public
Community & HOA
HOA
- Has HOA: No
Location
- Region: Olmsted Falls
Financial & listing details
- Annual tax amount: $375
- Date on market: 10/31/2025
- Cumulative days on market: 120 days
- Listing terms: Cash,Conventional
Price history
| Date | Event | Price |
|---|---|---|
| 2/27/2026 | Sold | $31,500-9.7% |
Source:  MLS Now #5164888 Report a problem MLS Now #5164888 Report a problem | ||
| 2/27/2026 | Pending sale | $34,900 |
Source: MLS Now #5164888 Report a problem | ||
| 1/19/2026 | Contingent | $34,900 |
Source: MLS Now #5164888 Report a problem | ||
| 10/31/2025 | Listed for sale | $34,900 |
Source: MLS Now #5164888 Report a problem | ||
Public tax history
Tax history is unavailable.
Neighborhood: 44138
Nearby homes
- $24,5002 bd1 ba980 sqft14 Van Ess Dr, Olmsted Falls, OH 44138Sold
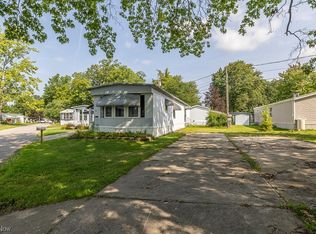
- $35,5002 bd1 ba840 sqft16 Van Ess Dr #16, Olmsted Falls, OH 44138Off Market
- $44,9002 bd1 ba952 sqft14 Van Ess Dr #14, Olmsted Falls, OH 44138Off Market
- $38,0002 bd2 ba784 sqft18 Van Ess Dr #18, Olmsted Falls, OH 44138Off Market
- $58,5002 bd1 ba1.1k sqft11 Van Ess Dr #11, Olmsted Falls, OH 44138Off Market
- $---- bd-- ba-- sqft11 Van Ess Dr, Olmsted Falls, OH 44138Off Market
- $46,600-- bd-- ba-- sqft9 Van Ess Dr, Olmsted Falls, OH 44138Off Market
- $60,0002 bd1 ba840 sqft15 Flagler Dr, Olmsted Falls, OH 44138Sold
Nearby schools
GreatSchools rating
- NAOlmsted Falls Early Childhood CenterGrades: PK-KDistance: 0.2 mi
- 6/10Olmsted Falls Middle SchoolGrades: 6-8Distance: 1.6 mi
- 9/10Olmsted Falls High SchoolGrades: 9-12Distance: 1.3 mi
Schools provided by the listing agent
- District: Olmsted Falls CSD - 1822
Source: MLS Now. This data may not be complete. We recommend contacting the local school district to confirm school assignments for this home.
Get a cash offer in 3 minutes
Find out how much your home could sell for in as little as 3 minutes with a no-obligation cash offer.
Estimated market value
$32,200
Get a cash offer in 3 minutes
Find out how much your home could sell for in as little as 3 minutes with a no-obligation cash offer.
Estimated market value
$32,200
- Ohio
- Cuyahoga County
- Olmsted Falls
- 44138
- 16 Van Ess Dr
Nearby cities
Nearby zip codes
Other Olmsted Falls Topics
