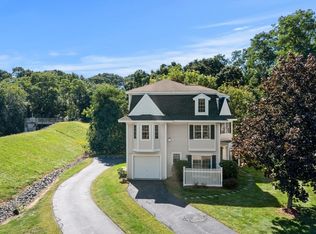
Tucked away at the end of a long private drive on a cul-de-sac, this 3-bed, 2.5-bath townhome offers three levels of comfortable living. Though the setting feels secluded, you're just minutes from the Mass Pike, Route 30, and the commuter rail. Follow a stone path to the tiled foyer/mudroom, which opens to a cozy, carpeted 1st floor bedroom with ensuite bath—perfect for guests, a home office, or den—plus laundry hookups and access to the 1-car garage. The main level features an open-concept layout with hardwood floors, a quartz kitchen island, stainless appliances including a gas stove, and sliders to a back deck with beautiful views. The living room with fireplace flows into the dining area—ideal for entertaining. Upstairs, the primary bedroom includes a walk-in closet, with two more bedrooms and a full bath completing the level. Central A/C, ample parking, and a prime location near Lake Cochituate, the Rail Trail, dining, and shopping. Schedule your showing today!
Sold for $580,000
$580,000
14 Victoria Gdn #B, Framingham, MA 01701
3beds
2,052sqft
Condominium, Townhouse
Built in 1999
-- sqft lot
$622,200 Zestimate®
$283/sqft
$3,464 Estimated rent
Home value
$622,200
$591,000 - $653,000
$3,464/mo
Zestimate® history
Owner options
List your home for rent
$3,464/mo
Rent Zestimate®
Find your next renter with Zillow Rental Manager. Plus, with online applications, you can quickly screen prospective tenants – for free.
$3,464/mo
Rent Zestimate®
Refinance and save
$4,216/mo
Est. payment
Refinancing to a lower rate could help reduce your monthly payments and save thousands over the life of the loan.
$4,216/mo
Est. payment
Explore your selling options
Work with a Zillow partner agent
Leverage their expertise and Zillow's premium Showcase listings to get your home seen by more buyers.
Get startedList with your own agent
Get your home in front of millions of buyers by listing it on Zillow.
Learn how to do itSell it yourself
Take full control of how buyers see your home on Zillow by listing For Sale by Owner (FSBO).
List your homeWhat's special
Open-concept layoutDining areaHardwood floorsQuartz kitchen islandStainless appliancesGas stove
Zillow last checked:
Listing updated:
Listed by:
Jared Rowland 978-340-5241,
Lamacchia Realty, Inc. 978-534-3400
Bought with:
Mariana Silva
Invest Realty Group
Source: MLS PIN,MLS#: 73402098
Facts & features
Interior
Bedrooms & bathrooms
- Bedrooms: 3
- Bathrooms: 3
- Full bathrooms: 2
- 1/2 bathrooms: 1
Primary bedroom
- Features: Closet, Flooring - Wall to Wall Carpet
- Level: Third
- Area: 240
- Dimensions: 20 x 12
Bedroom 2
- Features: Closet, Flooring - Wall to Wall Carpet, Cable Hookup
- Level: Third
- Area: 180
- Dimensions: 15 x 12
Bedroom 3
- Features: Closet, Flooring - Wall to Wall Carpet, Recessed Lighting
- Level: First
- Area: 144
- Dimensions: 12 x 12
Primary bathroom
- Features: No
Bathroom 1
- Features: Bathroom - With Tub & Shower, Flooring - Stone/Ceramic Tile
- Level: Third
- Area: 40
- Dimensions: 8 x 5
Bathroom 2
- Features: Bathroom - Half, Flooring - Stone/Ceramic Tile
- Level: Second
- Area: 28
- Dimensions: 7 x 4
Bathroom 3
- Features: Bathroom - Full, Bathroom - With Tub & Shower, Flooring - Stone/Ceramic Tile
- Level: First
- Area: 40
- Dimensions: 5 x 8
Kitchen
- Features: Flooring - Hardwood, Countertops - Stone/Granite/Solid, Kitchen Island, Exterior Access, Slider, Stainless Steel Appliances, Gas Stove
- Level: Second
- Area: 140
- Dimensions: 10 x 14
Living room
- Features: Closet, Flooring - Hardwood, Open Floorplan, Recessed Lighting
- Level: Second
- Area: 448
- Dimensions: 28 x 16
Heating
- Forced Air, Natural Gas
Cooling
- Central Air
Appliances
- Included: Range, Dishwasher, Microwave, Refrigerator
- Laundry: Electric Dryer Hookup, Washer Hookup, First Floor, In Unit
Features
- Flooring: Tile, Carpet, Hardwood
- Doors: Insulated Doors
- Windows: Screens
- Basement: None
- Number of fireplaces: 1
- Fireplace features: Living Room
Interior area
- Total structure area: 2,052
- Total interior livable area: 2,052 sqft
- Finished area above ground: 2,052
Property
Parking
- Total spaces: 4
- Parking features: Attached, Under, Off Street, Paved
- Attached garage spaces: 1
- Uncovered spaces: 3
Features
- Entry location: Unit Placement(Walkout)
- Exterior features: Fenced Yard, Screens
- Fencing: Fenced
Details
- Parcel number: M:050 B:32 L:2275 U:002
- Zoning: RES
Construction
Type & style
- Home type: Townhouse
- Property subtype: Condominium, Townhouse
Materials
- Conventional (2x4-2x6)
- Roof: Shingle
Condition
- Year built: 1999
Utilities & green energy
- Electric: Circuit Breakers, 200+ Amp Service
- Sewer: Public Sewer
- Water: Public
- Utilities for property: for Gas Range, for Electric Dryer, Washer Hookup
Green energy
- Energy efficient items: Thermostat
Community & HOA
Community
- Features: Shopping, Laundromat, Public School
HOA
- Services included: Insurance, Maintenance Structure, Maintenance Grounds, Snow Removal
- HOA fee: $430 monthly
Location
- Region: Framingham
Financial & listing details
- Price per square foot: $283/sqft
- Tax assessed value: $563,400
- Annual tax amount: $6,727
- Date on market: 1/9/2026
Price history
| Date | Event | Price |
|---|---|---|
| 9/19/2025 | Sold | $580,000+0.9%$283/sqft |
Source: MLS PIN #73402098 Report a problem | ||
| 7/9/2025 | Listed for sale | $575,000+8.7%$280/sqft |
Source: MLS PIN #73402098 Report a problem | ||
| 11/18/2022 | Sold | $529,000$258/sqft |
Source: MLS PIN #73029831 Report a problem | ||
| 10/1/2022 | Contingent | $529,000$258/sqft |
Source: MLS PIN #73029831 Report a problem | ||
| 9/20/2022 | Price change | $529,000-1.9%$258/sqft |
Source: MLS PIN #73029831 Report a problem | ||
| 9/11/2022 | Price change | $539,000-1.8%$263/sqft |
Source: MLS PIN #73029831 Report a problem | ||
| 8/26/2022 | Listed for sale | $549,000+65.4%$268/sqft |
Source: MLS PIN #73029831 Report a problem | ||
| 2/28/2021 | Listing removed | -- |
Source: Owner Report a problem | ||
| 6/6/2020 | Listing removed | $2,800$1/sqft |
Source: Owner Report a problem | ||
| 4/8/2020 | Listed for rent | $2,800+5.7%$1/sqft |
Source: Owner Report a problem | ||
| 4/24/2018 | Listing removed | $2,650$1/sqft |
Source: Owner Report a problem | ||
| 3/10/2018 | Listed for rent | $2,650$1/sqft |
Source: Owner Report a problem | ||
| 12/15/2003 | Sold | $332,000$162/sqft |
Source: Public Record Report a problem | ||
Public tax history
| Year | Property taxes | Tax assessment |
|---|---|---|
| 2025 | $6,727 +0.2% | $563,400 +4.5% |
| 2024 | $6,715 +6% | $538,900 +11.4% |
| 2023 | $6,332 +0.5% | $483,700 +5.5% |
| 2022 | $6,303 +3.8% | $458,700 +6.1% |
| 2021 | $6,074 -0.1% | $432,300 +6.5% |
| 2020 | $6,080 +3.6% | $405,900 +6.3% |
| 2019 | $5,871 -4.1% | $381,700 +1.8% |
| 2018 | $6,120 +7.5% | $375,000 +10% |
| 2017 | $5,695 -3.1% | $340,800 +0.8% |
| 2016 | $5,878 | $338,200 |
Find assessor info on the county website
Neighborhood: 01701
Nearby homes
- $560,0003 bd3 ba1.5k sqft14 Victoria Gdn #A, Framingham, MA 01701Sold
- $585,6002 bd2 ba1.6k sqft18 Victoria Gdn #A, Framingham, MA 01701Off Market
- $560,9002 bd2 ba1.1k sqft18 Victoria Gdn #B, Framingham, MA 01701Off Market
- $557,6002 bd2 ba1.1k sqft17 Victoria Gdn #A, Framingham, MA 01701Off Market
- $561,9002 bd2 ba1.1k sqft17 Victoria Gdn #B, Framingham, MA 01701Off Market
- $553,2003 bd3 ba1.6k sqft5A Victoria Gdn, Framingham, MA 01701Off Market
- $606,8002 bd2 ba1.4k sqft10 Victoria Gdn #B, Framingham, MA 01701Off Market
- $615,4003 bd2 ba1.6k sqft9 Victoria Gdn #A, Framingham, MA 01701Off Market
Nearby schools
GreatSchools rating
- 5/10Mary E Stapleton Elementary SchoolGrades: K-5Distance: 0.3 mi
- 4/10Cameron Middle SchoolGrades: 6-8Distance: 0.8 mi
- 5/10Framingham High SchoolGrades: 9-12Distance: 0.3 mi
Get a cash offer in 3 minutes
Find out how much your home could sell for in as little as 3 minutes with a no-obligation cash offer.
Estimated market value
$622,200
Get a cash offer in 3 minutes
Find out how much your home could sell for in as little as 3 minutes with a no-obligation cash offer.
Estimated market value
$622,200
- Massachusetts
- Middlesex County
- Framingham
- 01701
- 14 Victoria Gdn Unit B
