Open House canceled on 9/29/24. Located in desirable Stratford Ponds is this 2 bedroom/2.5 bath Townhouse unit with association pool, tennis & clubhouse for all to enjoy. Front brick walkway lined with trees & perennial gardens welcomes you to the front porch entrance. Spacious eat-in kitchen offering plenty of custom cabinetry for storage & recessed lighting. Large living/dining featuring a wood burning fireplace, custom built-ins and slider to the screened in deck overlooking the private back yard where you can relax and enjoy this wonderful space for three seasons. Upstairs you will find 2 generously sized bedrooms including the primary bedroom with private bath with double vanity, walk-in closet & an additional hall bath. An additional 500+ sq. ft. of living space in the lower level for your out of town guests, family room or home office. Laundry area, gas heat & central air. Buyers/buyers agents to verify all information contained herein.
Sold for $460,000
$460,000
14 Village Green Cir Unit 14, Mashpee, MA 02649
2beds
1,906sqft
Condominium, Townhouse
Built in 1988
-- sqft lot
$-- Zestimate®
$241/sqft
$-- Estimated rent
Home value
Not available
Estimated sales range
Not available
Not available
Zestimate® history
Owner options
List your home for rent
Find your next renter with Zillow Rental Manager. Plus, with online applications, you can quickly screen prospective tenants – for free.
Refinance and save
$3,373/mo
Est. payment
Refinancing to a lower rate could help reduce your monthly payments and save thousands over the life of the loan.
$3,373/mo
Est. payment
Explore your selling options
Work with a Zillow partner agent
Leverage their expertise and Zillow's premium Showcase listings to get your home seen by more buyers.
Get startedList with your own agent
Get your home in front of millions of buyers by listing it on Zillow.
Learn how to do itSell it yourself
Take full control of how buyers see your home on Zillow by listing For Sale by Owner (FSBO).
List your homeWhat's special
Wood burning fireplaceCentral airAssociation poolGas heatAdditional hall bathRecessed lightingTennis and clubhouse
Zillow last checked:
Listing updated:
Listed by:
Karyn McMahon 781-956-6798,
Keller Williams Realty 508-534-7200
Bought with:
Pamela Alden
EXIT Cape Realty
Source: MLS PIN,MLS#: 73294820
Facts & features
Interior
Bedrooms & bathrooms
- Bedrooms: 2
- Bathrooms: 3
- Full bathrooms: 2
- 1/2 bathrooms: 1
- Main level bathrooms: 1
Primary bedroom
- Features: Bathroom - Full, Walk-In Closet(s), Flooring - Wall to Wall Carpet, Recessed Lighting
- Level: Second
- Area: 192
- Dimensions: 16 x 12
Bedroom 2
- Features: Closet, Flooring - Wall to Wall Carpet
- Level: Second
- Area: 169
- Dimensions: 13 x 13
Primary bathroom
- Features: Yes
Bathroom 1
- Features: Bathroom - Full, Bathroom - With Tub & Shower, Flooring - Stone/Ceramic Tile, Double Vanity
- Level: Second
- Area: 80
- Dimensions: 10 x 8
Bathroom 2
- Features: Bathroom - Full, Bathroom - With Shower Stall, Flooring - Stone/Ceramic Tile
- Level: Second
- Area: 42
- Dimensions: 7 x 6
Bathroom 3
- Features: Bathroom - Half, Flooring - Stone/Ceramic Tile, Pedestal Sink
- Level: Main,First
- Area: 25
- Dimensions: 5 x 5
Family room
- Features: Closet, Flooring - Wall to Wall Carpet, Recessed Lighting
- Level: Basement
- Area: 285
- Dimensions: 19 x 15
Kitchen
- Features: Flooring - Vinyl, Breakfast Bar / Nook, Recessed Lighting
- Level: First
- Area: 192
- Dimensions: 16 x 12
Living room
- Features: Closet/Cabinets - Custom Built, Flooring - Wall to Wall Carpet, Deck - Exterior, Recessed Lighting, Slider
- Level: First
- Area: 440
- Dimensions: 22 x 20
Office
- Features: Closet, Flooring - Wall to Wall Carpet, Recessed Lighting
- Level: Basement
- Area: 96
- Dimensions: 12 x 8
Heating
- Forced Air, Natural Gas
Cooling
- None
Appliances
- Included: Range, Dishwasher, Microwave, Refrigerator, Washer, Dryer
- Laundry: In Basement, In Unit, Electric Dryer Hookup, Washer Hookup
Features
- Pantry, Recessed Lighting, Closet, Entrance Foyer, Home Office, Walk-up Attic
- Flooring: Tile, Vinyl, Carpet, Flooring - Stone/Ceramic Tile, Flooring - Wall to Wall Carpet
- Doors: Storm Door(s)
- Has basement: Yes
- Number of fireplaces: 1
- Fireplace features: Living Room
Interior area
- Total structure area: 1,906
- Total interior livable area: 1,906 sqft
Property
Parking
- Total spaces: 2
- Parking features: Paved
- Uncovered spaces: 2
Features
- Entry location: Unit Placement(Street)
- Patio & porch: Porch, Deck
- Exterior features: Porch, Deck
- Pool features: Association, In Ground
Details
- Parcel number: M:47 B:29 L:14,2350414
- Zoning: R5
Construction
Type & style
- Home type: Townhouse
- Property subtype: Condominium, Townhouse
Materials
- Roof: Shingle
Condition
- Year built: 1988
Utilities & green energy
- Sewer: Private Sewer
- Water: Public
- Utilities for property: for Electric Range, for Electric Dryer, Washer Hookup
Community & HOA
Community
- Features: Shopping, Medical Facility, Highway Access
HOA
- Amenities included: Pool, Tennis Court(s)
- Services included: Road Maintenance, Maintenance Grounds, Snow Removal, Trash
- HOA fee: $499 monthly
Location
- Region: Mashpee
Financial & listing details
- Price per square foot: $241/sqft
- Tax assessed value: $394,900
- Annual tax amount: $2,539
- Date on market: 12/6/2025
- Listing terms: Contract
Price history
| Date | Event | Price |
|---|---|---|
| 12/12/2024 | Sold | $460,000-4.1%$241/sqft |
Source: MLS PIN #73294820 Report a problem | ||
| 10/19/2024 | Listed for sale | $479,900$252/sqft |
Source: MLS PIN #73294820 Report a problem | ||
| 10/8/2024 | Contingent | $479,900$252/sqft |
Source: MLS PIN #73294820 Report a problem | ||
| 9/25/2024 | Listed for sale | $479,900$252/sqft |
Source: MLS PIN #73294820 Report a problem | ||
Public tax history
Tax history is unavailable.
Neighborhood: 02649
Nearby homes
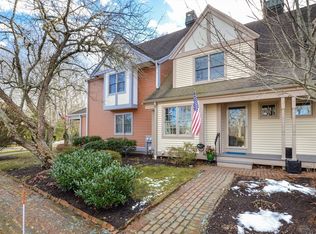
- $473,5002 bd3 ba1.4k sqft15 Village Green Cir #15, Mashpee, MA 02649Sold
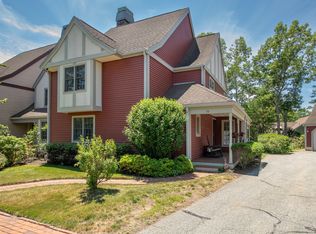
- $570,0002 bd3 ba1.8k sqft10 Village Green Cir, Mashpee, MA 02649For Sale
- $25,200-- bd-- ba-- sqft340 Pheasant Hill Cir, Cotuit, MA 02635Off Market
- $542,9002 bd2 ba1.8k sqft5 Village Green Cir, Mashpee, MA 02649Off Market
- $1,002,9003 bd2 ba1.9k sqft144 Pheasant Hill Cir, Cotuit, MA 02635Off Market
- $989,8003 bd2 ba1.7k sqft150 Pheasant Hill Cir, Cotuit, MA 02635Off Market
- $507,0002 bd3 ba2.2k sqft14 Bishops Park, Mashpee, MA 02649Sold
- $792,9003 bd3 ba2.9k sqft85 Stratford Ponds Rd, Mashpee, MA 02649Off Market
Nearby schools
GreatSchools rating
- 5/10Quashnet SchoolGrades: 3-6Distance: 2 mi
- 5/10Mashpee High SchoolGrades: 7-12Distance: 2.8 mi
- NAKenneth Coombs SchoolGrades: PK-2Distance: 2 mi


Get pre-qualified for a loan
At Zillow Home Loans, we can pre-qualify you in as little as 5 minutes with no impact to your credit score.An equal housing lender. NMLS #10287.
- Massachusetts
- Barnstable County
- Mashpee
- 02649
- 14 Village Green Cir Unit 14
