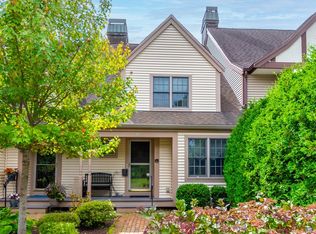
Just minutes from Mashpee Commons is the Stratford Ponds Condominium Complex featuring a village green to encourage residents to sit awhile and enjoy the surroundings or take a walk on the nature trail along Amos Pond. Or participate in other recreational activities at the clubhouse, tennis/pickelball courts and outdoor pool. This Townhouse unit welcomes comfortable living year round or as an easy retreat from the everyday hustle. The spacious kitchen offers an abundance of cabinets, upgraded countertops and a pass through to the dining area. Dining and living are combined as open living space boasting a wood burning fireplace for cozy gatherings and a slider to deck with retractible awning for summer time relaxation. Upstairs is the main bedroom with walk-in closet and private bath. Another bedroom has an adjoining full bath. There is a half bath on the main level, central a/c, full basement for laundry and storage. This charming setting is like no other.
Sold for $473,500
$473,500
15 Village Green Cir #15, Mashpee, MA 02649
2beds
1,406sqft
Condominium, Townhouse
Built in 1988
-- sqft lot
$483,400 Zestimate®
$337/sqft
$3,030 Estimated rent
Home value
$483,400
$435,000 - $541,000
$3,030/mo
Zestimate® history
Owner options
List your home for rent
$3,030/mo
Rent Zestimate®
Find your next renter with Zillow Rental Manager. Plus, with online applications, you can quickly screen prospective tenants – for free.
$3,030/mo
Rent Zestimate®
Refinance and save
$3,522/mo
Est. payment
Refinancing to a lower rate could help reduce your monthly payments and save thousands over the life of the loan.
$3,522/mo
Est. payment
Explore your selling options
Work with a Zillow partner agent
Leverage their expertise and Zillow's premium Showcase listings to get your home seen by more buyers.
Get startedList with your own agent
Get your home in front of millions of buyers by listing it on Zillow.
Learn how to do itSell it yourself
Take full control of how buyers see your home on Zillow by listing For Sale by Owner (FSBO).
List your homeWhat's special
Zillow last checked:
Listing updated:
Listed by:
Beverly A. Comeau 508-364-0084,
Kinlin Grover Compass 508-833-3333
Bought with:
Jennifer Schaffer
William Raveis Real Estate & Homes Services
Source: MLS PIN,MLS#: 73334120
Facts & features
Interior
Bedrooms & bathrooms
- Bedrooms: 2
- Bathrooms: 3
- Full bathrooms: 2
- 1/2 bathrooms: 1
Primary bedroom
- Features: Bathroom - Full, Walk-In Closet(s), Flooring - Wall to Wall Carpet
- Level: Second
Bedroom 2
- Features: Closet, Flooring - Wall to Wall Carpet
- Level: Second
Primary bathroom
- Features: Yes
Bathroom 1
- Features: Bathroom - Half, Flooring - Stone/Ceramic Tile
- Level: First
Bathroom 2
- Features: Bathroom - Full, Flooring - Stone/Ceramic Tile
- Level: Second
Bathroom 3
- Features: Bathroom - Full, Flooring - Stone/Ceramic Tile
- Level: Second
Dining room
- Features: Flooring - Laminate
- Level: First
Kitchen
- Features: Flooring - Stone/Ceramic Tile, Countertops - Stone/Granite/Solid
- Level: First
Living room
- Features: Flooring - Laminate, Slider
- Level: First
Heating
- Forced Air, Heat Pump, Natural Gas
Cooling
- Central Air
Appliances
- Included: Range, Dishwasher, Microwave, Refrigerator, Washer, Dryer
- Laundry: In Basement, In Unit
Features
- Flooring: Tile, Carpet, Wood Laminate
- Has basement: Yes
- Number of fireplaces: 1
- Fireplace features: Living Room
- Common walls with other units/homes: 2+ Common Walls
Interior area
- Total structure area: 1,406
- Total interior livable area: 1,406 sqft
- Finished area above ground: 1,406
Property
Parking
- Total spaces: 2
- Parking features: Assigned, Paved
- Uncovered spaces: 2
Features
- Patio & porch: Porch, Deck
- Exterior features: Porch, Deck
- Pool features: Association, In Ground
Details
- Parcel number: M:47 B:29 L:15,2350425
- Zoning: R5
Construction
Type & style
- Home type: Townhouse
- Property subtype: Condominium, Townhouse
Materials
- Roof: Shingle
Condition
- Year built: 1988
Utilities & green energy
- Sewer: Private Sewer
- Water: Public
Community & HOA
HOA
- Amenities included: Pool, Tennis Court(s), Clubroom
- Services included: Insurance, Road Maintenance, Maintenance Grounds, Snow Removal, Trash
- HOA fee: $564 monthly
Location
- Region: Mashpee
Financial & listing details
- Price per square foot: $337/sqft
- Tax assessed value: $370,100
- Annual tax amount: $2,380
- Date on market: 1/10/2026
Price history
| Date | Event | Price |
|---|---|---|
| 4/23/2025 | Sold | $473,500-1.1%$337/sqft |
Source: MLS PIN #73334120 Report a problem | ||
| 2/11/2025 | Listed for sale | $479,000+108.3%$341/sqft |
Source: MLS PIN #73334120 Report a problem | ||
| 9/24/2010 | Sold | $230,000$164/sqft |
Source:  CCIMLS #21005504 Report a problem CCIMLS #21005504 Report a problem | ||
Public tax history
Tax history is unavailable.
Neighborhood: 02649
Nearby homes
- $460,0002 bd3 ba1.9k sqft14 Village Green Cir UNIT 14, Mashpee, MA 02649Sold
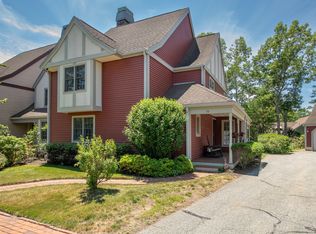
- $595,0002 bd3 ba1.8k sqft10 Village Green Cir, Mashpee, MA 02649For Sale
- $25,200-- bd-- ba-- sqft340 Pheasant Hill Cir, Cotuit, MA 02635Off Market
- $539,9002 bd2 ba1.8k sqft5 Village Green Cir, Mashpee, MA 02649Off Market
- $1,001,2003 bd2 ba1.9k sqft144 Pheasant Hill Cir, Cotuit, MA 02635Off Market
- $985,1003 bd2 ba1.7k sqft150 Pheasant Hill Cir, Cotuit, MA 02635Off Market
- $507,0002 bd3 ba2.2k sqft14 Bishops Park, Mashpee, MA 02649Sold
- $786,7003 bd3 ba2.9k sqft85 Stratford Ponds Rd, Mashpee, MA 02649Off Market
Nearby schools
GreatSchools rating
- 5/10Quashnet SchoolGrades: 3-6Distance: 2 mi
- 5/10Mashpee High SchoolGrades: 7-12Distance: 2.8 mi
- NAKenneth Coombs SchoolGrades: PK-2Distance: 2 mi
Get a cash offer in 3 minutes
Find out how much your home could sell for in as little as 3 minutes with a no-obligation cash offer.
Estimated market value
$483,400
Get a cash offer in 3 minutes
Find out how much your home could sell for in as little as 3 minutes with a no-obligation cash offer.
Estimated market value
$483,400
- Massachusetts
- Barnstable County
- Mashpee
- 02649
- 15 Village Green Cir Unit 15
