Welcome to 14 Vista Barranca, a beautifully upgraded 2-bedroom, 2.5-bath condo in the heart of Rancho Santa Margarita. This charming property is within walking distance to the scenic Rancho Santa Margarita Lake and Trabuco Mesa Park, offering the perfect blend of outdoor recreation and tranquility.
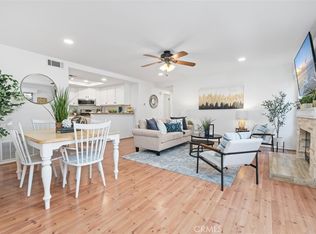
As you enter, you’ll be greeted by soaring high ceilings that enhance the open, airy feel throughout the home. The bright and inviting living room is anchored by a cozy fireplace, creating a warm and welcoming atmosphere. The spacious kitchen and dining area are tastefully designed with modern finishes, ideal for casual dining and entertaining guests.
The large primary suite is a peaceful retreat, complete with two generous closets for ample storage. The ensuite bath is a well-appointed 3/4 bath, offering a sleek and functional space. The second bedroom is equally spacious and features its own full bath for added privacy and convenience.
An enclosed loft area adds versatility to this home, serving as a potential third bedroom, home office, or a quiet reading nook. This flexible space is perfect for adapting to your lifestyle.
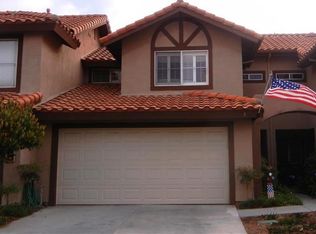
The condo has been thoughtfully upgraded throughout, showcasing contemporary finishes and attention to detail. The exterior includes a charming front yard, ideal for enjoying the beautiful Southern California weather.
With easy access to shopping, dining, schools, and major commuter routes, 14 Vista Barranca offers both convenience and comfort in a desirable community. Don’t miss out on this wonderful opportunity to call this home your own. Schedule a tour today!
Sold for $805,000
Listed by: Regency Real Estate Brokers • Verity Gilmour • Contact: 949-278-0369
Bought with: Coldwell Banker Realty
$805,000
14 Vista Barranca #59, Rancho Santa Margarita, CA 92688
2beds
1,275sqft
Townhouse
Built in 1987
-- sqft lot
$817,200 Zestimate®
$631/sqft
$3,549 Estimated rent
Home value
$817,200
$752,000 - $891,000
$3,549/mo
Zestimate® history
Owner options
List your home for rent
$3,549/mo
Rent Zestimate®
Find your next renter with Zillow Rental Manager. Plus, with online applications, you can quickly screen prospective tenants – for free.
$3,549/mo
Rent Zestimate®
Refinance and save
$5,318/mo
Est. payment
Refinancing to a lower rate could help reduce your monthly payments and save thousands over the life of the loan.
$5,318/mo
Est. payment
Explore your selling options
Work with a Zillow partner agent
Leverage their expertise and Zillow's premium Showcase listings to get your home seen by more buyers.
Get startedList with your own agent
Get your home in front of millions of buyers by listing it on Zillow.
Learn how to do itSell it yourself
Take full control of how buyers see your home on Zillow by listing For Sale by Owner (FSBO).
List your homeWhat's special
Cozy fireplaceModern finishesEnclosed loft areaEnsuite bathGenerous closetsSoaring high ceilingsCharming front yard
Zillow last checked:
Listing updated:
Listed by:
Verity Gilmour DRE #01788979 949-278-0369,
Regency Real Estate Brokers,
Tammi Rohmer DRE #02200313,
Regency Real Estate Brokers
Bought with:
Nada Vuksic, DRE #01070036
Coldwell Banker Realty
Source: CRMLS,MLS#: OC25031510 Originating MLS: California Regional MLS
Originating MLS: California Regional MLSFacts & features
Interior
Bedrooms & bathrooms
- Bedrooms: 2
- Bathrooms: 3
- Full bathrooms: 1
- 3/4 bathrooms: 1
- 1/2 bathrooms: 1
- Main level bathrooms: 1
Rooms
- Room types: Bedroom, Converted Bedroom, Family Room, Kitchen, Primary Bedroom, Dining Room
Primary bedroom
- Features: Primary Suite
Bedroom
- Features: All Bedrooms Up
Bathroom
- Features: Bathroom Exhaust Fan, Closet, Linen Closet, Stone Counters, Remodeled, Tub Shower, Upgraded
Kitchen
- Features: Kitchen/Family Room Combo, Stone Counters, Remodeled, Self-closing Drawers, Updated Kitchen
Heating
- Forced Air, Fireplace(s)
Cooling
- Central Air
Appliances
- Included: Dishwasher, Free-Standing Range, Disposal, Gas Oven, Gas Range, Gas Water Heater, Microwave, Refrigerator, Dryer, Washer
- Laundry: In Garage
Features
- Breakfast Bar, Built-in Features, Breakfast Area, Ceiling Fan(s), Separate/Formal Dining Room, High Ceilings, Stone Counters, Recessed Lighting, Two Story Ceilings, All Bedrooms Up, Primary Suite
- Doors: Mirrored Closet Door(s)
- Windows: Blinds
- Has fireplace: Yes
- Fireplace features: Family Room, Gas
- Common walls with other units/homes: 2+ Common Walls,No One Above,No One Below
Interior area
- Total interior livable area: 1,275 sqft
Property
Parking
- Total spaces: 2
- Parking features: Direct Access, Garage
- Attached garage spaces: 2
Features
- Levels: Two
- Stories: 2
- Entry location: Street Level
- Patio & porch: Enclosed, Stone, Wood
- Pool features: In Ground, Association
- Has spa: Yes
- Spa features: Association, In Ground
- Fencing: Vinyl
- Has view: Yes
- View description: Canyon, Mountain(s), Neighborhood
Lot
- Features: Front Yard
Details
- Parcel number: 93214224
- Special conditions: Standard
Construction
Type & style
- Home type: Townhouse
- Architectural style: Contemporary
- Property subtype: Townhouse
- Attached to another structure: Yes
Materials
- Roof: Spanish Tile
Condition
- Updated/Remodeled
- New construction: No
- Year built: 1987
Utilities & green energy
- Sewer: Public Sewer
- Water: Public
- Utilities for property: Cable Available, Electricity Connected, Natural Gas Connected, Phone Available, Sewer Connected, Water Connected
Community & HOA
Community
- Features: Biking, Hiking, Park, Suburban
- Security: Carbon Monoxide Detector(s)
- Subdivision: Vista La Cuesta (Vlc)
HOA
- Has HOA: Yes
- Amenities included: Barbecue, Picnic Area, Pickleball, Pool, Spa/Hot Tub
- HOA fee: $285 monthly
- HOA name: Vista La Cuesta
- HOA phone: 714-285-2626
- Second HOA fee: $87 monthly
- Second HOA name: Samlarc
Location
- Region: Rancho Santa Margarita
Financial & listing details
- Price per square foot: $631/sqft
- Tax assessed value: $821,100
- Date on market: 2/15/2025
- Cumulative days on market: 14 days
- Listing terms: Cash to New Loan
- Road surface type: Paved
Price history
| Date | Event | Price |
|---|---|---|
| 3/27/2025 | Sold | $805,000-2.4%$631/sqft |
Source:  CRMLS #OC25031510 Report a problem CRMLS #OC25031510 Report a problem | ||
| 3/18/2025 | Pending sale | $825,000$647/sqft |
Source: CRMLS #OC25031510 Report a problem | ||
| 3/11/2025 | Listed for sale | $825,000$647/sqft |
Source: CRMLS #OC25031510 Report a problem | ||
| 2/28/2025 | Pending sale | $825,000$647/sqft |
Source: CRMLS #OC25031510 Report a problem | ||
| 2/15/2025 | Listed for sale | $825,000+15.4%$647/sqft |
Source: CRMLS #OC25031510 Report a problem | ||
| 2/22/2023 | Sold | $715,000+0%$561/sqft |
Source: Public Record Report a problem | ||
| 1/5/2023 | Contingent | $714,900$561/sqft |
Source: CRMLS #OC22172239 Report a problem | ||
| 10/20/2022 | Price change | $714,900-3.3%$561/sqft |
Source: CRMLS #OC22172239 Report a problem | ||
| 10/4/2022 | Price change | $739,500-1.3%$580/sqft |
Source: CRMLS #OC22172239 Report a problem | ||
| 9/19/2022 | Price change | $749,500-0.7%$588/sqft |
Source: CRMLS #OC22172239 Report a problem | ||
| 8/12/2022 | Listed for sale | $755,000+285.2%$592/sqft |
Source: CRMLS #OC22172239 Report a problem | ||
| 8/24/2000 | Sold | $196,000$154/sqft |
Source: Public Record Report a problem | ||
Public tax history
| Year | Property taxes | Tax assessment |
|---|---|---|
| 2026 | -- | $821,100 +10.4% |
| 2025 | $7,770 +1.8% | $743,781 +2% |
| 2024 | $7,636 +4.1% | $729,198 +158.2% |
| 2023 | $7,333 | $282,417 +2% |
| 2022 | -- | $276,880 +2% |
| 2021 | $873 -34.8% | $271,451 +1% |
| 2020 | $1,340 | $268,668 +2% |
| 2019 | $1,340 -16.2% | $263,400 +2% |
| 2018 | $1,598 -45.3% | $258,236 +2% |
| 2017 | $2,924 -2.4% | $253,173 +2% |
| 2016 | $2,996 -6.1% | $248,209 +1.5% |
| 2015 | $3,192 -1% | $244,481 +2% |
| 2014 | $3,224 | $239,692 +0.5% |
| 2013 | -- | $238,609 +2% |
| 2012 | -- | $233,931 +2% |
| 2011 | -- | $229,345 +0.8% |
| 2010 | -- | $227,631 -0.2% |
| 2009 | -- | $228,172 +2% |
| 2008 | -- | $223,699 +2% |
| 2007 | -- | $219,313 +2% |
| 2006 | -- | $215,013 +2% |
| 2005 | -- | $210,798 +2% |
| 2004 | -- | $206,665 +1.9% |
| 2003 | -- | $202,878 +2% |
| 2002 | -- | $198,900 +2% |
| 2001 | $2,993 +21.3% | $195,000 +19.9% |
| 2000 | $2,468 | $162,597 |
Find assessor info on the county website
Neighborhood: 92688
Nearby homes
- $812,2002 bd3 ba1.3k sqft5 Vista Sierra #65, Rancho Santa Margarita, CA 92688Off Market
- $825,0002 bd3 ba1.2k sqft3 Vista Sierra #66, Rancho Santa Margarita, CA 92688Sold

- $635,0002 bd2 ba924 sqft24 Vista Barranca #54, Rancho Santa Margarita, CA 92688Sold
- $958,0002 bd3 ba1.2k sqft19 Vista Barranca #75, Rancho Santa Margarita, CA 92688Sold

- $604,5002 bd2 ba957 sqft40 Vista Barranca #46, Rancho Santa Margarita, CA 92688Off Market
- $605,5002 bd2 ba924 sqft38 Vista Barranca #47, Rancho Santa Margarita, CA 92688Off Market
- $768,3002 bd3 ba1.3k sqft36 Vista Barranca #48, Rancho Santa Margarita, CA 92688Off Market
- $664,8002 bd2 ba1.2k sqft34 Vista Barranca #49, Rancho Santa Margarita, CA 92688Off Market
Nearby schools
GreatSchools rating
- 7/10Trabuco Mesa Elementary SchoolGrades: K-6Distance: 0.4 mi
- 7/10Rancho Santa Margarita Intermediate SchoolGrades: 7-8Distance: 0.9 mi
- 10/10Trabuco Hills High SchoolGrades: 9-12Distance: 3.8 mi
Schools provided by the listing agent
- Elementary: Trab Mesa
- High: Trabucco Hills
Source: CRMLS. This data may not be complete. We recommend contacting the local school district to confirm school assignments for this home.
Get a cash offer in 3 minutes
Find out how much your home could sell for in as little as 3 minutes with a no-obligation cash offer.
Estimated market value
$817,200
Get a cash offer in 3 minutes
Find out how much your home could sell for in as little as 3 minutes with a no-obligation cash offer.
Estimated market value
$817,200
- California
- Orange County
- Rancho Santa Margarita
- 92688
- 14 Vista Barranca Unit 59
Nearby cities
Nearby neighborhoods
Nearby zip codes
Other Rancho Santa Margarita Topics
- Apartments for Rent in 92688
- Houses for Sale in 92688
- Houses for Rent in 92688
- 92688 Real Estate
- Rancho Santa Margarita Condos
- Houses for Sale in Rancho Santa Margarita
- Newest Listings in Rancho Santa Margarita
- Rancho Santa Margarita Home Values
- Rancho Santa Margarita Real Estate Agents
- Rancho Santa Margarita Refinance
- Rancho Santa Margarita Mortgage Rates
