Absolutely ADORABLE 2 br, 2 full ba condo situated perfectly between the beautiful RSM Lake and Saddleback Mountains is located on the ground level with no steps. As a bonus...RSM is consistently considered one of the safest cities in CA! As you step inside you'll find a light and bright space with BRAND NEW luxury vinyl plank flooring and 6 inch baseboards throughout. NO Carpet! The open concept space includes scraped ceilings with added can lights, a large kitchen with lots of storage, white painted cabinets, stainless steel appliances, granite counters, granite composite sink, large pantry, breakfast bar, and open to the dining area and living room with a cozy fireplace which has updated stonework and mantel. Down the hall is a full bath with tub/shower and newer vanity, mirror, and display shelving. The Main Bedroom has a beautiful accent wall feature behind the bed and also has a walk-in closet with cabinets and built ins PLUS an extra closet which is currently being used as an office area. The en-suite bathroom has been beautifully updated with a new vanity and custom tiled walk in shower! The Secondary Bedroom has a double door entry, mirrored closet and organizers and is perfect for either a work from home office, kids room, or guest bedroom. Other features of the home are living room sliders leading to the intimate outdoor space with newer poured slab, laundry area just off the kitchen which leads to the direct access 1 car garage with added overhead storage, and solid surface flooring throughout...only carpet would be in the master closet areas. A short walk across the street to enjoy RSM Lake and Beach Club, Shopping and Restaurants, Hiking Trails in O'Neil Park, and Award Winning Trabuco Mesa Elementary. Just steps away is the community pool and spa which is undergoing a complete renovation, and enjoy one of RSM's many pools, parks, community center, movie theater, and sports courts! Oh, and FHA approved and NO Mello Roos! Perfect place to call HOME!!!
Sold for $635,000
Listed by: Bullock Russell RE Services • Lisa Piltz • Contact: 949-292-5528
Bought with: Re/Max Real Estate Group
$635,000
24 Vista Barranca #54, Rancho Santa Margarita, CA 92688
2beds
924sqft
Condominium
Built in 1990
-- sqft lot
$635,800 Zestimate®
$687/sqft
$3,102 Estimated rent
Home value
$635,800
$604,000 - $668,000
$3,102/mo
Zestimate® history
Owner options
List your home for rent
$3,102/mo
Rent Zestimate®
Find your next renter with Zillow Rental Manager. Plus, with online applications, you can quickly screen prospective tenants – for free.
$3,102/mo
Rent Zestimate®
Refinance and save
$4,344/mo
Est. payment
Refinancing to a lower rate could help reduce your monthly payments and save thousands over the life of the loan.
$4,344/mo
Est. payment
Explore your selling options
Work with a Zillow partner agent
Leverage their expertise and Zillow's premium Showcase listings to get your home seen by more buyers.
Get startedList with your own agent
Get your home in front of millions of buyers by listing it on Zillow.
Learn how to do itSell it yourself
Take full control of how buyers see your home on Zillow by listing For Sale by Owner (FSBO).
List your homeWhat's special
Beach clubCozy fireplaceCommunity poolMovie theaterBreakfast barGuest bedroomMaster closet
Zillow last checked:
Listing updated:
Listed by:
Lisa Piltz DRE #01877694 949-292-5528,
Bullock Russell RE Services
Bought with:
Suzanne Dwight, DRE #01331231
Re/Max Real Estate Group
Source: CRMLS,MLS#: OC24005578 Originating MLS: California Regional MLS
Originating MLS: California Regional MLSFacts & features
Interior
Bedrooms & bathrooms
- Bedrooms: 2
- Bathrooms: 2
- Full bathrooms: 2
- Main level bathrooms: 2
- Main level bedrooms: 2
Rooms
- Room types: Bedroom, Great Room, Kitchen, Primary Bedroom, Other
Primary bedroom
- Features: Main Level Primary
Bedroom
- Features: All Bedrooms Down
Bedroom
- Features: Bedroom on Main Level
Bathroom
- Features: Bathtub, Linen Closet, Separate Shower, Tub Shower, Upgraded, Vanity, Walk-In Shower
Kitchen
- Features: Granite Counters
Other
- Features: Walk-In Closet(s)
Heating
- Forced Air
Cooling
- Central Air
Appliances
- Included: Dishwasher, Gas Cooktop, Gas Range, Gas Water Heater, Microwave
- Laundry: Washer Hookup, Electric Dryer Hookup, Gas Dryer Hookup, In Garage
Features
- Ceiling Fan(s), Granite Counters, Open Floorplan, All Bedrooms Down, Bedroom on Main Level, Main Level Primary, Walk-In Closet(s)
- Flooring: Vinyl
- Has fireplace: Yes
- Fireplace features: Gas Starter, Living Room
- Common walls with other units/homes: 2+ Common Walls
Interior area
- Total interior livable area: 924 sqft
Property
Parking
- Total spaces: 1
- Parking features: Assigned, Direct Access, Door-Single, Garage
- Attached garage spaces: 1
Accessibility
- Accessibility features: No Stairs
Features
- Levels: One
- Stories: 1
- Entry location: Level
- Patio & porch: Rear Porch
- Pool features: Community, In Ground, Association
- Has spa: Yes
- Spa features: Association, Community, Heated, In Ground
- Fencing: Wood
- Has view: Yes
- View description: None
Details
- Parcel number: 93214219
- Special conditions: Standard
Construction
Type & style
- Home type: Condo
- Property subtype: Condominium
- Attached to another structure: Yes
Materials
- Stucco
- Foundation: Slab
- Roof: Spanish Tile
Condition
- New construction: No
- Year built: 1990
Utilities & green energy
- Sewer: Public Sewer
- Water: Public
- Utilities for property: Electricity Connected, Natural Gas Connected, Sewer Connected, Water Connected
Community & HOA
Community
- Features: Biking, Curbs, Dog Park, Foothills, Hiking, Suburban, Sidewalks, Pool
- Security: Carbon Monoxide Detector(s), Smoke Detector(s)
- Subdivision: Vista La Cuesta (Vlc)
HOA
- Has HOA: Yes
- Amenities included: Dog Park, Barbecue, Playground, Pickleball, Pool
- HOA fee: $352 monthly
- HOA name: Vista La Cuesta
- HOA phone: 714-285-2626
- Second HOA fee: $81 monthly
- Second HOA name: Samlarc
- Second HOA phone: 800-428-5588
Location
- Region: Rancho Santa Margarita
Financial & listing details
- Price per square foot: $687/sqft
- Tax assessed value: $660,654
- Date on market: 1/10/2024
- Cumulative days on market: 10 days
- Listing terms: Cash,Conventional,FHA
- Exclusions: Attached TVs and Staging items
Price history
| Date | Event | Price |
|---|---|---|
| 4/19/2024 | Sold | $635,000+1.6%$687/sqft |
Source:  CRMLS #OC24005578 Report a problem CRMLS #OC24005578 Report a problem | ||
| 4/10/2024 | Pending sale | $625,000$676/sqft |
Source: CRMLS #OC24005578 Report a problem | ||
| 4/4/2024 | Listed for sale | $625,000+212.5%$676/sqft |
Source: CRMLS #OC24005578 Report a problem | ||
| 1/30/2012 | Sold | $200,000+4.2%$216/sqft |
Source: Public Record Report a problem | ||
| 10/7/2011 | Listing removed | $192,000$208/sqft |
Source: Re/Max Metro Realty #P765468 Report a problem | ||
| 7/16/2011 | Listed for sale | $192,000-16.5%$208/sqft |
Source: Re/Max Metro Realty #P765468 Report a problem | ||
| 5/18/2011 | Listing removed | $230,000$249/sqft |
Source: Re/Max Metro Realty #P765468 Report a problem | ||
| 4/16/2011 | Price change | $230,000-4.2%$249/sqft |
Source: Re/Max Metro Realty #P765468 Report a problem | ||
| 3/4/2011 | Price change | $240,000-2%$260/sqft |
Source: Re/Max Metro Realty #P765468 Report a problem | ||
| 1/23/2011 | Price change | $245,000+6.5%$265/sqft |
Source: Re/Max Metro Realty #P765468 Report a problem | ||
| 12/1/2010 | Listed for sale | $230,000+84%$249/sqft |
Source: RE/MAX Metro Realty #P716406 Report a problem | ||
| 2/3/1999 | Sold | $125,000$135/sqft |
Source: Public Record Report a problem | ||
Public tax history
| Year | Property taxes | Tax assessment |
|---|---|---|
| 2026 | -- | $660,654 +2% |
| 2025 | $6,770 +165.1% | $647,700 +163% |
| 2024 | $2,554 +4.3% | $246,281 +2% |
| 2023 | $2,449 +1.8% | $241,452 +2% |
| 2022 | $2,406 +25.9% | $236,718 +2% |
| 2021 | $1,911 -18.3% | $232,077 +1% |
| 2020 | $2,340 | $229,698 +2% |
| 2019 | $2,340 -9% | $225,195 +2% |
| 2018 | $2,571 +0.7% | $220,780 +2% |
| 2017 | $2,554 | $216,451 +2% |
| 2016 | $2,554 -9.7% | $212,207 +1.5% |
| 2015 | $2,828 -1.6% | $209,020 +2% |
| 2014 | $2,873 | $204,926 +0.5% |
| 2013 | -- | $204,000 +30.8% |
| 2012 | -- | $156,012 +2% |
| 2011 | -- | $152,953 +0.8% |
| 2010 | -- | $151,810 -0.2% |
| 2009 | -- | $152,172 +2% |
| 2008 | -- | $149,189 +2% |
| 2007 | -- | $146,264 +2% |
| 2006 | -- | $143,397 +2% |
| 2005 | -- | $140,586 +2% |
| 2004 | -- | $137,830 +1.9% |
| 2003 | -- | $135,304 +2% |
| 2002 | -- | $132,651 +2% |
| 2001 | $2,105 -0.2% | $130,050 +2% |
| 2000 | $2,109 | $127,500 |
Find assessor info on the county website
Neighborhood: 92688
Nearby homes
- $603,0002 bd2 ba924 sqft28 Vista Barranca #52, Rancho Santa Margarita, CA 92688Sold
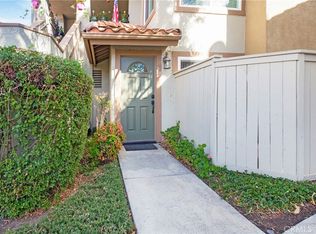
- $604,5002 bd2 ba957 sqft40 Vista Barranca #46, Rancho Santa Margarita, CA 92688Off Market
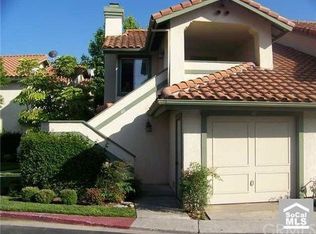
- $605,5002 bd2 ba924 sqft38 Vista Barranca #47, Rancho Santa Margarita, CA 92688Off Market
- $768,3002 bd3 ba1.3k sqft36 Vista Barranca #48, Rancho Santa Margarita, CA 92688Off Market
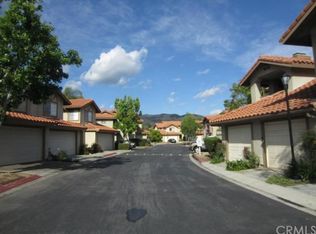
- $664,8002 bd2 ba1.2k sqft34 Vista Barranca #49, Rancho Santa Margarita, CA 92688Off Market
- $734,2002 bd2 ba1.2k sqft32 Vista Barranca #50, Rancho Santa Margarita, CA 92688Off Market
- $652,7002 bd2 ba1k sqft30 Vista Barranca #51, Rancho Santa Margarita, CA 92688Off Market
- $642,7002 bd2 ba1k sqft26 Vista Barranca #53, Rancho Santa Margarita, CA 92688Off Market
Nearby schools
GreatSchools rating
- 7/10Trabuco Mesa Elementary SchoolGrades: K-6Distance: 0.3 mi
- 7/10Rancho Santa Margarita Intermediate SchoolGrades: 7-8Distance: 0.9 mi
- 10/10Trabuco Hills High SchoolGrades: 9-12Distance: 3.9 mi
Schools provided by the listing agent
- Elementary: Trabuco Mesa
- Middle: Rancho Santa Margarita
- High: Trabucco Hills
Source: CRMLS. This data may not be complete. We recommend contacting the local school district to confirm school assignments for this home.
Get a cash offer in 3 minutes
Find out how much your home could sell for in as little as 3 minutes with a no-obligation cash offer.
Estimated market value
$635,800
Get a cash offer in 3 minutes
Find out how much your home could sell for in as little as 3 minutes with a no-obligation cash offer.
Estimated market value
$635,800
- California
- Orange County
- Rancho Santa Margarita
- 92688
- 24 Vista Barranca Unit 54
Nearby cities
Nearby neighborhoods
Nearby zip codes
Other Rancho Santa Margarita Topics
- Apartments for Rent in 92688
- Houses for Sale in 92688
- Houses for Rent in 92688
- 92688 Real Estate
- Rancho Santa Margarita Condos
- Houses for Sale in Rancho Santa Margarita
- Newest Listings in Rancho Santa Margarita
- Rancho Santa Margarita Home Values
- Rancho Santa Margarita Real Estate Agents
- Rancho Santa Margarita Refinance
- Rancho Santa Margarita Mortgage Rates
