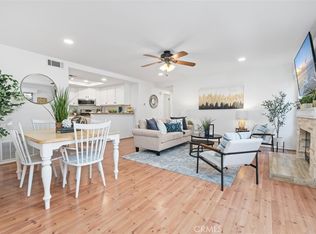
Welcome home to this end unit lower level 2 bedroom, 2 bath home. Open the front door to new laminate flooring in the living/dining area. The floor plan is spacious and open so you can sit in front of the fireplace and enjoy the evening or you can watch the mounted tv as you cook dinner in this open floor plan. The kitchen, open to the living room, has been updated with granite counter tops and stainless appliances. All appliances are included - range, micro, dishwasher, fridge, and washer/dryer. Just think of the savings you will have. The dining area is large enough to greet several of your family or friends and not be crowded. Go down the hall and find the full bath to your left. There is a jetted tub in there for your comfort after a long day. Tub/shower combo can accommodate even the most discriminating buyer. Granite countertops in this full bathroom as well. Across the hall from this full bath is a secondary bedroom with double door entry. Featuring new carpet, newer mirrored closet doors and natural lighting, this bedroom is currently set up as a nursery but can easily be an office, a guest bedroom or more. The primary bedroom has new carpet and lots of natural light as well. It has a his and hers closet - one with mirrored doors and the other is a large walk in closet. The primary bathroom is upgraded with granite countertops and an upgraded shower. There is a stackable washer and dryer in the extended length attached, direct access garage. A storage cabinet in the garage provides extra space for your personal items. In addition to the attached direct access garage, there is a dedicated parking space within steps of the condo. Attached patio for relaxation, bbq, etc. Close to shops, restaurants, community parks, and RSM lake. New community pool and spa. Additionally, the amenities of Rancho Santa Margarita include the lake, beach club, several pools/spas, tennis, pickleball, basketball, baseball, soccer, and fun things to do. O'Neill Park is behind the complex to enjoy hiking, bike riding, walking, etc. Close to everything and a great community to live in.
Sold for $603,000
Listed by: Gallery Real Estate Services • Donna Hinshaw • Contact: 949-716-1888
Bought with: NONMEMBER MRML
$603,000
28 Vista Barranca #52, Rancho Santa Margarita, CA 92688
2beds
924sqft
Condominium
Built in 1987
-- sqft lot
$612,600 Zestimate®
$653/sqft
$3,263 Estimated rent
Home value
$612,600
$564,000 - $668,000
$3,263/mo
Zestimate® history
Owner options
List your home for rent
$3,263/mo
Rent Zestimate®
Find your next renter with Zillow Rental Manager. Plus, with online applications, you can quickly screen prospective tenants – for free.
$3,263/mo
Rent Zestimate®
Refinance and save
$4,157/mo
Est. payment
Refinancing to a lower rate could help reduce your monthly payments and save thousands over the life of the loan.
$4,157/mo
Est. payment
Explore your selling options
Work with a Zillow partner agent
Leverage their expertise and Zillow's premium Showcase listings to get your home seen by more buyers.
Get startedList with your own agent
Get your home in front of millions of buyers by listing it on Zillow.
Learn how to do itSell it yourself
Take full control of how buyers see your home on Zillow by listing For Sale by Owner (FSBO).
List your homeWhat's special
Attached direct access garageGuest bedroomSecondary bedroomNew laminate flooringNew carpetPrimary bedroomUpgraded shower
Zillow last checked:
Listing updated:
Listed by:
Donna Hinshaw DRE #01306307 949-300-9984,
Gallery Real Estate Services
Bought with:
Shahrokh Shenavai, DRE #01351498
NONMEMBER MRML
Source: CRMLS,MLS#: OC24244342 Originating MLS: California Regional MLS
Originating MLS: California Regional MLSFacts & features
Interior
Bedrooms & bathrooms
- Bedrooms: 2
- Bathrooms: 2
- Full bathrooms: 2
- Main level bathrooms: 2
- Main level bedrooms: 2
Rooms
- Room types: Bedroom, Entry/Foyer, Great Room, Kitchen, Laundry, Living Room, Primary Bathroom, Primary Bedroom, Other, Dining Room
Primary bedroom
- Features: Main Level Primary
Bedroom
- Features: Bedroom on Main Level
Bedroom
- Features: All Bedrooms Down
Bathroom
- Features: Bathroom Exhaust Fan, Bathtub, Full Bath on Main Level, Granite Counters, Jetted Tub, Linen Closet, Separate Shower, Tub Shower, Upgraded
Kitchen
- Features: Granite Counters, Kitchen/Family Room Combo, Remodeled, Updated Kitchen
Heating
- Central, Natural Gas
Cooling
- Central Air, Electric
Appliances
- Included: Dishwasher, Free-Standing Range, Disposal, Gas Oven, Gas Range, Gas Water Heater, Microwave, Refrigerator, Water To Refrigerator, Water Heater, Dryer, Washer
- Laundry: In Garage
Features
- Breakfast Bar, Breakfast Area, Ceiling Fan(s), Separate/Formal Dining Room, Granite Counters, Living Room Deck Attached, Open Floorplan, Pantry, Recessed Lighting, Unfurnished, All Bedrooms Down, Bedroom on Main Level, Main Level Primary, Walk-In Closet(s)
- Flooring: Carpet, Laminate, Tile
- Doors: Mirrored Closet Door(s), Panel Doors
- Windows: Double Pane Windows
- Has fireplace: Yes
- Fireplace features: Gas, Great Room, Living Room
- Common walls with other units/homes: 1 Common Wall,End Unit
Interior area
- Total interior livable area: 924 sqft
Property
Parking
- Total spaces: 2
- Parking features: Assigned, Direct Access, Door-Single, Garage, Garage Door Opener, Guest, One Space
- Attached garage spaces: 1
- Uncovered spaces: 1
Accessibility
- Accessibility features: Accessible Entrance
Features
- Levels: One
- Stories: 1
- Entry location: 1
- Patio & porch: Enclosed, Patio
- Pool features: In Ground, Association
- Has spa: Yes
- Spa features: Association, In Ground
- Fencing: Good Condition,Wood
- Has view: Yes
- View description: Trees/Woods
- Waterfront features: Across the Road from Lake/Ocean, Lake, Lagoon, Lake Privileges
Lot
- Size: 1,000 Square Feet
- Features: 6-10 Units/Acre, Front Yard, Level, Near Park
Details
- Parcel number: 93214217
- Special conditions: Standard
Construction
Type & style
- Home type: Condo
- Architectural style: Traditional
- Property subtype: Condominium
- Attached to another structure: Yes
Materials
- Roof: Spanish Tile
Condition
- Turnkey
- New construction: No
- Year built: 1987
Utilities & green energy
- Sewer: Public Sewer
- Water: Public
- Utilities for property: Natural Gas Connected, Sewer Connected, Water Connected
Community & HOA
Community
- Features: Biking, Curbs, Hiking, Lake, Street Lights, Sidewalks, Fishing, Park
- Security: Carbon Monoxide Detector(s), Smoke Detector(s)
- Subdivision: Vista La Cuesta (Vlc)
HOA
- Has HOA: Yes
- Amenities included: Clubhouse, Maintenance Grounds, Outdoor Cooking Area, Barbecue, Picnic Area, Playground, Pickleball, Pool, Pets Allowed, Spa/Hot Tub, Tennis Court(s), Trail(s)
- HOA fee: $352 monthly
- HOA name: Vista La Cuesta
- HOA phone: 714-285-2626
- Second HOA fee: $81 monthly
- Second HOA name: Samlarc
- Second HOA phone: 949-709-0010
Location
- Region: Rancho Santa Margarita
Financial & listing details
- Price per square foot: $653/sqft
- Tax assessed value: $615,060
- Date on market: 12/6/2024
- Cumulative days on market: 14 days
- Listing terms: Cash,Cash to New Loan,Conventional,Submit
- Road surface type: Paved
Price history
| Date | Event | Price |
|---|---|---|
| 3/4/2025 | Sold | $603,000-3.5%$653/sqft |
Source:  CRMLS #OC24244342 Report a problem CRMLS #OC24244342 Report a problem | ||
| 12/22/2024 | Contingent | $624,900$676/sqft |
Source: CRMLS #OC24244342 Report a problem | ||
| 12/6/2024 | Listed for sale | $624,900+48.1%$676/sqft |
Source: CRMLS #OC24244342 Report a problem | ||
| 7/13/2021 | Sold | $422,000$457/sqft |
Source: Public Record Report a problem | ||
Public tax history
| Year | Property taxes | Tax assessment |
|---|---|---|
| 2026 | -- | $615,060 +37.4% |
| 2025 | $4,627 +2.2% | $447,510 +2% |
| 2024 | $4,526 +2.3% | $438,736 +2% |
| 2023 | $4,423 +1.4% | $430,134 +2% |
| 2022 | $4,362 +243.7% | $421,700 +156.9% |
| 2021 | $1,269 -25.5% | $164,161 +1% |
| 2020 | $1,703 | $162,478 +2% |
| 2019 | $1,703 -6% | $159,293 +2% |
| 2018 | $1,812 +1.5% | $156,170 +2% |
| 2017 | $1,785 | $153,108 +2% |
| 2016 | $1,785 -13.6% | $150,106 +1.5% |
| 2015 | $2,066 -2.7% | $147,852 +2% |
| 2014 | $2,124 | $144,956 +0.5% |
| 2013 | -- | $144,301 +2% |
| 2012 | -- | $141,472 +2% |
| 2011 | -- | $138,699 +0.8% |
| 2010 | -- | $137,663 -0.2% |
| 2009 | -- | $137,991 +2% |
| 2008 | -- | $135,286 +2% |
| 2007 | -- | $132,634 +2% |
| 2006 | -- | $130,034 +2% |
| 2005 | -- | $127,485 +2% |
| 2004 | -- | $124,986 +1.9% |
| 2003 | -- | $122,696 |
| 2002 | -- | $122,696 +2% |
| 2001 | $1,950 -0.1% | $120,291 +2% |
| 2000 | $1,952 | $117,933 |
Find assessor info on the county website
Neighborhood: 92688
Nearby homes
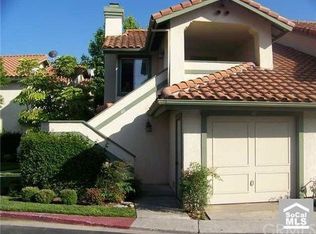
- $635,0002 bd2 ba924 sqft24 Vista Barranca #54, Rancho Santa Margarita, CA 92688Sold
- $604,5002 bd2 ba957 sqft40 Vista Barranca #46, Rancho Santa Margarita, CA 92688Off Market
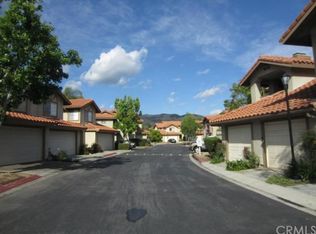
- $605,5002 bd2 ba924 sqft38 Vista Barranca #47, Rancho Santa Margarita, CA 92688Off Market
- $768,3002 bd3 ba1.3k sqft36 Vista Barranca #48, Rancho Santa Margarita, CA 92688Off Market
- $664,8002 bd2 ba1.2k sqft34 Vista Barranca #49, Rancho Santa Margarita, CA 92688Off Market
- $734,2002 bd2 ba1.2k sqft32 Vista Barranca #50, Rancho Santa Margarita, CA 92688Off Market
- $652,7002 bd2 ba1k sqft30 Vista Barranca #51, Rancho Santa Margarita, CA 92688Off Market
- $642,7002 bd2 ba1k sqft26 Vista Barranca #53, Rancho Santa Margarita, CA 92688Off Market
Nearby schools
GreatSchools rating
- 7/10Trabuco Mesa Elementary SchoolGrades: K-6Distance: 0.3 mi
- 7/10Rancho Santa Margarita Intermediate SchoolGrades: 7-8Distance: 0.9 mi
- 10/10Trabuco Hills High SchoolGrades: 9-12Distance: 3.9 mi
Schools provided by the listing agent
- Elementary: Trabuco Mesa
- Middle: Rancho Santa Margarita
- High: Trabucco Hills
Source: CRMLS. This data may not be complete. We recommend contacting the local school district to confirm school assignments for this home.
Get a cash offer in 3 minutes
Find out how much your home could sell for in as little as 3 minutes with a no-obligation cash offer.
Estimated market value
$612,600
Get a cash offer in 3 minutes
Find out how much your home could sell for in as little as 3 minutes with a no-obligation cash offer.
Estimated market value
$612,600
- California
- Orange County
- Rancho Santa Margarita
- 92688
- 28 Vista Barranca Unit 52
Nearby cities
Nearby neighborhoods
Nearby zip codes
Other Rancho Santa Margarita Topics
- Apartments for Rent in 92688
- Houses for Sale in 92688
- Houses for Rent in 92688
- 92688 Real Estate
- Rancho Santa Margarita Condos
- Houses for Sale in Rancho Santa Margarita
- Newest Listings in Rancho Santa Margarita
- Rancho Santa Margarita Home Values
- Rancho Santa Margarita Real Estate Agents
- Rancho Santa Margarita Refinance
- Rancho Santa Margarita Mortgage Rates
