Charming and full of character, this 2-bedroom, 1-bath home offers timeless appeal and room to grow! Built in 1929, you'll love the original details including hardwood floors, arched doorways, and beautiful stained glass windows that add warmth and personality throughout. Nestled on a quiet cul-de-sac and within walking/cycling distance to Ft Thomas schools, this home combines convenience with a peaceful setting.
Enjoy relaxing on the inviting front porch or entertain on the brand-new deck, currently being replaced prior to closing. The unfinished walkout basement opens to a private wooded backyard and offers incredible potential for additional living space, a recreation room, or even a future bathroom. Off-street parking and classic curb appeal complete this special home. Don't miss the opportunity to own a home with character, charm, and possibilities!
Pending
Price cut: $20K (6/17)
$279,000
14 Von Zuben Ct, Fort Thomas, KY 41075
2beds
1,334sqft
Single Family Residence, Residential
Built in 1929
5,662 Square Feet Lot
$-- Zestimate®
$209/sqft
$-- HOA
What's special
Classic curb appealInviting front porchOff-street parkingPrivate wooded backyardBeautiful stained glass windowsArched doorways
- 43 days |
- 394 |
- 26 |
Likely to sell faster than
Zillow last checked:
Listing updated:
Listed by:
Jessica Hurley 859-816-7104,
Huff Realty - CC
Source: NKMLS,MLS#: 643472
Facts & features
Interior
Bedrooms & bathrooms
- Bedrooms: 2
- Bathrooms: 1
- Full bathrooms: 1
Primary bedroom
- Features: Ceiling Fan(s), Carpet Flooring
- Level: Second
- Area: 180
- Dimensions: 15 x 12
Bedroom 2
- Features: Ceiling Fan(s), Hardwood Floors
- Level: Second
- Area: 168
- Dimensions: 14 x 12
Dining room
- Features: Chandelier, Hardwood Floors
- Level: First
- Area: 168
- Dimensions: 14 x 12
Kitchen
- Features: Ceramic Tile Flooring, Walk-Out Access
- Level: First
- Area: 126
- Dimensions: 14 x 9
Living room
- Features: Bookcases, Fireplace(s), Hardwood Floors
- Level: First
- Area: 216
- Dimensions: 18 x 12
Heating
- Heat Pump
Cooling
- Central Air
Appliances
- Included: Stainless Steel Appliance(s), Gas Range, Dishwasher, Microwave, Refrigerator
- Laundry: In Basement
Features
- Chandelier, Bookcases, Ceiling Fan(s)
- Number of fireplaces: 1
- Fireplace features: Inoperable
Interior area
- Total structure area: 5,706
- Total interior livable area: 1,334 sqft
Property
Parking
- Parking features: Driveway
- Has uncovered spaces: Yes
Features
- Levels: Two
- Stories: 2
- Patio & porch: Deck, Porch
- Fencing: Partial
- Has view: Yes
- View description: Neighborhood
Lot
- Size: 5,662 Square Feet
- Dimensions: 55 x 110 x 44 x 122
- Features: Wooded
Details
- Parcel number: 9999912442.00
- Zoning description: Residential
Construction
Type & style
- Home type: SingleFamily
- Architectural style: Traditional
- Property subtype: Single Family Residence, Residential
Materials
- Brick, Vinyl Siding
- Foundation: Block
- Roof: Shingle
Condition
- Existing Structure
- New construction: No
- Year built: 1929
Details
- Warranty included: Yes
Utilities & green energy
- Sewer: Public Sewer
- Water: Public
Community & HOA
HOA
- Has HOA: No
Location
- Region: Fort Thomas
Financial & listing details
- Price per square foot: $209/sqft
- Tax assessed value: $220,200
- Annual tax amount: $848
- Date on market: 6/9/2026
- Cumulative days on market: 43 days
- Road surface type: Paved
Estimated market value
Not available
Estimated sales range
Not available
Not available
Price history
| Date | Event | Price |
|---|---|---|
| 6/29/2026 | Pending sale | $279,000$209/sqft |
Source:  NKMLS #643472 Report a problem NKMLS #643472 Report a problem | ||
| 6/17/2026 | Price change | $279,000-6.7%$209/sqft |
Source: NKMLS #643472 Report a problem | ||
| 6/9/2026 | Listed for sale | $299,000+49.9%$224/sqft |
Source: NKMLS #643472 Report a problem | ||
| 3/5/2020 | Listing removed | $199,500$150/sqft |
Source: Sibcy Cline Realtors #535382 Report a problem | ||
| 2/28/2020 | Listed for sale | $199,500+33%$150/sqft |
Source: Sibcy Cline Realtors #535382 Report a problem | ||
| 6/16/2016 | Sold | $150,000+7.5%$112/sqft |
Source: Public Record Report a problem | ||
| 7/2/2009 | Listing removed | $139,500+3.7%$105/sqft |
Source: ProAgentSite Network #368069 Report a problem | ||
| 3/9/2009 | Sold | $134,500-3.6%$101/sqft |
Source: Public Record Report a problem | ||
| 2/22/2009 | Listed for sale | $139,500+16.3%$105/sqft |
Source: ProAgentSite Network #368069 Report a problem | ||
| 6/24/2004 | Sold | $120,000+23.1%$90/sqft |
Source: Public Record Report a problem | ||
| 11/2/1998 | Sold | $97,500$73/sqft |
Source: Public Record Report a problem | ||
Public tax history
| Year | Property taxes | Tax assessment |
|---|---|---|
| 2024 | $848 -2.5% | $220,200 |
| 2023 | $870 -2.5% | $220,200 |
| 2022 | $892 +42.6% | $220,200 +46.8% |
| 2021 | $626 -1.4% | $150,000 |
| 2018 | $634 -9.9% | $150,000 |
| 2017 | $704 +15.5% | $150,000 +11.5% |
| 2016 | $610 | $134,500 |
| 2015 | $610 +2.3% | $134,500 |
| 2014 | $596 | $134,500 |
| 2013 | -- | $134,500 |
| 2012 | -- | $134,500 |
| 2011 | -- | $134,500 |
| 2010 | -- | $134,500 -1.2% |
| 2009 | -- | $136,100 |
| 2008 | -- | $136,100 |
| 2007 | -- | $136,100 |
| 2006 | -- | $136,100 +13.4% |
| 2005 | -- | $120,000 +9.1% |
| 2004 | -- | $110,000 |
| 2003 | -- | $110,000 |
| 2002 | $383 | $110,000 +12.8% |
| 2001 | -- | $97,500 |
| 2000 | -- | $97,500 |
Find assessor info on the county website
Monthly payment
Est. payment
Payment breakdown
Explore the cost of this home by adjusting the details. Changes won't be saved.Climate risks
Neighborhood: 41075
Nearby schools
GreatSchools rating
- 10/10Woodfill Elementary SchoolGrades: K-5Distance: 0.2 mi
- 8/10Highlands Middle SchoolGrades: 6-8Distance: 1.9 mi
- 10/10Highlands High SchoolGrades: 9-12Distance: 1.8 mi
Schools provided by the listing agent
- Elementary: Woodfill Elementary
- Middle: Highlands Middle School
- High: Highlands High
Source: NKMLS. This data may not be complete. We recommend contacting the local school district to confirm school assignments for this home.
- $278,700-- bd-- ba1.3k sqft12 Von Zuben Ct, Fort Thomas, KY 41075Off Market
- $212,800-- bd-- ba940 sqft16 Von Zuben Ct, Fort Thomas, KY 41075Off Market
- $379,000-- bd-- ba1.9k sqft10 Von Zuben Ct, Shively, KY 41075Off Market
- $120,0003 bd1 ba864 sqft18 Von Zuben Ct, Fort Thomas, KY 41075Sold
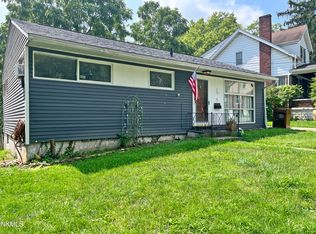
- $223,800-- bd1 ba864 sqft11 Von Zuben Ct, Fort Thomas, KY 41075Off Market
- $361,3003 bd2 ba1.3k sqft15 Von Zuben Ct, Fort Thomas, KY 41075Off Market
- $495,0004 bd4 ba2.1k sqft20 Von Zuben Ct, Fort Thomas, KY 41075Sold
- $238,000-- bd1 ba975 sqft19 Von Zuben Ct, Fort Thomas, KY 41075Off Market
A local agent can set up tours, give advice and negotiate with sellers.
A local lender can help you make sure your offer is ready when you are.
Similar homes
- $324,9004 bd2 ba1.5k sqft27 Tower Hill Rd, Fort Thomas, KY 41075For Sale
 MLS ID #644807, Richard Hedger, Huff Realty - Florence. NKMLS
 - $375,0004 bd2 ba1.1k sqft164 Summit Ave, Fort Thomas, KY 41075For Sale
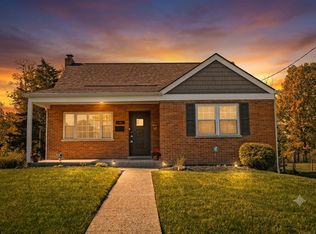 MLS ID #644670, Eric Wilking, Comey & Shepherd REALTORS. NKMLS
 - $325,0003 bd2 ba1.6k sqft479 Rossford Ave, Fort Thomas, KY 41075For Sale
 MLS ID #643589, Chad Stice, Coldwell Banker Realty. NKMLS
 - $300,0003 bd2 ba1.5k sqft201 Cleveland Ave, Bellevue, KY 41073For Sale
 MLS ID #643221, Kathy Heimbrock, Sibcy Cline, REALTORS-Florence. NKMLS
 - $275,0003 bd1 ba1k sqft340 Bonnie Leslie Ave, Bellevue, KY 41073For SaleMLS ID #644330, Deron Schell, Huff Realty - Florence. NKMLS
- $269,9002 bd1 ba1.1k sqft100 Mayo Cir, Newport, KY 41071For SaleMLS ID #638944, The Berens Team, Keller Williams Realty Service. NKMLS
- $275,0003 bd1 ba1.3k sqft1122 Mount Allen Rd, Park Hills, KY 41011For SaleMLS ID #643844, Brian Smith, Keller Williams Realty Service. NKMLS
- $315,0003 bd2 ba1.3k sqft3 S Sherry Ln, Bellevue, KY 41073For SaleMLS ID #643742, Adam Rosenhagen, Horan Rosenhagen Real Estate. NKMLS
- $279,0003 bd3 ba1k sqft1760 Montague Rd, Covington, KY 41011For SaleMLS ID #643055, Doug Mayberry, Huff Realty - Florence. NKMLS
- $285,0003 bd2 ba1.4k sqft4851 River Rd, Hebron, KY 41048For SaleMLS ID #644529, Holly Nally, Huff Realty - Florence. NKMLS
- $225,0002 bd2 ba1.3k sqft6648 Foster Ave, Cincinnati, OH 45230For Sale
 MLS ID #1887105, Lisa S Pettit, Sibcy Cline, Inc.. Cincy MLS
 - $265,0002 bd2 ba1.6k sqft1160 Old State Rd, Park Hills, KY 41011For SaleMLS ID #642672, Shawn Masters, Comey & Shepherd REALTORS. NKMLS
- $300,0003 bd1 ba1.1k sqft30 E Lakeside Ave, Fort Mitchell, KY 41017For SaleMLS ID #644576, Sydney Meyer, Sibcy Cline, REALTORS-Florence. NKMLS
- $259,9002 bd1 ba1.3k sqft5415 Lester Rd, Cincinnati, OH 45213For SaleMLS ID #1884759, Debra A. Ayers, RE/MAX United Associates. Cincy MLS
- $350,0004 bd3 ba1.6k sqft1679 Brachman Ave, Cincinnati, OH 45230For SaleMLS ID #1887126, Craig B. Morris, Plum Tree Realty. Cincy MLS
- $215,0003 bd1 ba1k sqft402 Linden Ave, Southgate, KY 41071For SaleMLS ID #643005, Shelli Stinson, eXp Realty LLC. NKMLS
- $315,0003 bd1 ba1.5k sqft904 Clayton Ct, Bellevue, KY 41073For SaleMLS ID #643288, Missy Bricking, Keller Williams Realty Service. NKMLS
- $309,0002 bd1 ba1.2k sqft2309 Dixie Hwy, Fort Mitchell, KY 41017For SaleMLS ID #643831, Sarah Brooks, KW Seven Hills Realty. NKMLS
- $255,0002 bd2 ba1.1k sqft2509 Williams Ave, Cincinnati, OH 45212For SaleMLS ID #1886192, Cheryl A Ferry, Keller Williams Advisors. Cincy MLS
- $240,0002 bd2 ba825 sqft549 Taylor Ave, Bellevue, KY 41073For SaleMLS ID #644328, Patrina Hensley, eXp Realty, LLC. NKMLS
