Owner Agent. Nestled in the heart of Historic Rockville, this stunning home sits on a lot just under half an acre, adorned with mature trees. Boasting nearly 5100 square feet of living space on three levels, this property combines elegance and functionality, with easy access to I-270 just half a mile away. The Rockville Metro station is walkable at under a mile from the home. Upon entering the main level, one is greeted by a formal living room featuring a charming bay window, perfect for natural light. The formal dining room, which opens to a screened porch via French doors, is ideal for hosting dinners and gatherings. For those who work from home, the home office provides a quiet and efficient workspace. The large laundry room offers ample space for all laundry needs, ensuring practicality is at the forefront. The eat-in kitchen is a chef’s dream, with a huge island that seamlessly flows into a spacious family room, making it the heart of the home. A conveniently located powder room is perfect for guests. The private primary suite hidden behind a sliding pocket door, includes a bedroom with a tray ceiling, a massive walk-in closet, and a luxurious bathroom featuring double sinks, a double shower, a jacuzzi tub, and a separate toilet room. The second level is equally impressive, with three large bedrooms, each offering generous space and unique character. A full bathroom serves these bedrooms, providing convenience for family or guests. Additionally, an all-purpose room offers versatile space perfect for an office, playroom, or TV room, catering to various needs and preferences. The lower level of the home is a walkout basement, providing easy access to the outdoors which includes a fully fenced-in backyard and a second screened-in porch. For wine enthusiasts, a wine cellar awaits, ready to house a collection. The large family room is ideal for entertaining or relaxing, while a workout room offers a flexible space that can be used as a gym or a possible additional bedroom. A large bedroom provides ample space and comfort, and a full bathroom on this level is convenient for guests or additional family members. This home offers a perfect blend of luxury and practicality, making it a must-see for those looking to settle in the vibrant community of Rockville..
Sold for $1,599,000
$1,599,000
14 W Argyle St, Rockville, MD 20850
5beds
5,128sqft
Single Family Residence
Built in 1952
0.45 Acres Lot
$1,620,600 Zestimate®
$312/sqft
$6,565 Estimated rent
Home value
$1,620,600
$1.52M - $1.72M
$6,565/mo
Zestimate® history
Owner options
List your home for rent
$6,565/mo
Rent Zestimate®
Find your next renter with Zillow Rental Manager. Plus, with online applications, you can quickly screen prospective tenants – for free.
$6,565/mo
Rent Zestimate®
Refinance and save
$7,933/mo
Est. payment
Refinancing to a lower rate could help reduce your monthly payments and save thousands over the life of the loan.
$7,933/mo
Est. payment
Explore your selling options
Work with a Zillow partner agent
Leverage their expertise and Zillow's premium Showcase listings to get your home seen by more buyers.
Get startedList with your own agent
Get your home in front of millions of buyers by listing it on Zillow.
Learn how to do itSell it yourself
Take full control of how buyers see your home on Zillow by listing For Sale by Owner (FSBO).
List your homeWhat's special
Zillow last checked:
Listing updated:
Listed by:
Erin Myers 301-346-8811,
Long & Foster Real Estate, Inc.,
Listing Team: Robyn Porter Homes Team Of Long & Foster Real Estate, Co-Listing Team: Robyn Porter Homes Team Of Long & Foster Real Estate,Co-Listing Agent: Robyn M Porter 703-963-0142,
Long & Foster Real Estate, Inc.
Bought with:
Lindsey Brook, 663952
Northrop Realty
Source: Bright MLS,MLS#: MDMC2139914
Facts & features
Interior
Bedrooms & bathrooms
- Bedrooms: 5
- Bathrooms: 4
- Full bathrooms: 3
- 1/2 bathrooms: 1
- Main level bathrooms: 2
- Main level bedrooms: 1
Basement
- Area: 1463
Heating
- Forced Air, Programmable Thermostat, Zoned, Natural Gas
Cooling
- Ceiling Fan(s), Central Air, ENERGY STAR Qualified Equipment, Fresh Air Recovery System, Multi Units, Programmable Thermostat, Whole House Supply Ventilation, Zoned, Electric
Appliances
- Included: Cooktop, Oven, Microwave, Refrigerator, Dishwasher, Disposal, Washer, Dryer, Water Heater, Gas Water Heater
- Laundry: Main Level
Features
- Basement: Full,Finished,Garage Access,Heated,Interior Entry,Rear Entrance,Sump Pump,Walk-Out Access,Windows
- Number of fireplaces: 2
- Fireplace features: Brick, Glass Doors, Mantel(s), Wood Burning, Gas/Propane
Interior area
- Total structure area: 5,128
- Total interior livable area: 5,128 sqft
- Finished area above ground: 3,665
- Finished area below ground: 1,463
Property
Parking
- Total spaces: 2
- Parking features: Basement, Covered, Garage Faces Rear, Garage Door Opener, Inside Entrance, Asphalt, Attached, Driveway
- Attached garage spaces: 2
- Has uncovered spaces: Yes
Accessibility
- Accessibility features: 2+ Access Exits, Accessible Doors, Accessible Hallway(s), Doors - Lever Handle(s), Doors - Swing In
Features
- Levels: Three
- Stories: 3
- Patio & porch: Deck
- Pool features: None
Lot
- Size: 0.45 Acres
Details
- Additional structures: Above Grade, Below Grade
- Parcel number: 160400205075
- Zoning: R90
- Special conditions: Standard
Construction
Type & style
- Home type: SingleFamily
- Architectural style: Ranch/Rambler
- Property subtype: Single Family Residence
Materials
- Block, Frame
- Foundation: Concrete Perimeter, Block
- Roof: Asphalt
Condition
- New construction: No
- Year built: 1952
- Major remodel year: 2004
Utilities & green energy
- Sewer: Public Sewer
- Water: Public
Community & HOA
Community
- Subdivision: Rockville Town Square
HOA
- Has HOA: No
Location
- Region: Rockville
- Municipality: City of Rockville
Financial & listing details
- Price per square foot: $312/sqft
- Tax assessed value: $902,400
- Annual tax amount: $12,264
- Date on market: 7/15/2024
- Listing agreement: Exclusive Right To Sell
- Listing terms: Cash,Conventional,FHA,VA Loan
- Ownership: Fee Simple
Price history
| Date | Event | Price |
|---|---|---|
| 9/30/2024 | Sold | $1,599,000$312/sqft |
Source:  Bright MLS #MDMC2139914 Report a problem Bright MLS #MDMC2139914 Report a problem | ||
| 9/26/2024 | Pending sale | $1,599,000$312/sqft |
Source: Bright MLS #MDMC2139914 Report a problem | ||
| 7/22/2024 | Contingent | $1,599,000$312/sqft |
Source: Bright MLS #MDMC2139914 Report a problem | ||
| 7/15/2024 | Listed for sale | $1,599,000+113.2%$312/sqft |
Source: Bright MLS #MDMC2139914 Report a problem | ||
| 3/22/2004 | Sold | $750,000$146/sqft |
Source: Public Record Report a problem | ||
Public tax history
| Year | Property taxes | Tax assessment |
|---|---|---|
| 2025 | $15,104 +25.7% | $1,125,967 +24.8% |
| 2024 | $12,015 +3.6% | $902,400 +3.2% |
| 2023 | $11,592 +6.2% | $874,467 +3.3% |
| 2022 | $10,917 +2.9% | $846,533 +3.4% |
| 2021 | $10,604 +3.8% | $818,600 +3.5% |
| 2020 | $10,212 +7.3% | $790,667 +7.6% |
| 2019 | $9,520 -0.5% | $734,800 |
| 2018 | $9,572 -0.8% | $734,800 +1.1% |
| 2017 | $9,654 +9.8% | $726,633 +1.1% |
| 2016 | $8,790 | $718,467 +1.1% |
| 2015 | $8,790 | $710,300 |
| 2014 | $8,790 | $710,300 |
| 2013 | -- | $710,300 -3.2% |
| 2012 | -- | $733,600 |
| 2011 | -- | $733,600 |
| 2010 | -- | $733,600 -20.4% |
| 2009 | -- | $921,040 +8.4% |
| 2008 | -- | $849,792 +9.2% |
| 2007 | -- | $778,546 +10.1% |
| 2006 | -- | $707,300 +12.6% |
| 2005 | -- | $628,090 +42.4% |
| 2004 | -- | $441,063 +19.2% |
| 2003 | -- | $370,120 +6.2% |
| 2002 | -- | $348,446 |
| 2001 | -- | $348,446 |
Find assessor info on the county website
Neighborhood: New Mark Commons
Nearby homes
- $829,1003 bd1 ba1.8k sqft10 W Argyle St, Rockville, MD 20850Off Market
- $918,3003 bd3 ba3.3k sqft7 W Argyle St, Rockville, MD 20850Off Market
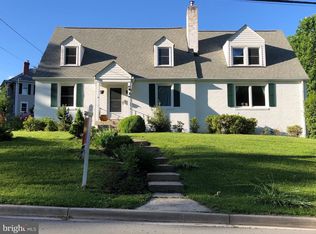
- $913,1005 bd3 ba2.8k sqft10 Lakeside Overlook, Rockville, MD 20850Off Market
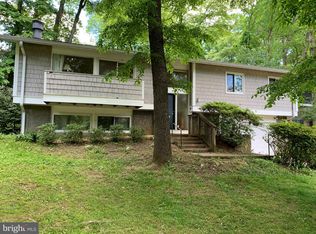
- $879,5003 bd2 ba2k sqft19 W Argyle St, Rockville, MD 20850Off Market
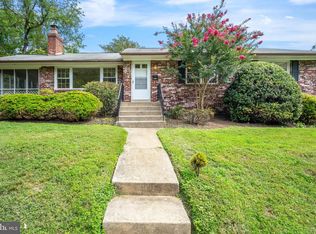
- $600-- bd-- ba-- sqft7 W Argyle St, Rockville, MD 20850Off Market
- $797,900-- bd3 ba1.5k sqft9 Lakeside Overlook, Rockville, MD 20850Off Market
- $1,100,7001 bd1 ba557 sqft100 W Argyle St, Rockville, MD 20850Off Market
- $852,9004 bd3 ba1.5k sqft11 Lakeside Overlook, Rockville, MD 20850Off Market
Nearby schools
GreatSchools rating
- 6/10Bayard Rustin ElementaryGrades: PK-5Distance: 0.8 mi
- 9/10Julius West Middle SchoolGrades: 6-8Distance: 0.6 mi
- 8/10Richard Montgomery High SchoolGrades: 9-12Distance: 0.4 mi
Schools provided by the listing agent
- Elementary: Bayard Rustin
- Middle: Julius West
- High: Richard Montgomery
- District: Montgomery County Public Schools
Source: Bright MLS. This data may not be complete. We recommend contacting the local school district to confirm school assignments for this home.
Get a cash offer in 3 minutes
Find out how much your home could sell for in as little as 3 minutes with a no-obligation cash offer.
Estimated market value
$1,620,600
Get a cash offer in 3 minutes
Find out how much your home could sell for in as little as 3 minutes with a no-obligation cash offer.
Estimated market value
$1,620,600
- Maryland
- Montgomery County
- Rockville
- 20850
- New Mark Commons
- 14 W Argyle St
Nearby cities
Nearby neighborhoods
Nearby zip codes
Other Rockville Topics
