Welcome to this beautifully maintained colonial style home, offering the perfect blend of timeless charm and modern comfort. With over an acre lot, this meticulously landscaped property features a backyard retreat complete with extensive patio scaping, a heated inground pool, pool house and storage shed, and a stone firepit area, ideal for both entertaining and relaxing.
As you enter a beautiful foyer you capture a view of a serene sitting area that offers a quiet spot to unwind. The open floor plan seamlessly connects the eat in kitchen and living room, anchored by a cozy gas fireplace. A separate formal dining room provides an elegant space for gatherings.
Upstairs, you will find three spacious bedrooms. The primary suite includes a walk in closet and private full bathroom with separate tiled shower and large soaking tub, while a second tiled full bath features a large walk in shower, serving the remaining bedrooms. The lower level expands your living space with a versatile office featuring a custom pull down guest bed with built ins, a family room, laundry area, utility room, and a workshop; perfect for hobbies or projects.
Additional highlights include an attached two car garage with epoxy floors and pull down stairs leading to a generous storage area above. Pre inspected for your peace of mind, this home combines classic style with thoughtful amenities, making it a true standout.
Closed
$624,000
14 W Meadow Dr, Ithaca, NY 14850
3beds
2,213sqft
Single Family Residence
Built in 1996
1.1 Acres Lot
$621,800 Zestimate®
$282/sqft
$3,591 Estimated rent
Home value
$621,800
$522,000 - $740,000
$3,591/mo
Zestimate® history
Owner options
List your home for rent
$3,591/mo
Rent Zestimate®
Find your next renter with Zillow Rental Manager. Plus, with online applications, you can quickly screen prospective tenants – for free.
$3,591/mo
Rent Zestimate®
Refinance and save
$4,647/mo
Est. payment
Refinancing to a lower rate could help reduce your monthly payments and save thousands over the life of the loan.
$4,647/mo
Est. payment
Explore your selling options
Work with a Zillow partner agent
Leverage their expertise and Zillow's premium Showcase listings to get your home seen by more buyers.
Get startedList with your own agent
Get your home in front of millions of buyers by listing it on Zillow.
Learn how to do itSell it yourself
Take full control of how buyers see your home on Zillow by listing For Sale by Owner (FSBO).
List your homeWhat's special
Heated inground poolCozy gas fireplaceColonial style homeBackyard retreatVersatile officeLower levelAttached two car garage
Zillow last checked:
Listing updated:
Listed by:
Jill Burlington 607-592-0474,
Warren Real Estate of Ithaca Inc.
Bought with:
Steven Saggese, 30SA0532613
Warren Real Estate of Ithaca Inc. (Downtown)
Source: NYSAMLSs,MLS#: R1604590 Originating MLS: Ithaca Board of Realtors
Originating MLS: Ithaca Board of RealtorsFacts & features
Interior
Bedrooms & bathrooms
- Bedrooms: 3
- Bathrooms: 3
- Full bathrooms: 2
- 1/2 bathrooms: 1
- Main level bathrooms: 1
Bedroom 1
- Level: Second
- Dimensions: 18.00 x 12.00
Bedroom 2
- Level: Second
Bedroom 3
- Level: Second
Basement
- Level: Basement
- Dimensions: 15.00 x 18.00
Dining room
- Level: First
Family room
- Level: First
Kitchen
- Level: First
Living room
- Level: First
Other
- Level: Basement
- Dimensions: 13.00 x 9.00
Heating
- Gas, Forced Air, Hot Water
Cooling
- Central Air
Appliances
- Included: Dryer, Dishwasher, Freezer, Gas Cooktop, Gas Oven, Gas Range, Gas Water Heater, Microwave, Refrigerator, Washer
- Laundry: In Basement
Features
- Cathedral Ceiling(s), Den, Entrance Foyer, Separate/Formal Living Room, Pull Down Attic Stairs, Storage, Solid Surface Counters, Bath in Primary Bedroom, Programmable Thermostat
- Flooring: Carpet, Ceramic Tile, Hardwood, Varies
- Basement: Full
- Attic: Pull Down Stairs
- Number of fireplaces: 1
Interior area
- Total structure area: 2,213
- Total interior livable area: 2,213 sqft
Property
Parking
- Total spaces: 2
- Parking features: Attached, Garage, Garage Door Opener
- Attached garage spaces: 2
Features
- Levels: Two
- Stories: 2
- Patio & porch: Deck, Open, Patio, Porch
- Exterior features: Blacktop Driveway, Deck, Pool, Patio
- Pool features: In Ground
Lot
- Size: 1.1 Acres
- Dimensions: 160 x 307
- Features: Cul-De-Sac, Rectangular, Rectangular Lot, Residential Lot
Details
- Additional structures: Pool House, Shed(s), Storage
- Parcel number: 50328903700100040170070000
- Special conditions: Standard
Construction
Type & style
- Home type: SingleFamily
- Architectural style: Colonial,Two Story
- Property subtype: Single Family Residence
Materials
- Attic/Crawl Hatchway(s) Insulated, Blown-In Insulation, Stone, Vinyl Siding
- Foundation: Block
- Roof: Pitched,Shingle
Condition
- New Construction
- New construction: Yes
- Year built: 1996
Utilities & green energy
- Sewer: Septic Tank
- Water: Connected, Public
- Utilities for property: Cable Available, High Speed Internet Available, Water Connected
Community & HOA
Location
- Region: Ithaca
Financial & listing details
- Price per square foot: $282/sqft
- Tax assessed value: $515,000
- Annual tax amount: $12,450
- Date on market: 5/8/2025
- Cumulative days on market: 4 days
- Listing terms: Cash,Conventional,FHA,VA Loan
Price history
| Date | Event | Price |
|---|---|---|
| 7/21/2025 | Sold | $624,000$282/sqft |
Source:  NYSAMLSs #R1604590 Report a problem NYSAMLSs #R1604590 Report a problem | ||
| 6/26/2025 | Pending sale | $624,000$282/sqft |
Source: NYSAMLSs #R1604590 Report a problem | ||
| 5/12/2025 | Contingent | $624,000$282/sqft |
Source: NYSAMLSs #R1604590 Report a problem | ||
| 5/8/2025 | Listed for sale | $624,000+4102%$282/sqft |
Source: NYSAMLSs #R1604590 Report a problem | ||
| 10/26/1995 | Sold | $14,850$7/sqft |
Source: Public Record Report a problem | ||
Public tax history
| Year | Property taxes | Tax assessment |
|---|---|---|
| 2025 | -- | $515,000 |
| 2024 | -- | $515,000 +34.8% |
| 2023 | -- | $382,000 +10.1% |
| 2022 | -- | $347,000 +5.2% |
| 2021 | -- | $330,000 +6.5% |
| 2020 | -- | $310,000 |
| 2019 | -- | $310,000 |
| 2018 | -- | $310,000 +8.8% |
| 2017 | $7,868 | $285,000 |
| 2016 | -- | $285,000 +9.6% |
| 2015 | -- | $260,000 |
| 2014 | -- | $260,000 |
| 2013 | -- | $260,000 |
| 2012 | -- | $260,000 |
| 2011 | -- | $260,000 |
| 2010 | -- | $260,000 |
| 2009 | -- | $260,000 |
| 2008 | -- | $260,000 +20.9% |
| 2007 | -- | $215,000 |
| 2006 | -- | $215,000 |
| 2005 | -- | $215,000 +4.9% |
| 2004 | -- | $205,000 +31.4% |
| 2003 | -- | $156,000 +5.3% |
| 2002 | -- | $148,100 +5% |
| 2001 | -- | $141,000 +4.4% |
| 2000 | -- | $135,000 |
Find assessor info on the county website
Neighborhood: 14850
Nearby homes
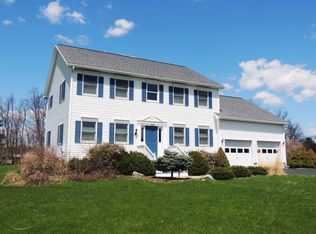
- $571,0004 bd2 ba2.5k sqft10 W Meadow Dr, Ithaca, NY 14850Off Market
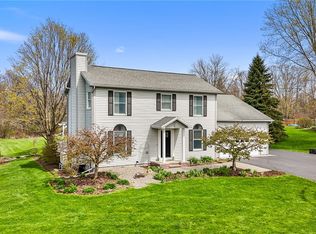
- $600,0003 bd3 ba2.2k sqft16 W Meadow Dr, Ithaca, NY 14850Sold
- $272,6003 bd3 ba1.5k sqft131 Asbury Rd, Lansing, NY 14882Off Market
- $510,5004 bd3 ba2.3k sqft20 W Meadow Dr, Ithaca, NY 14850Off Market
- $568,0004 bd2 ba2.3k sqft8 W Meadow Dr, Ithaca, NY 14850Off Market
- $736,7003 bd3 ba2.7k sqft15 W Meadow Dr, Ithaca, NY 14850Off Market
- $585,6003 bd2 ba2.5k sqft19 W Meadow Dr, Ithaca, NY 14850Off Market
- $687,4004 bd4 ba2.7k sqft7 W Meadow Dr, Ithaca, NY 14850Off Market
Nearby schools
GreatSchools rating
- 7/10Raymond C Buckley Elementary SchoolGrades: PK-4Distance: 2.6 mi
- 5/10Lansing Middle SchoolGrades: 5-8Distance: 2.9 mi
- 9/10Lansing High SchoolGrades: 9-12Distance: 2.7 mi
Schools provided by the listing agent
- Elementary: Raymond C Buckley Elementary
- District: Lansing
Source: NYSAMLSs. This data may not be complete. We recommend contacting the local school district to confirm school assignments for this home.
- New York
- Tompkins County
- Ithaca
- 14850
- 14 W Meadow Dr
