Skip main navigation
Pending
  • Price cut: $10K (5/8)
    $610,000

    16 W Meadow Dr, Ithaca, NY 14850

    3beds
    2,288sqft
    Loading
    Single Family Residence
    Built in 1994
    1.15 Acres Lot
    $-- Zestimate®
    $267/sqft
    $-- HOA

    What's special

    Large deck with pergolaDouble-sink granite vanityExceptional outdoor spacesBreakfast barEye-catching curved wallNewer appliancesPlumbed with running water
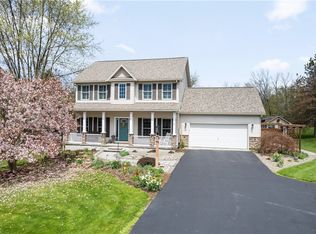
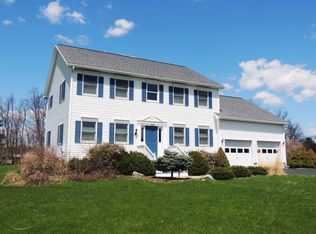
    Stunning Colonial on a Quiet Cul-de-Sac — South Lansing Nestled on more than an acre in a peaceful South Lansing cul-de-sac, this impeccably maintained Colonial offers mature landscaping, exceptional outdoor spaces, a well-maintained interior, and practical updates throughout. The gracious floor plan features a formal dining room with hardwood floors and a living room anchored by a gas fireplace and eye-catching curved wall. The kitchen offers granite countertops, a breakfast bar, and newer appliances. Upstairs, the primary suite impresses with vaulted ceilings, a skylight, and an updated en suite bath with tiled walk-in shower and double-sink granite vanity. Two additional bedrooms share a well-finished hall bath with granite finishes. Beyond the main living areas, the finished basement provides valuable additional space, and the converted third garage bay adds an impressive ~450 square feet of finished bonus space — plumbed with running water and ready for whatever you envision, from a music or yoga studio to a home office or fitness room. A newer heat pump and central air system keeps the whole home comfortable year-round. Outside is where this property comes alive. The heated in-ground pool, fully fenced within beautifully landscaped grounds, is the heart of summer living. A large deck with pergola, paver walkway, and fire pit create an outdoor entertaining setup that is hard to match. Pre-inspected for your peace of mind.
    85 days
    |
    56
    |
    0
    |

    Zillow last checked:

    Listing updated:

    Listed by:

    Howard Hanna S Tier Inc 607-257-0800,

    Melissa B Shames 607-227-5323

    Source: NYSAMLSs,MLS#: R1673520MLS LogoOriginating MLS: Ithaca Board of Realtors

      Facts & features

      Interior

      Bedrooms & bathrooms
      • Bedrooms: 3
      • Bathrooms: 3
      • Full bathrooms: 2
      • 1/2 bathrooms: 1
      • Main level bathrooms: 1
      Bedroom 1
      • Level: Second
      Bedroom 2
      • Level: Second
      Bedroom 3
      • Level: Second
      Basement
      • Level: Basement
      Dining room
      • Level: First
      Kitchen
      • Level: First
      Laundry
      • Level: Lower
      Living room
      • Level: First
      Heating
      • Ductless, Gas, Heat Pump, Zoned, Hot Water
      Cooling
      • Ductless, Heat Pump, Central Air, Zoned
      Appliances
      • Included: Double Oven, Dryer, Dishwasher, Exhaust Fan, Freezer, Gas Cooktop, Disposal, Gas Oven, Gas Range, Gas Water Heater, Microwave, Refrigerator, Range Hood, Washer
      • Laundry: In Basement
      Features
      • Breakfast Bar, Ceiling Fan(s), Pantry, Pull Down Attic Stairs, Skylights, Bath in Primary Bedroom, Workshop
      • Flooring: Hardwood, Luxury Vinyl, Varies
      • Windows: Skylight(s)
      • Basement: Egress Windows,Full,Finished
      • Attic: Pull Down Stairs
      • Number of fireplaces: 1
      Interior area
      • Total structure area: 2,288
      • Total interior livable area: 2,288 sqft
      • Finished area below ground: 748
      Video & virtual tour

      Property

      Parking
      • Total spaces: 2
      • Parking features: Attached, Electricity, Garage, Garage Door Opener
      • Attached garage spaces: 2
      Features
      • Levels: Two
      • Stories: 2
      • Patio & porch: Deck, Open, Patio, Porch
      • Exterior features: Blacktop Driveway, Barbecue, Deck, Pool, Patio, Private Yard, See Remarks
      • Pool features: In Ground
      Lot
      • Size: 1.15 Acres
      • Dimensions: 160 x 310
      • Features: Cul-De-Sac, Rectangular, Rectangular Lot
      Details
      • Additional structures: Pool House, Shed(s), Storage
      • Parcel number: 50328903700100040170080000
      • Special conditions: Standard

      Construction

      Type & style
      • Home type: SingleFamily
      • Architectural style: Colonial
      • Property subtype: Single Family Residence
      Materials
      • Vinyl Siding
      • Foundation: Poured
      • Roof: Asphalt
      Condition
      • Resale
      • Year built: 1994

      Utilities & green energy

      • Sewer: Septic Tank
      • Water: Connected, Public
      • Utilities for property: Cable Available, Electricity Connected, High Speed Internet Available, Water Connected

      Community & HOA

      Location
      • Region: Ithaca

      Financial & listing details

      • Price per square foot: $267/sqft
      • Tax assessed value: $540,000
      • Annual tax amount: $14,253
      • Date on market: 4/22/2026
      • Cumulative days on market: 70 days
      • Listing terms: Cash,Conventional,FHA,VA Loan

        Estimated market value

        Not available

        Estimated sales range

        Not available

        Not available

        Price history

        DateEventPrice
        5/29/2026Pending sale$610,000$267/sqft
        Source: NYSAMLSs #R1673520 Report a problem
        5/14/2026Contingent$610,000$267/sqft
        Source: NYSAMLSs #R1673520 Report a problem
        5/8/2026Price change$610,000-1.6%$267/sqft
        Source: NYSAMLSs #R1673520 Report a problem
        4/22/2026Listed for sale$620,000+14.4%$271/sqft
        Source: NYSAMLSs #R1673520 Report a problem
        8/2/2023Sold$542,000+16.6%$237/sqft
        Source: NYSAMLSs #IB408878 Report a problem
        7/21/2023Pending sale$465,000$203/sqft
        Source: ITMLS #408878 Report a problem
        6/20/2023Contingent$465,000$203/sqft
        Source: ITMLS #408878 Report a problem
        6/13/2023Listed for sale$465,000+82.9%$203/sqft
        Source: ITMLS #408878 Report a problem
        6/19/2009Sold$254,250-5.5%$111/sqft
        Source: Public Record Report a problem
        6/2/2009Listed for sale$269,000+1.5%$118/sqft
        Source: Realty USA #128589 Report a problem
        8/17/2007Sold$265,000-3.6%$116/sqft
        Source: Public Record Report a problem
        7/6/2007Listed for sale$275,000+122.7%$120/sqft
        Source: Owner Report a problem
        8/6/1996Sold$123,500+298.4%$54/sqft
        Source: Public Record Report a problem
        1/24/1996Sold$31,000+14.8%$14/sqft
        Source: Public Record Report a problem
        7/22/1994Sold$27,000$12/sqft
        Source: Public Record Report a problem

        Public tax history

        YearProperty taxesTax assessment
        2025-- $540,000
        2024-- $540,000 +49.6%
        2023-- $361,000 +10.1%
        2022-- $328,000 +5.1%
        2021-- $312,000 +5.8%
        2020-- $295,000
        2019-- $295,000
        2018-- $295,000
        2017$8,190 $295,000
        2016-- $295,000
        2015-- $295,000
        2014-- $295,000 +9.3%
        2013-- $270,000
        2012-- $270,000
        2011-- $270,000 +1.9%
        2010-- $265,000
        2009-- $265,000
        2008-- $265,000 +32.7%
        2007-- $199,750 +18.9%
        2006-- $168,000
        2005-- $168,000 +5%
        2004-- $160,000 +17.6%
        2003-- $136,000 +5.3%
        2002-- $129,200 +5%
        2001-- $123,000
        2000-- $123,000
        Find assessor info on the county website

        Monthly payment

        Estimated monthly payment$1,822
        All calculations are estimates and provided by Zillow, Inc. for informational purposes only. Actual amounts may vary.
        HOA fees may include property taxes on listings classified as Co-Ops. Contact the listing agent and/or owner for fee details.
        Mortgage interest rates are dependent on a number of factors, including credit score, down payment, and repayment length. Interest rate data provided by Zillow Group Marketplace, Inc. as of 1/1/1970 from various mortgage lenders with which we have lead or other similar arrangements; the Estimated Payment is an average of those rates.
        See how much you could borrow to make a competitive offer.

        Climate risks

        Neighborhood: 14850

        Getting around

        3 / 100
        Car-Dependent
        25 / 100
        Somewhat Bikeable

        Nearby schools

        GreatSchools rating
        Schools provided by the listing agent
        • Elementary: Raymond C Buckley Elementary
        • High: Lansing High
        • District: Lansing

        Source: NYSAMLSs. This data may not be complete. We recommend contacting the local school district to confirm school assignments for this home.

        A local agent can set up tours, give advice and negotiate with sellers.

        Browse local experts

        Similar homes