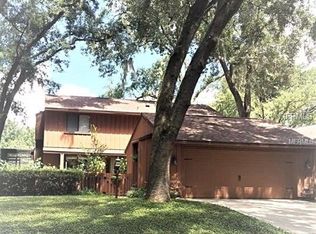
Welcome to this extraordinary gem nestled in the heart of Oviedo, offering a truly unique and well-cared-for living experience. With its lush, park-like landscaping, this home is a tranquil oasis in a picturesque setting. Take a walk around the home's winding walkways, multiple sitting areas, arching arbor and custom slate water features that add a touch of serenity to the surroundings. Step inside to find the elegance of oak hardwood flooring that gracefully extends throughout the main floor, closets, and staircase, showcasing the utmost attention to detail and luxury. The timeless and bright chef's kitchen is a true standout, featuring high-quality white cabinetry with crown molding, glass display cabinets, hidden drawers within drawers, spice and cookie pan cabinets, and soft-close cabinets. The kitchen is equipped with top-of-the-line appliances, including an induction cooktop with a disappearing in-counter exhaust, a paneled refrigerator, and a Fisher & Paykel double-drawer, integrated dishwasher. The high-grade granite counters and recessed, in-and under-cabinet lighting add a touch of elegance and functionality to the space. An eat-in kitchen area with an 8-foot stained-glass window and custom cabinetry sideboard complements the space. The oversized, first-floor master bedroom features a tongue-and-groove vaulted, oak ceiling and bay window overlooking the beautifully landscaped backyard. And you’ll love the unique & updated ensuite with double sinks, built-in shelving, and a walk-in closet! Also on the main floor, you'll find a sophisticated flex space that can be easily adapted to a variety of needs, whether as a dining room or home office. This room exudes timeless elegance with its two sets of pocket French doors, crown molding, and plantation shutters. Vaulted ceilings carry you into the main living room showcasing a wood-burning fireplace framed by built-in cabinetry and double French doors that bring the outside in. In the Florida room you'll find your private oasis, with three walls of windows, two skylights, slate flooring, and a new ceiling fan, it's the perfect spot to immerse yourself in the beauty of nature from inside. Upstairs, are two generously sized guest bedrooms that offer privacy and comfort - each the size of two additional master bedrooms! Storage is a breeze in this home, thanks to the abundance of cabinets and closets throughout; from the finished under-stair storage to the shelved walk-in hall closet on the second floor, you'll find dedicated spaces to keep your living area organized and clutter-free. Completing this remarkable property is a classic half-bath on the main floor, featuring a custom-made vanity, wainscoting, stained glass, and under-cabinet lighting. One of the many highlights of this property is its unbeatable location. You'll enjoy a hassle-free commute with easy access to Broadway/426 and FL-417; and you're only minutes from grocery stores, restaurants, hospitals, schools, and shopping. Don't miss the opportunity to own this extraordinary, non-cookie cutter property! Contact us today to schedule a viewing and immerse yourself in the beauty and elegance of this exceptional home.
Sold for $539,000
$539,000
14 W VILLAGE DRIVE, OVIEDO, FL 32765
3beds
2,259sqft
Single Family Residence
Built in 1981
7,354 Square Feet Lot
$534,000 Zestimate®
$239/sqft
$2,664 Estimated rent
Home value
$534,000
$507,000 - $561,000
$2,664/mo
Zestimate® history
Owner options
List your home for rent
$2,664/mo
Rent Zestimate®
Find your next renter with Zillow Rental Manager. Plus, with online applications, you can quickly screen prospective tenants – for free.
$2,664/mo
Rent Zestimate®
Refinance and save
$3,778/mo
Est. payment
Refinancing to a lower rate could help reduce your monthly payments and save thousands over the life of the loan.
$3,778/mo
Est. payment
Explore your selling options
Work with a Zillow partner agent
Leverage their expertise and Zillow's premium Showcase listings to get your home seen by more buyers.
Get startedList with your own agent
Get your home in front of millions of buyers by listing it on Zillow.
Learn how to do itSell it yourself
Take full control of how buyers see your home on Zillow by listing For Sale by Owner (FSBO).
List your homeWhat's special
Wood-burning fireplaceSophisticated flex spaceHigh-grade granite countersClassic half-bathCustom slate water featuresStained glassDouble french doors
Zillow last checked:
Listing updated:
Listed by:
Traci de Wid 407-579-8600,
COASTAL LUXURY PARTNERS, INC. 941-232-7752
Bought with:
Kendra Haywood, 3320790
KELLER WILLIAMS ADVANTAGE REALTY
Source: Stellar MLS,MLS#: O6120561 Originating MLS: Sarasota - Manatee
Originating MLS: Sarasota - Manatee
Facts & features
Interior
Bedrooms & bathrooms
- Bedrooms: 3
- Bathrooms: 3
- Full bathrooms: 2
- 1/2 bathrooms: 1
Primary bedroom
- Features: Ceiling Fan(s), En Suite Bathroom, Other, Walk-In Closet(s)
- Level: First
- Dimensions: 22x15
Bedroom 2
- Features: Ceiling Fan(s), Walk-In Closet(s)
- Level: Second
- Dimensions: 15x13
Bedroom 3
- Features: Built-In Shelving, Ceiling Fan(s)
- Level: Second
- Dimensions: 15x15
Dining room
- Level: First
- Dimensions: 11x12
Florida room
- Features: Ceiling Fan(s), Other
- Level: First
Kitchen
- Features: Built-In Shelving, Exhaust Fan, Granite Counters, Other
- Level: First
- Dimensions: 21x11
Living room
- Features: Built-In Shelving, Ceiling Fan(s), Other
- Level: First
- Dimensions: 16x21
Heating
- Central
Cooling
- Central Air
Appliances
- Included: Oven, Cooktop, Dishwasher, Dryer, Electric Water Heater, Microwave, Refrigerator, Washer
- Laundry: Inside
Features
- Attic Fan, Ceiling Fan(s), Eating Space In Kitchen, Primary Bedroom Main Floor, Stone Counters, Vaulted Ceiling(s), Walk-In Closet(s)
- Flooring: Carpet, Hardwood
- Windows: Window Treatments
- Has fireplace: Yes
Interior area
- Total structure area: 2,923
- Total interior livable area: 2,259 sqft
Property
Parking
- Total spaces: 2
- Parking features: Garage - Attached
- Attached garage spaces: 2
Features
- Levels: Two
- Stories: 2
- Exterior features: Courtyard, Garden, Irrigation System, Lighting, Private Mailbox
- Has view: Yes
- View description: Garden
Lot
- Size: 7,354 Square Feet
Details
- Parcel number: 16213151000000140
- Zoning: R-1
- Special conditions: None
Construction
Type & style
- Home type: SingleFamily
- Property subtype: Single Family Residence
Materials
- Cedar
- Foundation: Slab
- Roof: Shingle
Condition
- New construction: No
- Year built: 1981
Utilities & green energy
- Sewer: Septic Tank
- Water: Public
- Utilities for property: Electricity Connected, Phone Available, Water Connected
Community & HOA
Community
- Features: Deed Restrictions, Pool
- Pet fee: $0 monthly
- Subdivision: WHISPERING OAKS
HOA
- Has HOA: Yes
- Amenities included: Pool, Tennis Court(s)
- Services included: Community Pool, Other, Pool Maintenance
- HOA fee: $150 monthly
- HOA name: Whispering Oaks HOA / Chris Nucci
Location
- Region: Oviedo
Financial & listing details
- Price per square foot: $239/sqft
- Tax assessed value: $455,207
- Annual tax amount: $1,703
- Date on market: 6/22/2023
- Cumulative days on market: 4 days
- Listing terms: Cash,Conventional,FHA,VA Loan
- Ownership: Fee Simple
- Total actual rent: 0
- Electric utility on property: Yes
- Road surface type: Asphalt
Price history
| Date | Event | Price |
|---|---|---|
| 8/28/2023 | Sold | $539,000+1.7%$239/sqft |
Source:  Stellar MLS #O6120561 Report a problem Stellar MLS #O6120561 Report a problem | ||
| 8/7/2023 | Pending sale | $530,000$235/sqft |
Source: Stellar MLS #O6120561 Report a problem | ||
| 8/6/2023 | Listed for sale | $530,000$235/sqft |
Source: Stellar MLS #O6120561 Report a problem | ||
| 6/25/2023 | Pending sale | $530,000$235/sqft |
Source: Stellar MLS #O6120561 Report a problem | ||
| 6/22/2023 | Listed for sale | $530,000$235/sqft |
Source: Stellar MLS #O6120561 Report a problem | ||
Public tax history
| Year | Property taxes | Tax assessment |
|---|---|---|
| 2025 | $7,000 +5.3% | $455,207 +1.8% |
| 2024 | $6,651 +311.3% | $447,273 +173.5% |
| 2023 | $1,617 -0.5% | $163,526 +3% |
| 2022 | $1,626 -2% | $158,763 +3% |
| 2021 | $1,659 +1.2% | $154,139 +1.4% |
| 2020 | $1,639 +1.9% | $152,011 +2.3% |
| 2019 | $1,609 | $148,593 +1.9% |
| 2018 | $1,609 +1.4% | $145,822 +2.1% |
| 2017 | $1,587 +6.5% | $142,823 +1.4% |
| 2016 | $1,490 -4.2% | $140,864 +1.4% |
| 2015 | $1,554 | $138,913 +0.8% |
| 2014 | $1,554 -14.3% | $137,811 +1.5% |
| 2013 | $1,813 +6.6% | $135,774 +1.7% |
| 2012 | $1,701 -6.3% | $133,554 -3.8% |
| 2011 | $1,816 +1.3% | $138,858 +1.5% |
| 2010 | $1,794 +4.4% | $136,806 +2.7% |
| 2009 | $1,717 +3.5% | $133,209 +0.1% |
| 2008 | $1,660 -7.4% | $133,076 +3% |
| 2007 | $1,793 -6.4% | $129,200 +2.5% |
| 2006 | $1,915 +2% | $126,049 +3% |
| 2005 | $1,878 +0.9% | $122,378 +3% |
| 2004 | $1,862 +0.6% | $118,814 +1.9% |
| 2003 | $1,851 +4.1% | $116,599 +2.4% |
| 2002 | $1,778 | $113,866 |
Find assessor info on the county website
Neighborhood: 32765
Nearby homes
- $494,3003 bd3 ba2.3k sqft15 E Village Dr, Oviedo, FL 32765Off Market
- $552,1003 bd3 ba2.5k sqft13 W Village Dr, Oviedo, FL 32765Off Market
- $446,1004 bd2 ba1.9k sqft16 E Village Dr, Oviedo, FL 32765Off Market
- $545,0003 bd2 ba2.1k sqft1 W Village Dr, Oviedo, FL 32765Sold
- $539,5004 bd3 ba2.5k sqft2 W Village Dr, Oviedo, FL 32765Off Market
- $469,9003 bd3 ba1.9k sqft11 W Village Dr, Oviedo, FL 32765Off Market
- $465,0003 bd2 ba1.8k sqft26 E Village Dr, Oviedo, FL 32765Sold
- $535,0004 bd3 ba2.4k sqft6 W Village Dr, Oviedo, FL 32765Sold
Nearby schools
GreatSchools rating
- 8/10Lawton Elementary SchoolGrades: PK-5Distance: 0.8 mi
- 9/10Jackson Heights Middle SchoolGrades: 6-8Distance: 1.6 mi
- 8/10Oviedo High SchoolGrades: 9-12Distance: 0.4 mi
Schools provided by the listing agent
- Elementary: Lawton Elementary
- Middle: Jackson Heights Middle
- High: Oviedo High
Source: Stellar MLS. This data may not be complete. We recommend contacting the local school district to confirm school assignments for this home.
Get a cash offer in 3 minutes
Find out how much your home could sell for in as little as 3 minutes with a no-obligation cash offer.
Estimated market value
$534,000
Get a cash offer in 3 minutes
Find out how much your home could sell for in as little as 3 minutes with a no-obligation cash offer.
Estimated market value
$534,000
- Florida
- Seminole County
- Oviedo
- 32765
- 14 W VILLAGE DRIVE
Nearby cities
Nearby zip codes
Other Oviedo Topics
