One or more photo(s) has been virtually staged. Price Reduction! Welcome home to this impeccably maintained and well-loved residence, cherished by the same owner since it was custom built on this corner lot. This extraordinary gem is tucked away in the heart of Oviedo in a quaint, tree-lined neighborhood. From the moment you walk in, you’ll feel the welcoming vibe with an open-concept living and dining room accented by skylights and Saltillo tile throughout, reflecting exceptional attention to detail and quality. A cozy wood-burning fireplace adds even more charm. The kitchen features custom wood cabinetry and pantry, granite countertops, and a large picture window that fills the space with natural light. The spacious primary suite offers cathedral ceilings, a walk-in closet, and a private ensuite with a garden tub, separate shower, and dual sinks. Two additional bedrooms are located in their own private wing, with the recently updated second bathroom featuring designer Brizo fixtures. Plantation shutters have been added throughout the home and bring an added touch of class. The updated double-paned windows and doors keep the home quiet and energy efficient. A sliding glass door off the living room leads to a screened patio and beautifully landscaped yard, perfect for relaxing or entertaining. The laundry room is conveniently located just off the kitchen. Major updates include: new roof (2025); new exterior doors and Andersen windows (2023); water heater (2022); electrical panel (2023); exterior paint (2025); and refrigerator (2025). The community offers a pool and tennis courts, with an HOA run by the homeowners. This prime location is just minutes from shopping, dining, grocery stores, A-rated schools, the Seminole County trail system, and FL-417. And, if you use our preferred lender, you will automatically qualify for an additional .5% interest rate reduction for year 1! Come see this home for yourself!
Sold for $465,000
$465,000
26 E VILLAGE DRIVE, OVIEDO, FL 32765
3beds
1,864sqft
Single Family Residence
Built in 1986
8,105 Square Feet Lot
$463,800 Zestimate®
$249/sqft
$2,575 Estimated rent
Home value
$463,800
$422,000 - $510,000
$2,575/mo
Zestimate® history
Owner options
List your home for rent
$2,575/mo
Rent Zestimate®
Find your next renter with Zillow Rental Manager. Plus, with online applications, you can quickly screen prospective tenants – for free.
$2,575/mo
Rent Zestimate®
Refinance and save
$3,305/mo
Est. payment
Refinancing to a lower rate could help reduce your monthly payments and save thousands over the life of the loan.
$3,305/mo
Est. payment
Explore your selling options
Work with a Zillow partner agent
Leverage their expertise and Zillow's premium Showcase listings to get your home seen by more buyers.
Get startedList with your own agent
Get your home in front of millions of buyers by listing it on Zillow.
Learn how to do itSell it yourself
Take full control of how buyers see your home on Zillow by listing For Sale by Owner (FSBO).
List your homeWhat's special
Granite countertopsLaundry roomLarge picture windowSpacious primary suiteGarden tubWood-burning fireplaceCorner lot
Zillow last checked:
Listing updated:
Listed by:
Traci de Wid 407-579-8600,
RESIDENTIAL WEALTH PARTNERS 407-579-8600
Bought with:
Traci de Wid, 3417025
RESIDENTIAL WEALTH PARTNERS
Source: Stellar MLS,MLS#: O6343440 Originating MLS: Orlando Regional
Originating MLS: Orlando Regional
Facts & features
Interior
Bedrooms & bathrooms
- Bedrooms: 3
- Bathrooms: 2
- Full bathrooms: 2
Primary bedroom
- Features: Ceiling Fan(s), En Suite Bathroom, Walk-In Closet(s)
- Level: First
- Area: 260 Square Feet
- Dimensions: 20x13
Bedroom 2
- Features: Ceiling Fan(s), Built-in Closet
- Level: First
- Area: 156 Square Feet
- Dimensions: 13x12
Bedroom 3
- Features: Ceiling Fan(s), Built-in Closet
- Level: First
- Area: 156 Square Feet
- Dimensions: 13x12
Primary bathroom
- Features: Dual Sinks, En Suite Bathroom, Exhaust Fan, Garden Bath, Makeup/Vanity Space, Tub with Separate Shower Stall
- Level: First
- Area: 150 Square Feet
- Dimensions: 12x12.5
Balcony porch lanai
- Level: First
- Area: 187.5 Square Feet
- Dimensions: 15x12.5
Dinette
- Level: First
- Area: 97.75 Square Feet
- Dimensions: 11.5x8.5
Kitchen
- Level: First
- Area: 109.25 Square Feet
- Dimensions: 11.5x9.5
Laundry
- Level: First
- Area: 45 Square Feet
- Dimensions: 7.5x6
Living room
- Level: First
- Area: 315 Square Feet
- Dimensions: 21x15
Heating
- Central
Cooling
- Central Air
Appliances
- Included: Dishwasher, Disposal, Dryer, Electric Water Heater, Microwave, Range, Refrigerator, Washer
- Laundry: Laundry Room
Features
- Built-in Features, Cathedral Ceiling(s), Ceiling Fan(s), Eating Space In Kitchen, Living Room/Dining Room Combo, Primary Bedroom Main Floor, Stone Counters, Thermostat, Walk-In Closet(s)
- Flooring: Tile
- Doors: Sliding Doors
- Windows: Double Pane Windows, ENERGY STAR Qualified Windows, Window Treatments, Skylight(s)
- Has fireplace: Yes
- Fireplace features: Wood Burning
Interior area
- Total structure area: 2,728
- Total interior livable area: 1,864 sqft
Property
Parking
- Total spaces: 2
- Parking features: Garage - Attached
- Attached garage spaces: 2
Features
- Levels: One
- Stories: 1
- Patio & porch: Covered, Front Porch, Screened, Side Porch
- Exterior features: Garden, Other, Private Mailbox, Sidewalk
- Fencing: Wood
- Has view: Yes
- View description: Garden
Lot
- Size: 8,105 Square Feet
- Features: Corner Lot, City Lot
- Residential vegetation: Mature Landscaping
Details
- Parcel number: 16213151000000260
- Zoning: R-1
- Special conditions: None
Construction
Type & style
- Home type: SingleFamily
- Property subtype: Single Family Residence
Materials
- Cedar
- Foundation: Slab
- Roof: Shingle
Condition
- New construction: No
- Year built: 1986
Utilities & green energy
- Sewer: Septic Tank
- Water: None
- Utilities for property: BB/HS Internet Available, Electricity Connected, Water Connected
Community & HOA
Community
- Features: Pool, Tennis Court(s)
- Pet fee: $0 monthly
- Subdivision: WHISPERING OAKS
HOA
- Has HOA: Yes
- Amenities included: Pool, Tennis Court(s)
- Services included: Common Area Taxes, Community Pool, Other, Pool Maintenance, Recreational Facilities
- HOA fee: $200 monthly
- HOA name: Chris Nucci
Location
- Region: Oviedo
Financial & listing details
- Price per square foot: $249/sqft
- Tax assessed value: $379,806
- Annual tax amount: $5,789
- Date on market: 9/11/2025
- Cumulative days on market: 176 days
- Listing terms: Cash,Conventional,FHA,VA Loan
- Ownership: Fee Simple
- Total actual rent: 0
- Electric utility on property: Yes
- Road surface type: Paved
Price history
| Date | Event | Price |
|---|---|---|
| 4/15/2026 | Sold | $465,000-4.1%$249/sqft |
Source:  Stellar MLS #O6343440 Report a problem Stellar MLS #O6343440 Report a problem | ||
| 3/6/2026 | Pending sale | $485,000$260/sqft |
Source: Stellar MLS #O6343440 Report a problem | ||
| 11/19/2025 | Price change | $485,000-2%$260/sqft |
Source: Stellar MLS #O6343440 Report a problem | ||
| 9/11/2025 | Listed for sale | $495,000$266/sqft |
Source: Stellar MLS #O6343440 Report a problem | ||
Public tax history
| Year | Property taxes | Tax assessment |
|---|---|---|
| 2025 | $6,327 +10.8% | $369,078 +10% |
| 2024 | $5,712 +11.9% | $335,525 +10% |
| 2023 | $5,103 +15% | $305,023 +10% |
| 2022 | $4,439 +10.8% | $277,294 +14.3% |
| 2021 | $4,007 +135% | $242,520 +72.5% |
| 2020 | $1,705 +1.7% | $140,602 +2.3% |
| 2019 | $1,677 | $137,441 +1.9% |
| 2018 | $1,677 +1.3% | $134,878 +2.1% |
| 2017 | $1,656 +6.1% | $132,104 +1.4% |
| 2016 | $1,560 -3.6% | $130,293 +1.4% |
| 2015 | $1,618 | $128,488 +0.8% |
| 2014 | $1,618 -0.3% | $127,468 +1.5% |
| 2013 | $1,623 +6.8% | $125,584 +1.7% |
| 2012 | $1,519 -6.4% | $123,485 -3.7% |
| 2011 | $1,623 +1.3% | $128,253 +1.5% |
| 2010 | $1,601 +4.6% | $126,358 +2.7% |
| 2009 | $1,531 +3.4% | $123,036 +0.1% |
| 2008 | $1,480 -8.8% | $122,913 +3% |
| 2007 | $1,623 -6.3% | $119,333 +2.5% |
| 2006 | $1,732 +2.1% | $116,422 +3% |
| 2005 | $1,697 +1% | $113,031 +3% |
| 2004 | $1,681 +0.6% | $109,739 +1.9% |
| 2003 | $1,671 +4.2% | $107,693 +2.4% |
| 2002 | $1,604 | $105,169 |
Find assessor info on the county website
Neighborhood: 32765
Nearby homes
- $471,7003 bd2 ba2.3k sqft25 E Village Dr, Oviedo, FL 32765Off Market
- $545,0003 bd2 ba2.1k sqft1 W Village Dr, Oviedo, FL 32765Sold
- $361,2002 bd2 ba1.5k sqft24 E Village Dr, Oviedo, FL 32765Off Market
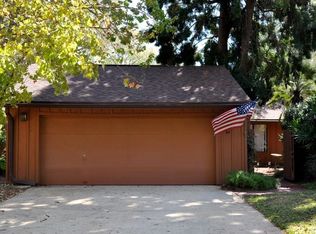
- $446,1004 bd2 ba1.9k sqft16 E Village Dr, Oviedo, FL 32765Off Market
- $539,5004 bd3 ba2.5k sqft2 W Village Dr, Oviedo, FL 32765Off Market
- $494,3003 bd3 ba2.3k sqft15 E Village Dr, Oviedo, FL 32765Off Market
- $481,2004 bd2 ba2.3k sqft23 E Village Dr, Oviedo, FL 32765Off Market
- $539,0003 bd3 ba2.2k sqft14 W Village Dr, Oviedo, FL 32765Sold
Nearby schools
GreatSchools rating
- 8/10Lawton Elementary SchoolGrades: PK-5Distance: 0.7 mi
- 9/10Jackson Heights Middle SchoolGrades: 6-8Distance: 1.6 mi
- 8/10Oviedo High SchoolGrades: 9-12Distance: 0.4 mi
Schools provided by the listing agent
- Elementary: Lawton Elementary
- Middle: Jackson Heights Middle
- High: Oviedo High
Source: Stellar MLS. This data may not be complete. We recommend contacting the local school district to confirm school assignments for this home.
Get a cash offer in 3 minutes
Find out how much your home could sell for in as little as 3 minutes with a no-obligation cash offer.
Estimated market value
$463,800
Get a cash offer in 3 minutes
Find out how much your home could sell for in as little as 3 minutes with a no-obligation cash offer.
Estimated market value
$463,800
- Florida
- Seminole County
- Oviedo
- 32765
- 26 E VILLAGE DRIVE
Nearby cities
Nearby zip codes
Other Oviedo Topics
