Skip main navigation
Sold for $385,000
  • $385,000

    14 Water Front Ln, Timberlake, NC 27583

    3beds
    1,917sqft
    Single Family Residence, Residential
    Built in 2016
    1.06 Acres Lot
    $388,600 Zestimate®
    $201/sqft
    $2,281 Estimated rent

    Home value

    $388,600

    Estimated sales range

    Not available

    $2,281/mo

    Zestimate® history
    Loading
    Loading...

    Owner options

    List your home for rent

    $2,281/mo

    Rent Zestimate®

    Find your next renter with Zillow Rental Manager. Plus, with online applications, you can quickly screen prospective tenants – for free.

    Learn more

    $2,281/mo

    Rent Zestimate®

    Refinance and save

    $2,472/mo

    Est. payment

    Refinancing to a lower rate could help reduce your monthly payments and save thousands over the life of the loan.

    See today's rates

    $2,472/mo

    Est. payment

    Explore your selling options

    Work with a Zillow partner agent

    Leverage their expertise and Zillow's premium Showcase listings to get your home seen by more buyers.

    Get started

    List with your own agent

    Get your home in front of millions of buyers by listing it on Zillow.

    Learn how to do it

    Sell it yourself

    Take full control of how buyers see your home on Zillow by listing For Sale by Owner (FSBO).

    List your home

    What's special

    Stone gas fireplaceGenerous bonus roomTiled showerSpacious kitchen islandGranite countertopsAmple storageScreened-in porch
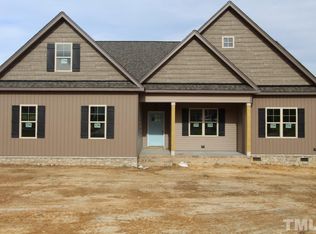
    Meticulously maintained ranch-style home in Timberlake! Situated on over an acre and offering a smart layout, quality finishes, and room to grow! Featuring custom cabinetry, granite countertops, a spacious kitchen island, and a walk-in pantry all designed for practical use and everyday comfort. The vaulted dining room features elegant trim, while the living area centers around a stone gas fireplace that adds warmth and character. The primary suite includes a tiled shower, double vanities, and a true walk-in closet. Upstairs, a generous bonus room with double dormer windows provides flexible space perfect for media room or an additional sleep space. Two large walk-in attic spaces provide ample storage. Outside, take in over an acre of space from the comfort of the screened-in porch. Freshly painted and ready to make your own! Convenient to Durham, Hillsborough, and Roxboro this home offers a peaceful setting without sacrificing a thing!

    Zillow last checked:

    Listing updated:

    Listed by:

    David Bermel 336-213-4325,

    West & Woodall Real Estate - D

    Bought with:

    Laura Clayton, 286554

    Dickerson Brady Realty, Inc.

    Source: Doorify MLS,MLS#: 10106053MLS Logo

    Facts & features

    Interior

    Bedrooms & bathrooms
    • Bedrooms: 3
    • Bathrooms: 2
    • Full bathrooms: 2
    Heating
    • Forced Air, Heat Pump
    Cooling
    • Central Air, Heat Pump
    Appliances
    • Included: Electric Range, Ice Maker, Microwave, Refrigerator, Stainless Steel Appliance(s), Washer/Dryer
    • Laundry: Laundry Room, Main Level
    Features
    • Bathtub/Shower Combination, Breakfast Bar, Built-in Features, Double Vanity, Granite Counters, High Ceilings, Kitchen Island, Open Floorplan, Pantry, Master Downstairs, Recessed Lighting, Room Over Garage, Smooth Ceilings, Storage, Tray Ceiling(s), Vaulted Ceiling(s), Walk-In Closet(s), Walk-In Shower, See Remarks
    • Flooring: Carpet, Hardwood, Tile
    Interior area
    • Total structure area: 1,917
    • Total interior livable area: 1,917 sqft
    • Finished area above ground: 1,917
    • Finished area below ground: 0

    Property

    Parking
    • Total spaces: 6
    • Parking features: Attached, Driveway, Garage, Garage Faces Front
    • Attached garage spaces: 2
    • Uncovered spaces: 4
    Features
    • Levels: One, One and One Half
    • Stories: 1
    • Patio & porch: Covered, Deck, Enclosed, Front Porch, Rear Porch, Screened
    • Has view: Yes
    Lot
    • Size: 1.06 Acres
    • Features: Back Yard, Cleared, Front Yard, Level, See Remarks
    Details
    • Parcel number: A42 172
    • Special conditions: Standard

    Construction

    Type & style
    • Home type: SingleFamily
    • Architectural style: Ranch, Transitional
    • Property subtype: Single Family Residence, Residential
    Materials
    • Board & Batten Siding, Stone, Vinyl Siding
    • Foundation: Raised
    • Roof: Shingle
    Condition
    • New construction: No
    • Year built: 2016

    Utilities & green energy

    • Sewer: Septic Tank
    • Water: Well

    Community & neighborhood

    Location
    • Region: Timberlake
    • Subdivision: Waters Edge

    HOA & financial

    HOA
    • Has HOA: Yes
    • HOA fee: $200 annually
    • Services included: Road Maintenance

    Price history

    DateEventPrice
    11/14/2025Sold$385,000-2.5%$201/sqft
    Source: Doorify MLS #10106053 Report a problem
    10/11/2025Pending sale$395,000$206/sqft
    Source: Doorify MLS #10106053 Report a problem
    10/9/2025Price change$395,000-2.5%$206/sqft
    Source: Doorify MLS #10106053 Report a problem
    9/10/2025Price change$405,000-1.2%$211/sqft
    Source: Doorify MLS #10106053 Report a problem
    8/14/2025Price change$410,000-2.4%$214/sqft
    Source: Doorify MLS #10106053 Report a problem
    7/10/2025Price change$419,900-2.3%$219/sqft
    Source: Doorify MLS #10106053 Report a problem
    6/27/2025Listed for sale$429,900+48.3%$224/sqft
    Source: Doorify MLS #10106053 Report a problem
    3/20/2020Listing removed$289,900$151/sqft
    Source: Real Estate By Design #2295536 Report a problem
    3/3/2020Price change$289,9000%$151/sqft
    Source: Real Estate By Design #2295536 Report a problem
    1/9/2020Listed for sale$290,000+10.9%$151/sqft
    Source: Real Estate By Design #2295536 Report a problem
    3/8/2019Sold$261,500+2.6%$136/sqft
    Source: Doorify MLS #2222188 Report a problem
    2/10/2019Pending sale$254,900$133/sqft
    Source: Cardinal Real Estate Group #2222188 Report a problem
    1/17/2019Price change$254,900-1.9%$133/sqft
    Source: Cardinal Real Estate Group #2222188 Report a problem
    10/31/2018Listed for sale$259,900+2%$136/sqft
    Source: Cardinal Real Estate Group #2222188 Report a problem
    9/25/2018Listing removed$254,900$133/sqft
    Source: Keller Williams Brier Creek #2206651 Report a problem
    8/14/2018Price change$254,900-1.9%$133/sqft
    Source: Keller Williams Brier Creek #2206651 Report a problem
    7/31/2018Listed for sale$259,900+10.2%$136/sqft
    Source: Keller Williams Brier Creek #2206651 Report a problem
    5/3/2017Sold$235,900$123/sqft
    Source: Doorify MLS #2118288 Report a problem

    Public tax history

    YearProperty taxesTax assessment
    2025$2,798 +22.8%$381,221 +46.6%
    2024$2,280 -0.7%$260,097
    2023$2,296 -1.5%$260,097
    2022$2,330 +1%$260,097
    2021$2,307 +36.9%$260,097 +16.5%
    2020$1,685 -1.3%$223,235
    2019$1,707 $223,235
    2018$1,707 +36.4%$223,235
    2017$1,252 $223,235 +512.7%
    2016$1,252 +375.8%$36,437
    2015$263 $36,437

    Find assessor info on the county website

    Neighborhood: 27583

    Nearby schools

    GreatSchools rating
    Schools provided by the listing agent
    • Elementary: Person - Helena
    • Middle: Person - Southern
    • High: Person - Person

    Source: Doorify MLS. This data may not be complete. We recommend contacting the local school district to confirm school assignments for this home.

    Get a cash offer in 3 minutes
    Find out how much your home could sell for in as little as 3 minutes with a no-obligation cash offer.
    Estimated market value
    $388,600
    Get a cash offer in 3 minutes
    Find out how much your home could sell for in as little as 3 minutes with a no-obligation cash offer.
    Estimated market value
    $388,600