Skip main navigation
Off market
  • Price Unknown

    14 Watervale Dr, Kitchener, ON N2A 0E9

    4beds
    SingleFamily
    Built in 2013
    -- sqft lot
    $-- Zestimate®
    C$--/sqft
    C$3,506 Estimated rent

    Home value

    Not available

    Estimated sales range

    Not available

    Not available

    Loading
    Loading...

    Owner options

    List your home for rent

    C$3,506/mo

    Rent Zestimate®

    Find your next renter with Zillow Rental Manager. Plus, with online applications, you can quickly screen prospective tenants – for free.

    Learn more

    C$3,506/mo

    Rent Zestimate®

    Refinance and save

    Refinancing to a lower rate could help reduce your monthly payments and save thousands over the life of the loan.

    See today's rates

    Explore your selling options

    Work with a Zillow partner agent

    Leverage their expertise and Zillow's premium Showcase listings to get your home seen by more buyers.

    Get started

    List with your own agent

    Get your home in front of millions of buyers by listing it on Zillow.

    Learn how to do it

    Sell it yourself

    Take full control of how buyers see your home on Zillow by listing For Sale by Owner (FSBO).

    List your home

    What's special

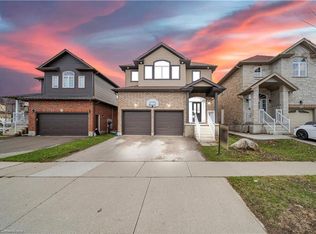
    Do not miss out on this immaculate, 2400 square foot, 4 bedroom, 3.5 bathroom home in the heavily sought-after, Lackner Woods area of Kitchener! The location could not be more ideal as you're only minutes from some of the best schools, shopping centres and restaurants and only a short drive down Fairway Road to Highway 401. This beautiful brick and stucco 2-storey home has a large open concept living and dining room area with recessed special effect lighting with 12 pot lights, as well as an elegant, natural gas fireplace! Enjoy cooking in your spacious and bright kitchen complete with modern high-end cabinets, gleaming quartz countertops, a built-in pantry, custom induction range hood, large breakfast bar, high-end stainless steel appliances, under-cabinet lighting and a modern, ceramic backsplash. Enjoy your mornings and evening with family and friends relaxing on your own large, custom-designed, elevated deck with built-in gazebo located right off of the dinette area! The upper level has 3 very spacious bedrooms as well as a large family room area which leads right out to a balcony with slate floor and glass railings. Just wait until you see the huge master bedroom and the elegant ensuite that has a cathedral ceiling, a large walk-in closet, a beautiful bathtub, a jetted soaker tub and a customized shower with frameless tempered glass door and rain shower! All bathrooms in the home feature upgraded granite countertops! Make your way down to the large lower level with 9 foot ceilings, a massive professionally finished rec room, a large 4th bedroom and an in-law suite with an updated kitchen with a walkout to the backyard patio! THIS HOUSE ALSO HAS SEPARATE HYDRO METERS AND A WALKWAY AT THE SIDE OF THE HOUSE WITH A SEPARATE ENTRANCE TO THE BASEMENT! The double garage and double wide driveway out front provide the much needed parking space for families with multiple vehicles! Call us now to set up a viewing today! OFFERS WILL BE REVIEWED THURSDAY, MARCH 4 at 8PM

    This property is off market, which means it's not currently listed for sale or rent on Zillow. This may be different from what's available on other websites or public sources.
    Facts & features

    Interior

    Bedrooms & bathrooms
    • Bedrooms: 4
    • Bathrooms: 4
    • Full bathrooms: 3
    • 1/2 bathrooms: 1
    Appliances
    • Laundry: In-Suite
    Features
    • Central Vacuum, Sump Pump, In-Law Suite, Air Exchanger, Auto Garage Door Remote(s), Water Purifier, Separate Hydro Meters
    • Basement: Walk-Out
    • Fireplace features: Natural Gas

    Property

    Details
    • Additional structures: Gazebo

    Construction

    Type & style
    • Home type: SingleFamily
    • Architectural style: 2 Storey
    Condition
    • Year built: 2013

    Utilities & green energy

    • Sewer: Sewer (Municipal)

    Community & neighborhood

    Security
    • Security features: Alarm System
    Location
    • Region: Kitchener

    Other

    Other facts
    • Fireplace Features: Natural Gas
    • Property Type: Residential
    • Roof: Asphalt Shing
    • Cooling: Central Air
    • Features Area Influences: Shopping Nearby, Schools, Playground Nearby, Trails, Public Transit, Skiing, Airport, School Bus Route
    • Sewer: Sewer (Municipal)
    • Interior Features: Central Vacuum, Sump Pump, In-Law Suite, Air Exchanger, Auto Garage Door Remote(s), Water Purifier, Separate Hydro Meters
    • Exterior Features: Deck(s), Patio(s), Separate Hydro Meters, Balcony, Private Entrance
    • Heating: Gas, Forced Air
    • Security Features: Alarm System
    • Other Structures: Gazebo
    • Basement: Walk-Out
    • Laundry Features: In-Suite
    • Architectural Style: 2 Storey
    • Location: Urban

    Price history

    DateEventPrice
    3/2/2021Listed for saleC$800,000
    Source: Cloud Realty Inc. #40074438 Report a problem

    Public tax history

    Tax history is unavailable.

    Neighborhood: Grand River South

    Nearby schools

    GreatSchools rating

    No schools nearby

    We couldn't find any schools near this home.

    Schools provided by the listing agent
    • Elementary: Chicopee Hills/ Lackner Woods/ St. Anne/ St. John
    • High: Grand River/ Eastwood/ St. Mary's

    Source: The MLS. This data may not be complete. We recommend contacting the local school district to confirm school assignments for this home.