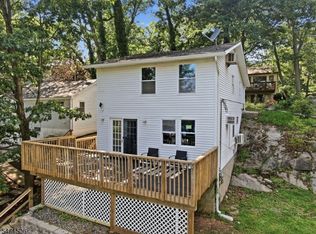
Discover the charm and possibilities of this inviting home in the Cranberry Lake section of Byram Township! Located across the street from the lake in the Weaver House Cove Beach section, this home offers a wonderful opportunity for anyone seeking a comfortable home in a scenic setting. Filled with character, the home features a spacious eat-in kitchen, generously sized primary bedroom, den/office, full bath, and a sun-filled living room with a stone-front fireplace and beautiful lake views. The lower level provides additional flexible living space, including a family room ideal for guest accommodations, a home office, or gym, along with a storage/utility room and one-car garage. Just off the kitchen, an enclosed deck offers the perfect spot for relaxing and entertaining. Enjoy added peace of mind with major updates, including a new septic system and well water treatment system in 2023, plus a new roof in 2026. Looking to embrace the lake lifestyle? Optional Cranberry Lake membership provides access to the clubhouse, fishing, boating, paddleboard, kayaking and swimming. Conveniently located near local restaurants, shopping, and major highways, this home offers a wonderful blend of scenic surroundings, everyday convenience, and lake community living. Come explore the possibilities and make this special home your own!
Under contract
$339,900
14 Weaver House Cove Rd, Byram Twp., NJ 07821
2beds
--sqft
Single Family Residence
Built in 1970
3,920 Square Feet Lot
$353,200 Zestimate®
$--/sqft
$-- HOA
What's special
Spacious eat-in kitchenOne-car garageStone-front fireplaceGenerously sized primary bedroomBeautiful lake views
- 28 days
- 1,306
- 115
Likely to sell faster than
Zillow last checked:
Listing updated:
Listed by:
Catherine Conway 201-412-9537,
Coldwell Banker Realty
Source: GSMLS,MLS#: 4060795
Facts & features
Interior
Bedrooms & bathrooms
- Bedrooms: 2
- Bathrooms: 1
- Full bathrooms: 1
Bedroom 1
- Level: First
- Area: 144
- Dimensions: 16 x 9
Family room
- Level: Basement
- Area: 162
- Dimensions: 18 x 9
Kitchen
- Features: Eat-in Kitchen
- Level: First
- Area: 260
- Dimensions: 20 x 13
Living room
- Level: First
- Area: 260
- Dimensions: 20 x 13
Basement
- Features: FamilyRm, GarEnter, Storage, Utility
Heating
- 1 Unit, Forced Air, Gas-Propane Leased
Cooling
- Ceiling Fan(s)
Appliances
- Included: Dishwasher, Dryer, Range/Oven-Gas, Refrigerator, Washer
Features
- Flooring: Carpet, Tile, Vinyl-Linoleum
- Basement: Yes,Partially Finished
- Number of fireplaces: 1
- Fireplace features: Insert, Living Room, Wood Burning
Property
Parking
- Total spaces: 2
- Parking features: Crushed Stone
- Attached garage spaces: 1
- Uncovered spaces: 2
Features
- Patio & porch: Deck, Enclosed Porch(es)
- Has view: Yes
- View description: Lake/Water View
- Has water view: Yes
- Water view: Lake/Water View
- Waterfront features: Lake Privileges
Lot
- Size: 3,920 Square Feet
- Dimensions: .097 AC
- Features: Open Lot
Details
- Parcel number: 2804001090000000030000
Construction
Type & style
- Home type: SingleFamily
- Architectural style: Raised Ranch
- Property subtype: Single Family Residence
Materials
- Stone, Vinyl Siding
- Roof: Asphalt Shingle
Condition
- Year built: 1970
Utilities & green energy
- Gas: Gas-Propane
- Sewer: Septic 2 Bedroom Town Verified
- Water: Well
- Utilities for property: Electricity Connected, Propane, Cable Available, Garbage Included
Community & HOA
Community
- Features: Boats - Gas Powered Allowed, Clubhouse
- Security: Carbon Monoxide Detector(s), Smoke Detector(s)
- Subdivision: Cranberry Lake
Location
- Region: Andover
Financial & listing details
- Tax assessed value: $156,700
- Annual tax amount: $6,297
- Date on market: 10/23/2026
- Ownership type: Fee Simple
- Electric utility on property: Yes
Estimated market value
$353,200
$336,000 - $371,000
$2,283/mo
Price history
| Date | Event | Price |
|---|---|---|
| 11/4/2026 | Pending sale | $339,900 |
Source:  GSMLS #4060795 Report a problem | ||
| 10/23/2026 | Listed for sale | $339,900+39.9% |
Source: GSMLS #4060795 Report a problem | ||
| 7/5/2023 | Sold | $243,000-4.7% |
Source: GSMLS #3837356 Report a problem | ||
| 5/3/2023 | Pending sale | $254,900 |
Source: GSMLS #3837356 Report a problem | ||
| 4/10/2023 | Listed for sale | $254,900-14.7% |
Source: GSMLS #3837356 Report a problem | ||
| 8/22/2022 | Listing removed | -- |
Source: GSMLS #3791930 Report a problem | ||
| 6/26/2022 | Listed for sale | $299,000+1.4% |
Source: GSMLS #3791930 Report a problem | ||
| 6/2/2022 | Listing removed | -- |
Source:  RE/MAX International Report a problem | ||
| 3/13/2022 | Listed for sale | $294,900+48.9% |
Source: GSMLS #3768174 Report a problem | ||
| 10/22/2004 | Sold | $198,000+102% |
Source: Public Record Report a problem | ||
| 5/25/2001 | Sold | $98,000 |
Source: Public Record Report a problem | ||
Public tax history
| Year | Property taxes | Tax assessment |
|---|---|---|
| 2026 | $6,298 | $156,700 |
| 2025 | $6,298 +4.9% | $156,700 |
| 2024 | $6,002 +1.8% | $156,700 |
| 2023 | $5,895 +2.8% | $156,700 |
| 2022 | $5,735 +1.6% | $156,700 |
| 2021 | $5,647 +1% | $156,700 |
| 2020 | $5,593 +0.7% | $156,700 |
| 2019 | $5,555 +1.8% | $156,700 |
| 2018 | $5,458 +1.7% | $156,700 |
| 2017 | $5,367 +2.6% | $156,700 |
| 2016 | $5,232 +0.5% | $156,700 |
| 2015 | $5,204 +1.5% | $156,700 |
| 2014 | $5,127 +3% | $156,700 |
| 2013 | $4,978 -8% | $156,700 |
| 2012 | $5,412 +3.5% | $156,700 -23.7% |
| 2011 | $5,229 +5.3% | $205,300 |
| 2010 | $4,964 -1.4% | $205,300 |
| 2009 | $5,036 | $205,300 +99.7% |
| 2008 | -- | $102,800 |
| 2007 | -- | $102,800 |
| 2006 | -- | $102,800 |
| 2005 | -- | $102,800 |
| 2004 | -- | $102,800 |
| 2003 | -- | $102,800 |
| 2002 | -- | $102,800 |
| 2001 | -- | $102,800 |
Find assessor info on the county website
Monthly payment
Est. payment
Payment breakdown
Explore the cost of this home by adjusting the details. Changes won't be saved.Climate risks
Neighborhood: 07821
Nearby schools
Schools provided by the listing agent
- High: Lenape Vly
Source: GSMLS. This data may not be complete. We recommend contacting the local school district to confirm school assignments for this home.
- $443,7003 bd2 ba1.7k sqft16 Weaver House Cove Rd, Byram Township, NJ 07821Off Market
- $284,700-- bd-- ba772 sqft12 Weaver House Cove Rd, Andover, NJ 07821Off Market
- $386,500-- bd-- ba1.3k sqft13 Weaver House Cove Rd, Andover, NJ 07821Off Market
- $647,7002 bd1 ba1.2k sqft15 Weaver House Cove Rd, Andover, NJ 07821Off Market

Similar homes
- $359,9003 bd2 ba-- sqft14 Cabin Spring Trl, Byram Twp., NJ 07821For Sale
 MLS ID #4062336, Michael A. Fingerman, Homesmart First Advantage Realty. GSMLS
- $349,9983 bd1 ba1.2k sqft14 Saugtaug Trl, Andover, NJ 07821For Sale

 MLS ID #2705129R, KELLY ROBINSON, SIGNATURE REALTY NJ. All Jersey MLS
- $349,0003 bd2 ba-- sqft46 Shore Rd, Green Twp., NJ 07821For Sale
 MLS ID #4036176, Edward Gelley, Weichert Realtors - Home City. GSMLS
- $490,0004 bd2 ba-- sqft2 Short Hill Rd, Byram Twp., NJ 07821For Sale
 MLS ID #4065417, Michael Dunn, Exp Realty, Llc. GSMLS
