Skip main navigation
Sold for $670,000
  • $670,000

    14 Wesley Court, Congers, NY 10920

    4beds
    2,248sqft
    Single Family Residence, Residential
    Built in 1970
    0.33 Acres Lot
    $862,800 Zestimate®
    $298/sqft
    $4,697 Estimated rent

    Home value

    $862,800

    $820,000 - $915,000

    $4,697/mo

    Zestimate® history
    Loading
    Loading...

    Owner options

    List your home for rent

    $4,697/mo

    Rent Zestimate®

    Find your next renter with Zillow Rental Manager. Plus, with online applications, you can quickly screen prospective tenants – for free.

    Learn more

    $4,697/mo

    Rent Zestimate®

    Refinance and save

    $4,549/mo

    Est. payment

    Refinancing to a lower rate could help reduce your monthly payments and save thousands over the life of the loan.

    See today's rates

    $4,549/mo

    Est. payment

    Explore your selling options

    Work with a Zillow partner agent

    Leverage their expertise and Zillow's premium Showcase listings to get your home seen by more buyers.

    Get started

    List with your own agent

    Get your home in front of millions of buyers by listing it on Zillow.

    Learn how to do it

    Sell it yourself

    Take full control of how buyers see your home on Zillow by listing For Sale by Owner (FSBO).

    List your home

    What's special

    New roofLg dishwasherOversized basementCentral acSpacious primary bedroomPrivate deckDouble closets
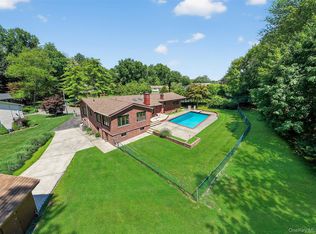
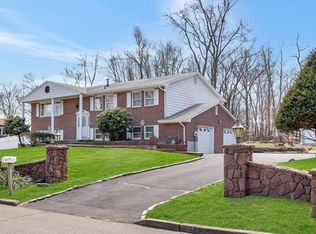
    Elegant Ranch-Style Home in a Beautiful Setting! Welcome to one-level living at its finest. Situated on a quiet cul-de-sac in a serene and picturesque neighborhood, this beautifully maintained ranch offers the perfect blend of comfort, style and functionality. Featuring 4 bedrooms all on the main level, including a spacious primary bedroom with double closets and a full ensuite bath, this home is thoughtfully designed for easy living. The updated bathrooms, central AC, and new roof provide peace of mind, while the Andersen windows allow natural light to pour into large, gracious rooms. The generous kitchen, offers abundant cabinet space, a stainless steel GE Profile oven/range and an LG dishwasher, perfect for cooking and entertaining. Enjoy seamless indoor-outdoor living with sliders leading to a private deck, ideal for relaxing with morning coffee or hosting guests. Convenience continues with laundry on the main level, a 2-car garage and a full oversized basement that can be used for storage or easily finished to suit your needs. As part of the Clarkstown community, you’ll enjoy access to three town pools, mini-golf, and recreation programs for all ages, plus proximity to Congers Lake and Rockland Lake. Close to restaurants, shops, the scenic Rivertowns, transportation and hiking trails, 14 minutes to the Mario Cuomo Bridge and 30 minutes to the George Washington Bridge. Don’t miss your chance to own this rare gem in one of Rockland’s most desirable areas. This home offers the perfect mix of tranquility, convenience, and community amenities — all within the highly-rated Clarkstown Central School District. Schedule your appointment today!

    Zillow last checked:

    Listing updated:

    Listed by:

    Susan E Trugman 646-209-0368,

    Keller Williams Hudson Valley 845-639-0300,

    Alan Trugman 845-300-3960,

    Keller Williams Hudson Valley

    Bought with:

    Evelyn Oberkircher, 10491205187

    Keller Williams Village Sq Rlt

    Source: OneKey® MLS as distributed by MLS GRID,MLS#: 852831MLS Logo

    Facts & features

    Interior

    Bedrooms & bathrooms
    • Bedrooms: 4
    • Bathrooms: 2
    • Full bathrooms: 2
    Bedroom 1
    • Level: First
    Bedroom 2
    • Level: First
    Bedroom 3
    • Level: First
    Bedroom 4
    • Level: First
    Bathroom 1
    • Level: First
    Bathroom 2
    • Level: First
    Basement
    • Description: Oversize storage space-can be finished
    • Level: Lower
    Dining room
    • Level: First
    Kitchen
    • Level: First
    Laundry
    • Level: First
    Living room
    • Level: First
    Heating
    • Baseboard
    Cooling
    • Central Air
    Appliances
    • Included: Dishwasher, Dryer, Gas Oven, Gas Range, Refrigerator, Stainless Steel Appliance(s), Washer, Gas Water Heater
    • Laundry: Laundry Room
    Features
    • First Floor Bedroom, First Floor Full Bath, Breakfast Bar, Eat-in Kitchen, Entrance Foyer, Formal Dining, His and Hers Closets, Primary Bathroom, Master Downstairs, Open Kitchen, Pantry, Storage
    • Flooring: Carpet, Hardwood
    • Basement: Full
    • Attic: See Remarks
    • Number of fireplaces: 1
    Interior area
    • Total structure area: 2,248
    • Total interior livable area: 2,248 sqft

    Property

    Parking
    • Total spaces: 2
    • Parking features: Driveway, Garage
    • Garage spaces: 2
    • Has uncovered spaces: Yes
    Features
    • Levels: Two
    • Patio & porch: Deck
    • Has view: Yes
    • View description: Neighborhood, Trees/Woods
    Lot
    • Size: 0.33 Acres
    • Features: Back Yard, Cul-De-Sac, Near Public Transit, Near School, Near Shops, Private
    Details
    • Parcel number: 39208905200600020080000000
    • Special conditions: None

    Construction

    Type & style
    • Home type: SingleFamily
    • Architectural style: Ranch
    • Property subtype: Single Family Residence, Residential
    Materials
    • Foundation: Block
    Condition
    • Actual
    • Year built: 1970

    Utilities & green energy

    • Sewer: Public Sewer
    • Water: Public
    • Utilities for property: Cable Available, Electricity Connected, Natural Gas Connected, Phone Available, Sewer Connected, Water Connected

    Community & HOA

    Community
    • Features: Park, Pool
    • Subdivision: Thornwood Hills South Sec
    HOA
    • Has HOA: No
    Location
    • Region: Congers

    Financial & listing details

    • Price per square foot: $298/sqft
    • Tax assessed value: $143,200
    • Annual tax amount: $16,226
    • Date on market: 5/27/2025
    • Cumulative days on market: 14 days
    • Listing agreement: Exclusive Right To Sell
    • Electric utility on property: Yes

    Price history

    DateEventPrice
    8/28/2025Sold$670,000-4.1%$298/sqft
    Source: OneKey® MLS as distributed by MLS GRID #852831 Report a problem
    6/25/2025Pending sale$699,000$311/sqft
    Source: OneKey® MLS as distributed by MLS GRID #852831 Report a problem
    6/10/2025Listing removed$699,000$311/sqft
    Source: OneKey® MLS as distributed by MLS GRID #852831 Report a problem
    5/27/2025Listed for sale$699,000$311/sqft
    Source: OneKey® MLS as distributed by MLS GRID #852831 Report a problem

    Public tax history

    YearProperty taxesTax assessment
    2025-- $143,200
    2024-- $143,200
    2023-- $143,200
    2022-- $143,200
    2021-- $143,200
    2020-- $143,200
    2019-- $143,200
    2018-- $143,200
    2017$12,594 $143,200
    2016-- $143,200
    2015-- $143,200
    2014-- $143,200
    2013-- $143,200
    2012-- $143,200
    2011-- $143,200
    2010-- $143,200
    2009-- $143,200
    2007-- $143,200
    2006-- $143,200
    2005-- $143,200
    2004-- $143,200
    2003-- $143,200
    2002-- $143,200
    2001-- $143,200
    2000-- $143,200
    Find assessor info on the county website

    Neighborhood: 10920

    Nearby schools

    GreatSchools rating
    Schools provided by the listing agent
    • Elementary: New City Elementary School
    • Middle: Felix Festa Achievement Middle Sch
    • High: Clarkstown North Senior High School

    Source: OneKey® MLS as distributed by MLS GRID. This data may not be complete. We recommend contacting the local school district to confirm school assignments for this home.

    Get a cash offer in 3 minutes
    Find out how much your home could sell for in as little as 3 minutes with a no-obligation cash offer.
    Estimated market value
    $862,800
    Get a cash offer in 3 minutes
    Find out how much your home could sell for in as little as 3 minutes with a no-obligation cash offer.
    Estimated market value
    $862,800