Welcome to the Cul-de-Sac! This exquisite all Brick & Stone Ranch with a sun-room is everything you have been looking for all nestled in a great location with a private backyard and In-ground pool. From the moment you arrive, the beautifully crafted stone front and walkway invites you inside to a bright and spacious foyer, setting the tone for the open and airy floor plan found throughout.
Once inside you are flooded with natural light, where the expansive living room effortlessly transitions into a formal dining area—ideal for hosting dinner parties or enjoying intimate meals. The spacious family room features vaulted ceiling, skylights that bathe the space in sunshine, and a striking stone fireplace, perfect for cozy evenings and creating lasting memories.
The eat-in kitchen features: rich honey maple cabinetry, luxurious granite countertops, and abundant storage—including a large pantry. The kitchen flows seamlessly into the stunning sunroom with vaulted ceilings & high end wood, offering breathtaking views of the private backyard oasis. Step outside to entertain or unwind on the stone patio while enjoying the serene sounds of your in-ground pool and lush landscaping—a perfect retreat for summer gatherings or peaceful evenings under the stars.
Plenty of room for the whole family with 4 bedrooms & 3 full bathrooms. Retreat to the generously sized primary bedroom complete with a full en-suite bathroom featuring elegant fixtures and finishes, creating a spa-like atmosphere. Three additional spacious bedrooms provide flexible space for guests, or a home office, plus an updated full bathroom with tasteful tile work and modern amenities.
This home boasts gleaming hardwood floors and brand-new laminate flooring, newer high end windows, a newer roof, and a freshly painted interior that feels move-in ready. Solid hardwood doors. New pool filter. The expansive basement presents endless possibilities—from a home theater, gym, or creative workspace, to additional living areas tailored to your lifestyle. Bonus features include a cedar closet for your seasonal storage needs, an attached two-car garage, plus a detached one-car garage, perfect for a workshop, studio, or extra storage.
Situated in a very desirable area with access to top-rated schools, parks, shopping, and dining, this stunning ranch offers a rare combination of privacy, luxury, and convenience. Whether you're entertaining indoors or outdoors, relaxing in your sunroom, or hosting poolside parties, this home is designed to enhance every moment.
As per Rich O'donnel the house is excessive by 6%. and process will be done in May to get taxes reduced
Don’t miss this unparalleled opportunity!
Pending
$942,800
10 Wesley Court, Congers, NY 10920
4beds
2,800sqft
Single Family Residence, Residential
Built in 1970
0.33 Acres Lot
$-- Zestimate®
$337/sqft
$-- HOA
What's special
In-ground poolPrivate backyardFlooded with natural lightNewer roofNewer high end windowsAttached two-car garageStone patio
- 128 days
- 158
- 0
Zillow last checked:
Listing updated:
Listed by:
Keller Williams Hudson Valley 845-639-0300,
Linda Fernandez 845-558-0530
Source: OneKey® MLS as distributed by MLS GRID,MLS#: 967332
Facts & features
Interior
Bedrooms & bathrooms
- Bedrooms: 4
- Bathrooms: 3
- Full bathrooms: 3
Primary bedroom
- Level: First
Bedroom 2
- Level: First
Bedroom 4
- Level: First
Primary bathroom
- Level: First
Bathroom 2
- Level: First
Bathroom 3
- Level: First
Bathroom 3
- Level: Basement
Basement
- Level: Basement
Den
- Level: First
Dining room
- Level: First
Family room
- Level: First
Kitchen
- Level: First
Living room
- Level: First
Heating
- Baseboard
Cooling
- Central Air
Appliances
- Included: Dishwasher, Dryer, Gas Range, Refrigerator, Stainless Steel Appliance(s), Washer
- Laundry: Laundry Room
Features
- First Floor Bedroom, First Floor Full Bath, Central Vacuum, Eat-in Kitchen, Entrance Foyer, Formal Dining, Granite Counters, Open Floorplan, Pantry, Primary Bathroom, Storage
- Flooring: Ceramic Tile, Hardwood, Laminate
- Basement: Partially Finished,Unfinished
- Attic: Crawl
- Number of fireplaces: 1
- Fireplace features: Masonry
Interior area
- Total structure area: 2,800
- Total interior livable area: 2,800 sqft
Property
Parking
- Total spaces: 3
- Parking features: Garage
- Garage spaces: 3
Features
- Levels: Two
- Has private pool: Yes
Lot
- Size: 0.33 Acres
Details
- Additional structures: Garage(s)
- Parcel number: 39208905200600020100000000
- Special conditions: None
Construction
Type & style
- Home type: SingleFamily
- Architectural style: Ranch
- Property subtype: Single Family Residence, Residential
Materials
- Brick, Stone
Condition
- Actual,Updated/Remodeled
- Year built: 1970
Utilities & green energy
- Sewer: Public Sewer
- Water: Public
- Utilities for property: See Remarks
Community & HOA
HOA
- Has HOA: No
Location
- Region: Congers
Financial & listing details
- Price per square foot: $337/sqft
- Tax assessed value: $185,000
- Annual tax amount: $21,300
- Date on market: 3/10/2026
- Cumulative days on market: 201 days
- Listing agreement: Exclusive Right To Sell
Estimated market value
Not available
Estimated sales range
Not available
Not available
Price history
| Date | Event | Price |
|---|---|---|
| 6/16/2026 | Pending sale | $942,800$337/sqft |
Source:  OneKey® MLS as distributed by MLS GRID #967332 Report a problem OneKey® MLS as distributed by MLS GRID #967332 Report a problem | ||
| 5/21/2026 | Listing removed | $942,800$337/sqft |
Source: OneKey® MLS as distributed by MLS GRID #967332 Report a problem | ||
| 3/10/2026 | Listed for sale | $942,800-0.8%$337/sqft |
Source: OneKey® MLS as distributed by MLS GRID #967332 Report a problem | ||
| 12/4/2025 | Listing removed | $950,000$339/sqft |
Source: OneKey® MLS as distributed by MLS GRID #900422 Report a problem | ||
| 9/10/2025 | Listed for sale | $950,000$339/sqft |
Source: OneKey® MLS as distributed by MLS GRID #900422 Report a problem | ||
Public tax history
| Year | Property taxes | Tax assessment |
|---|---|---|
| 2025 | -- | $185,000 |
| 2024 | -- | $185,000 |
| 2023 | -- | $185,000 |
| 2022 | -- | $185,000 |
| 2021 | -- | $185,000 |
| 2020 | -- | $185,000 |
| 2019 | -- | $185,000 |
| 2018 | -- | $185,000 |
| 2017 | $7,405 | $185,000 |
| 2016 | -- | $185,000 |
| 2015 | -- | $185,000 |
| 2014 | -- | $185,000 +11.6% |
| 2013 | -- | $165,700 -10.4% |
| 2012 | -- | $185,000 +11.6% |
| 2011 | -- | $165,700 |
| 2010 | -- | $165,700 |
| 2009 | -- | $165,700 |
| 2007 | -- | $165,700 |
| 2006 | -- | $165,700 |
| 2005 | -- | $165,700 |
| 2004 | -- | $165,700 |
| 2003 | -- | $165,700 |
| 2002 | -- | $165,700 +7.9% |
| 2001 | -- | $153,600 |
| 2000 | -- | $153,600 |
Find assessor info on the county website
Monthly payment
Climate risks
Neighborhood: 10920
Nearby schools
Schools provided by the listing agent
- Elementary: New City Elementary School
- Middle: Felix Festa Character Middle School
- High: Clarkstown North Senior High School
Source: OneKey® MLS as distributed by MLS GRID. This data may not be complete. We recommend contacting the local school district to confirm school assignments for this home.
Similar homes
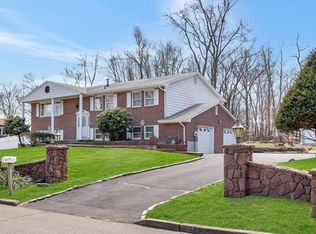
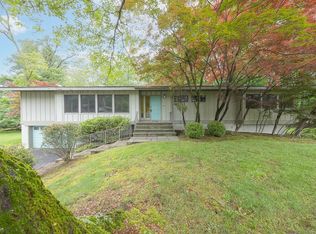
- $849,0004 bd3 ba2.8k sqft1 Sherwood Road, Congers, NY 10920For Sale
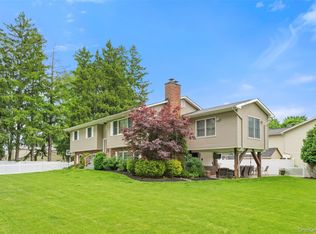
 MLS ID #1051865, Anthony F. Lando, Listing by: Julia B Fee Sothebys Int. Rlty. OneKey® MLS as distributed by MLS GRID
 - $875,0004 bd3 ba3k sqft619 Russet Road, Valley Cottage, NY 10989For Sale
 MLS ID #1043344, Russell S Woolley, Listing by: Wright Bros Real Estate Inc.. OneKey® MLS as distributed by MLS GRID
 - $799,0004 bd3 ba2.9k sqft3 Five Oaks Lane, Valley Cottage, NY 10989For Sale
 MLS ID #1050581, Ryan Paige, Listing by: Corcoran Baer & McIntosh. OneKey® MLS as distributed by MLS GRID
 - $999,0004 bd3 ba2.4k sqft5 Cairngorm Road, New City, NY 10956For Sale
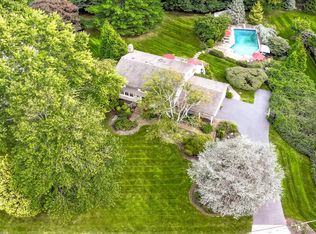 MLS ID #1045866, Rikki Drillman, Listing by: Q Home Sales. OneKey® MLS as distributed by MLS GRID
 - $735,0003 bd3 ba1.9k sqft44 Massachusetts Avenue, Congers, NY 10920For SaleMLS ID #1049370, Margo Bohlin, Listing by: Howard Hanna Rand Realty. OneKey® MLS as distributed by MLS GRID
- $780,0004 bd2 ba2.2k sqft211 Waters Edge, Valley Cottage, NY 10989For SaleMLS ID #1035867, Charles J. Cinquemani, Listing by: Keller Williams Realty Group. OneKey® MLS as distributed by MLS GRID
- $749,9994 bd3 ba2.4k sqft3 Tara Drive, Pomona, NY 10970For SaleMLS ID #1039361, Joseph Lippolis, Listing by: BHHS River Towns Real Estate. OneKey® MLS as distributed by MLS GRID
- $649,0003 bd2 ba1.4k sqft37 Lenox Avenue, Congers, NY 10920For SaleMLS ID #1056855, Christina Lardin, Listing by: R2M Realty Inc. OneKey® MLS as distributed by MLS GRID
- $900,0004 bd3 ba2.3k sqft2159 Pondfield Court, Yorktown Heights, NY 10598For SaleMLS ID #1063770, Erion Tetaj, Listing by: Keller Williams Realty Partner. OneKey® MLS as distributed by MLS GRID
- $1,050,0003 bd3 ba2.3k sqft407 N Midland Avenue, Nyack, NY 10960For SaleMLS ID #1048422, Kelly McMullen, Listing by: eXp Realty. OneKey® MLS as distributed by MLS GRID
- $998,0006 bd4 ba3.3k sqft12 Little Brook Lane, New City, NY 10956For SaleMLS ID #1025900, Linda Fernandez, Listing by: Keller Williams Hudson Valley. OneKey® MLS as distributed by MLS GRID
- $929,9995 bd4 ba3.2k sqft21 Argow Place, Nanuet, NY 10954For SaleMLS ID #1045259, Kathleen A Kennedy, Listing by: Imagine Properties NY. OneKey® MLS as distributed by MLS GRID
- $1,015,0004 bd4 ba2.2k sqft36 New Valley Road, New City, NY 10956For SaleMLS ID #1029775, Kathleen Finn, Listing by: Christie's Int. Real Estate. OneKey® MLS as distributed by MLS GRID
- $825,0004 bd3 ba1.9k sqft21 Arbor Lane, Bardonia, NY 10954For SaleMLS ID #1019969, Janet M Farsetta, Listing by: Howard Hanna Rand Realty. OneKey® MLS as distributed by MLS GRID
- $950,0005 bd3 ba2.4k sqft87 Mott Farm Road, Tomkins Cove, NY 10986For SaleMLS ID #1033771, Rosemary Sidoti, Listing by: Howard Hanna Rand Realty. OneKey® MLS as distributed by MLS GRID
- $875,0004 bd3 ba1.9k sqft15 Holly Ridge Road, Valhalla, NY 10595For SaleMLS ID #1061679, Joan Mancini, Listing by: Mancini Realty Inc.. OneKey® MLS as distributed by MLS GRID
- $699,0003 bd2 ba1.5k sqft35 Diane Drive, New City, NY 10956For SaleMLS ID #1048446, Rikki Drillman, Listing by: Q Home Sales. OneKey® MLS as distributed by MLS GRID
- $875,0004 bd2 ba2.5k sqft10 Pine Drive, Stony Point, NY 10980For SaleMLS ID #1036759, Linda Fernandez, Listing by: Keller Williams Hudson Valley. OneKey® MLS as distributed by MLS GRID
- $995,0004 bd2 ba2.5k sqft101 Westchester Avenue, Buchanan, NY 10511For SaleMLS ID #1022793, Nancy Kennedy, Listing by: Houlihan Lawrence Inc.. OneKey® MLS as distributed by MLS GRID
- $849,0003 bd2 ba2.7k sqft68 E Erie Street, Blauvelt, NY 10913For SaleMLS ID #1004800, Kathleen A Kennedy, Listing by: Imagine Properties NY. OneKey® MLS as distributed by MLS GRID
