Welcome to this beautifully maintained colonial nestled in a quiet cul de sac in the desirable Park Ridge community. This spacious home offers over 3,500 square feet of living space across three finished levels, featuring 4 bedrooms, 3.5 bathrooms, bonus room in the basement, and a two-car garage. The main level boasts a sunlit formal open concept living room and dining room, a kitchen with direct access to the deck, and a cozy family room with a fireplace. Luxury vinyl plank (LVP) flooring has been recently installed throughout, providing a modern and durable touch. The family room is pre wired for a speaker system, with additional wiring extending to the back patio perfect for indoor and outdoor entertaining. Upstairs, you'll find a versatile loft area, three secondary bedrooms, and a generous primary suite with a sitting area, walk in closet, soaking tub, and separate shower. The fully finished walk out basement provides ample space for a rec room, gym, or media area. Enjoy outdoor living in the tiered, fully fenced backyard with a fire pit, hardscaping, and both a patio and deck ideal for gatherings. Recent upgrades include a new roof (2017), HVAC system (2019), sump pump (2020), and water heater (2021). Conveniently located near schools, parks, a community pool, and just minutes from I-95, US-1, and Quantico. This home offers the perfect blend of comfort, space, and convenience! Schedule your tour today
Sold for $600,000
$600,000
14 Westchester Ct, Stafford, VA 22554
5beds
2,348sqft
Single Family Residence
Built in 1997
7,819 Square Feet Lot
$597,800 Zestimate®
$256/sqft
$3,272 Estimated rent
Home value
$597,800
$556,000 - $646,000
$3,272/mo
Zestimate® history
Owner options
List your home for rent
$3,272/mo
Rent Zestimate®
Find your next renter with Zillow Rental Manager. Plus, with online applications, you can quickly screen prospective tenants – for free.
$3,272/mo
Rent Zestimate®
Refinance and save
$3,741/mo
Est. payment
Refinancing to a lower rate could help reduce your monthly payments and save thousands over the life of the loan.
$3,741/mo
Est. payment
Explore your selling options
Work with a Zillow partner agent
Leverage their expertise and Zillow's premium Showcase listings to get your home seen by more buyers.
Get startedList with your own agent
Get your home in front of millions of buyers by listing it on Zillow.
Learn how to do itSell it yourself
Take full control of how buyers see your home on Zillow by listing For Sale by Owner (FSBO).
List your homeWhat's special
Versatile loft areaTiered fully fenced backyardQuiet cul de sacFire pitPatio and deckGenerous primary suiteSeparate shower
Zillow last checked:
Listing updated:
Listed by:
Andres Serafini 240-418-8899,
Realty of America LLC,
Listing Team: The Washingtonian Group, Co-Listing Team: The Washingtonian Group,Co-Listing Agent: Andrea Lorena Grajeda 571-449-0974,
Realty of America LLC
Bought with:
Gella Minie, 0225228164
Samson Properties
Source: Bright MLS,MLS#: VAST2040622
Facts & features
Interior
Bedrooms & bathrooms
- Bedrooms: 5
- Bathrooms: 4
- Full bathrooms: 3
- 1/2 bathrooms: 1
- Main level bathrooms: 1
Basement
- Area: 140
Heating
- Heat Pump, Natural Gas
Cooling
- None, Electric
Appliances
- Included: Gas Water Heater
Features
- Basement: Walk-Out Access,Finished
- Has fireplace: No
Interior area
- Total structure area: 2,488
- Total interior livable area: 2,348 sqft
- Finished area above ground: 2,348
- Finished area below ground: 0
Property
Parking
- Total spaces: 4
- Parking features: Built In, Attached, Driveway
- Attached garage spaces: 2
- Uncovered spaces: 2
Accessibility
- Accessibility features: None
Features
- Levels: Three
- Stories: 3
- Pool features: None
Lot
- Size: 7,819 Square Feet
Details
- Additional structures: Above Grade, Below Grade
- Parcel number: 20S 11 661
- Zoning: PD1
- Special conditions: Standard
Construction
Type & style
- Home type: SingleFamily
- Architectural style: Traditional
- Property subtype: Single Family Residence
Materials
- Vinyl Siding
- Foundation: Permanent
Condition
- New construction: No
- Year built: 1997
Utilities & green energy
- Sewer: Public Sewer, Private Sewer
- Water: Public
Community & HOA
Community
- Subdivision: Park Ridge
HOA
- Has HOA: Yes
- HOA fee: $182 quarterly
Location
- Region: Stafford
Financial & listing details
- Price per square foot: $256/sqft
- Tax assessed value: $533,900
- Annual tax amount: $4,841
- Date on market: 7/10/2025
- Listing agreement: Exclusive Right To Sell
- Ownership: Fee Simple
Price history
| Date | Event | Price |
|---|---|---|
| 8/6/2025 | Sold | $600,000$256/sqft |
Source:  Bright MLS #VAST2040622 Report a problem Bright MLS #VAST2040622 Report a problem | ||
| 7/16/2025 | Contingent | $600,000$256/sqft |
Source: Bright MLS #VAST2040622 Report a problem | ||
| 7/10/2025 | Listed for sale | $600,000+8.1%$256/sqft |
Source: Bright MLS #VAST2040622 Report a problem | ||
| 3/20/2023 | Sold | $555,000-0.7%$236/sqft |
Source: Bright MLS #VAST2018594 Report a problem | ||
| 2/27/2023 | Pending sale | $559,000$238/sqft |
Source: Bright MLS #VAST2018594 Report a problem | ||
| 2/22/2023 | Listed for sale | $559,000+25.6%$238/sqft |
Source: Bright MLS #VAST2018594 Report a problem | ||
| 2/1/2021 | Sold | $445,000$190/sqft |
Source: Public Record Report a problem | ||
| 12/20/2020 | Pending sale | $445,000$190/sqft |
Source: Prince William Realty Inc. #VAST227992 Report a problem | ||
| 12/20/2020 | Price change | $445,000+8.7%$190/sqft |
Source: Prince William Realty Inc. #VAST227992 Report a problem | ||
| 7/17/2018 | Listing removed | $2,300$1/sqft |
Source: Prince William Realty Inc. #1001984544 Report a problem | ||
| 7/5/2018 | Listed for rent | $2,300+5.5%$1/sqft |
Source: Prince William Realty Inc. #1001984544 Report a problem | ||
| 6/20/2018 | Listed for sale | $409,500+40%$174/sqft |
Source: Prince William Realty Inc. #1001906774 Report a problem | ||
| 11/5/2015 | Listing removed | $2,180$1/sqft |
Source: Jobin Realty #ST9500852 Report a problem | ||
| 10/18/2015 | Listed for rent | $2,180+3.8%$1/sqft |
Source: Jobin Realty #ST9500852 Report a problem | ||
| 12/8/2014 | Listing removed | $2,100$1/sqft |
Source: Jobin Realty #ST8473281 Report a problem | ||
| 11/9/2014 | Price change | $2,100-3.7%$1/sqft |
Source: Jobin Realty #ST8473281 Report a problem | ||
| 10/4/2014 | Listed for rent | $2,180$1/sqft |
Source: Jobin Realty #ST8473281 Report a problem | ||
| 4/30/2014 | Sold | $292,600$125/sqft |
Source: Public Record Report a problem | ||
| 3/12/2014 | Price change | $292,600-8.5%$125/sqft |
Source: RATTERREE REALTY LLC #ST8255574 Report a problem | ||
| 3/9/2014 | Price change | $319,950-3.6%$136/sqft |
Source: RATTERREE REALTY LLC #ST8255574 Report a problem | ||
| 2/28/2014 | Listed for sale | $332,000+14.5%$141/sqft |
Source: RATTERREE REALTY LLC #ST8255574 Report a problem | ||
| 1/29/2014 | Listing removed | $290,000$124/sqft |
Source: RATTERREE REALTY LLC #ST8255574 Report a problem | ||
| 1/18/2014 | Listed for sale | $290,000+3.6%$124/sqft |
Source: Hunt Country Properties, Inc. #ST8255574 Report a problem | ||
| 12/20/2011 | Listing removed | $280,000$119/sqft |
Source: Century 21 Adventure, Inc #ST7680713 Report a problem | ||
| 12/1/2011 | Price change | $280,000-17.6%$119/sqft |
Source: Century 21 Adventure, Inc #ST7680713 Report a problem | ||
| 11/2/2011 | Listed for sale | $339,900+13.3%$145/sqft |
Source: Century 21 Adventure, Inc #ST7680713 Report a problem | ||
| 8/31/2011 | Listing removed | $299,999$128/sqft |
Source: Century 21 Adventure, Inc #ST7680713 Report a problem | ||
Public tax history
| Year | Property taxes | Tax assessment |
|---|---|---|
| 2025 | $4,931 +3.4% | $533,900 |
| 2024 | $4,771 +17% | $533,900 +17.5% |
| 2023 | $4,078 +5.6% | $454,400 |
| 2022 | $3,862 +9.6% | $454,400 +25% |
| 2021 | $3,525 | $363,400 |
| 2020 | $3,525 -0.6% | $363,400 +3.5% |
| 2019 | $3,547 +2% | $351,200 |
| 2018 | $3,477 +5.3% | $351,200 +5.3% |
| 2017 | $3,302 | $333,500 |
| 2016 | $3,302 | $333,500 -1.8% |
| 2015 | -- | $339,600 |
| 2014 | -- | $339,600 +3.4% |
| 2013 | -- | $328,400 |
| 2012 | -- | $328,400 +0.6% |
| 2011 | -- | $326,500 |
| 2010 | -- | $326,500 -16.4% |
| 2009 | -- | $390,600 |
| 2008 | -- | $390,600 -20.2% |
| 2006 | -- | $489,600 |
| 2005 | -- | $489,600 +59.5% |
| 2004 | -- | $306,900 +40.1% |
| 2003 | -- | $219,100 |
| 2002 | -- | $219,100 +12.6% |
| 2001 | -- | $194,500 +0.9% |
| 2000 | -- | $192,800 |
Find assessor info on the county website
Neighborhood: 22554
Nearby homes
- $602,8004 bd4 ba3.3k sqft16 Westchester Ct, Stafford, VA 22554Off Market
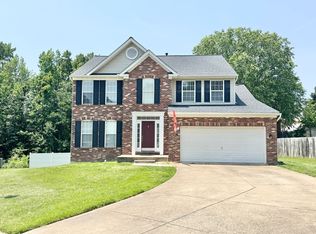
- $554,7004 bd2 ba2.3k sqft10 Westchester Ct, Stafford, VA 22554Off Market
- $595,3004 bd3 ba2.2k sqft12 Westchester Ct, Stafford, VA 22554Off Market
- $544,7005 bd4 ba2.7k sqft11 Westchester Ct, Stafford, VA 22554Off Market

- $566,4004 bd4 ba2.9k sqft9 Westchester Ct, Stafford, VA 22554Off Market
- $580,0005 bd4 ba2.6k sqft8 Westchester Ct, Stafford, VA 22554Sold
- $562,3004 bd2 ba2.1k sqft6 Westchester Ct, Stafford, VA 22554Off Market
- $562,3004 bd2 ba2.2k sqft18 Westchester Ct, Stafford, VA 22554Off Market
Nearby schools
GreatSchools rating
- 7/10Garrisonville Elementary SchoolGrades: K-5Distance: 2.1 mi
- 8/10Rodney E. Thompson Middle SchoolGrades: 6-8Distance: 1 mi
- 5/10North Stafford High SchoolGrades: 9-12Distance: 0.7 mi
Schools provided by the listing agent
- District: Stafford County Public Schools
Source: Bright MLS. This data may not be complete. We recommend contacting the local school district to confirm school assignments for this home.
Get a cash offer in 3 minutes
Find out how much your home could sell for in as little as 3 minutes with a no-obligation cash offer.
Estimated market value
$597,800
Get a cash offer in 3 minutes
Find out how much your home could sell for in as little as 3 minutes with a no-obligation cash offer.
Estimated market value
$597,800
- Virginia
- Stafford County
- Stafford
- 22554
- 14 Westchester Ct
Nearby cities
Nearby neighborhoods
Nearby zip codes
Other Stafford Topics
