Nestled in The Vistas of Park Ridge, this brick front Colonial home offers a perfect blend of comfort and style. With 5 spacious bedrooms and 3.5 bathrooms, this residence is designed for both relaxation and entertaining. The heart of the home features an open floor plan that seamlessly connects the family room to the kitchen, complete with granite countertops, stainless-steel appliances, island and pantry, making meal prep a joy. The kitchen opens to the family room offering an open-concept, while the formal dining room sets the stage for memorable dinners. Enjoy morning coffee in the breakfast area or the screened-in gazebo that overlooks the beautifully landscaped rear yard. Upstairs has 4 bedrooms and 2 full bathrooms. The primary bedroom is spacious and offers 2 separate closets as well as a linen closet. The private bathroom has a tiled shower, garden soaking tub and double vanity. Downstairs, the fully finished basement features additional living space with pellet stove, a kitchenette with stove, sink and fridge, a full bathroom and 5th (ntc) bedroom. The laundry room is currently located on the lower level; however, there are hook-ups on the main level as well. The rear yard is fully fenced and includes a shed for extra storage. Additionally, the attached two-car garage provides ample storage with built-in shelving. The garage door was replaced in June 2025. Brand new AirTemp HVAC installed in June 2025. The oversized deck has been freshly painted. Schedule your showing soon! Community amenities include basketball courts, outdoor pool and tot-lot. Park Ridge is just minutes off I-95 and approximately 10 miles from MCB Quantico. It is 15 miles north of historic Old Town Fredericksburg and 35 miles south of Washington D.C.. Park Ridge is convenient to shopping, restaurants, commuter lots as well as the VRE.
Sold for $580,000
$580,000
8 Westchester Ct, Stafford, VA 22554
5beds
2,687sqft
Single Family Residence
Built in 1996
7,875 Square Feet Lot
$578,000 Zestimate®
$216/sqft
$3,625 Estimated rent
Home value
$578,000
$538,000 - $624,000
$3,625/mo
Zestimate® history
Owner options
List your home for rent
$3,625/mo
Rent Zestimate®
Find your next renter with Zillow Rental Manager. Plus, with online applications, you can quickly screen prospective tenants – for free.
$3,625/mo
Rent Zestimate®
Refinance and save
$3,605/mo
Est. payment
Refinancing to a lower rate could help reduce your monthly payments and save thousands over the life of the loan.
$3,605/mo
Est. payment
Explore your selling options
Work with a Zillow partner agent
Leverage their expertise and Zillow's premium Showcase listings to get your home seen by more buyers.
Get startedList with your own agent
Get your home in front of millions of buyers by listing it on Zillow.
Learn how to do itSell it yourself
Take full control of how buyers see your home on Zillow by listing For Sale by Owner (FSBO).
List your homeWhat's special
Family roomBrick front colonial homeFully finished basementTwo-car garageBeautifully landscaped rear yardOpen floor planGranite countertops
Zillow last checked:
Listing updated:
Listed by:
Natalie Gunn 925-788-1570,
Century 21 Redwood Realty
Bought with:
Burhan Khan, 0225226494
H2YL PROPERTIES LLC
Source: Bright MLS,MLS#: VAST2040076
Facts & features
Interior
Bedrooms & bathrooms
- Bedrooms: 5
- Bathrooms: 4
- Full bathrooms: 3
- 1/2 bathrooms: 1
- Main level bathrooms: 1
Basement
- Description: Percent Finished: 95.0
- Area: 878
Heating
- Forced Air, Natural Gas
Cooling
- Central Air, Electric
Appliances
- Included: Dishwasher, Disposal, Exhaust Fan, Ice Maker, Oven, Oven/Range - Gas, Range Hood, Refrigerator, Stainless Steel Appliance(s), Water Heater, Gas Water Heater
- Laundry: In Basement, Hookup
Features
- 2nd Kitchen, Breakfast Area, Bar, Ceiling Fan(s), Family Room Off Kitchen, Open Floorplan, Formal/Separate Dining Room, Kitchen Island, Kitchen - Table Space, Kitchenette, Upgraded Countertops
- Flooring: Carpet, Hardwood, Laminate, Ceramic Tile, Vinyl, Wood
- Doors: Six Panel, French Doors
- Basement: Full,Partial,Finished,Heated,Exterior Entry,Rear Entrance,Walk-Out Access,Windows,Interior Entry
- Number of fireplaces: 2
- Fireplace features: Flue for Stove, Wood Burning Stove
Interior area
- Total structure area: 2,743
- Total interior livable area: 2,687 sqft
- Finished area above ground: 1,865
- Finished area below ground: 822
Property
Parking
- Total spaces: 2
- Parking features: Storage, Garage Faces Front, Inside Entrance, Asphalt, Attached
- Attached garage spaces: 2
- Has uncovered spaces: Yes
- Details: Garage Sqft: 400
Accessibility
- Accessibility features: None
Features
- Levels: Three
- Stories: 3
- Patio & porch: Deck, Enclosed, Screened
- Exterior features: Sidewalks, Lighting
- Pool features: Community
- Fencing: Wood,Full
Lot
- Size: 7,875 Square Feet
- Features: Front Yard, Level, No Thru Street, Cul-De-Sac, Rear Yard
Details
- Additional structures: Above Grade, Below Grade
- Parcel number: 20S 11 665
- Zoning: PD1
- Special conditions: Standard
Construction
Type & style
- Home type: SingleFamily
- Architectural style: Colonial
- Property subtype: Single Family Residence
Materials
- Brick, Aluminum Siding
- Foundation: Concrete Perimeter
- Roof: Composition
Condition
- New construction: No
- Year built: 1996
Details
- Builder model: Ellery
- Builder name: Washington Homes
Utilities & green energy
- Sewer: Public Sewer
- Water: Public
- Utilities for property: Cable Available, Underground Utilities, Natural Gas Available
Community & HOA
Community
- Features: Pool
- Security: Exterior Cameras
- Subdivision: The Vistas Of Park Ridge
HOA
- Has HOA: Yes
- Amenities included: Basketball Court, Common Grounds, Tot Lots/Playground, Tennis Court(s), Pool, Jogging Path
- Services included: Common Area Maintenance, Pool(s), Reserve Funds, Snow Removal, Trash
- HOA fee: $156 quarterly
- HOA name: THE VISTAS OF PARK RIDGE HOA
Location
- Region: Stafford
Financial & listing details
- Price per square foot: $216/sqft
- Tax assessed value: $445,300
- Annual tax amount: $4,038
- Date on market: 7/11/2025
- Listing agreement: Exclusive Right To Sell
- Listing terms: Cash,Contract,Conventional,VA Loan
- Inclusions: Alarm System, Microwave, Ceiling Fans, Dishwasher, Disposer, Fireplace Screen / Door, Garage Opener With Remote, Refrigerator With Ice Maker, Storage Shed, Stove / Ranges, Window Treatments
- Ownership: Fee Simple
- Road surface type: Black Top, Paved
Price history
| Date | Event | Price |
|---|---|---|
| 9/2/2025 | Sold | $580,000$216/sqft |
Source:  Bright MLS #VAST2040076 Report a problem Bright MLS #VAST2040076 Report a problem | ||
| 7/15/2025 | Pending sale | $580,000$216/sqft |
Source: Bright MLS #VAST2040076 Report a problem | ||
| 7/11/2025 | Listed for sale | $580,000+46.8%$216/sqft |
Source: Bright MLS #VAST2040076 Report a problem | ||
| 6/13/2019 | Sold | $395,000$147/sqft |
Source: Public Record Report a problem | ||
| 5/3/2019 | Pending sale | $395,000$147/sqft |
Source: Wanzer Elite Realty #VAST166404 Report a problem | ||
| 4/8/2019 | Listed for sale | $395,000$147/sqft |
Source: Wanzer Elite Realty #VAST166404 Report a problem | ||
| 4/3/2019 | Pending sale | $395,000$147/sqft |
Source: Wanzer Elite Realty #VAST166404 Report a problem | ||
| 3/29/2019 | Price change | $395,000-2.5%$147/sqft |
Source: Wanzer Elite Realty #VAST166404 Report a problem | ||
| 3/19/2019 | Price change | $405,000-3.3%$151/sqft |
Source: Wanzer Elite Realty #VAST166404 Report a problem | ||
| 2/19/2019 | Price change | $419,000-4.6%$156/sqft |
Source: Wanzer Elite Realty #VAST166404 Report a problem | ||
| 2/5/2019 | Listed for sale | $439,000+104.2%$163/sqft |
Source: Wanzer Elite Realty #VAST166404 Report a problem | ||
| 6/29/2001 | Sold | $215,000$80/sqft |
Source: Public Record Report a problem | ||
Public tax history
| Year | Property taxes | Tax assessment |
|---|---|---|
| 2025 | $4,113 +3.4% | $445,300 |
| 2024 | $3,979 +10.2% | $445,300 +10.7% |
| 2023 | $3,610 +5.6% | $402,200 |
| 2022 | $3,419 +7.1% | $402,200 +22.2% |
| 2021 | $3,192 | $329,100 |
| 2020 | $3,192 +10.9% | $329,100 +15.5% |
| 2019 | $2,878 +2% | $284,900 |
| 2018 | $2,821 +5.8% | $284,900 +5.8% |
| 2017 | $2,666 | $269,300 |
| 2016 | $2,666 | $269,300 -1.4% |
| 2015 | -- | $273,100 |
| 2014 | -- | $273,100 +6.1% |
| 2013 | -- | $257,500 |
| 2012 | -- | $257,500 -3% |
| 2011 | -- | $265,400 |
| 2010 | -- | $265,400 -22% |
| 2009 | -- | $340,300 |
| 2008 | -- | $340,300 -20.3% |
| 2006 | -- | $427,100 |
| 2005 | -- | $427,100 +59.1% |
| 2004 | -- | $268,400 +44.7% |
| 2003 | -- | $185,500 |
| 2002 | -- | $185,500 +13.2% |
| 2001 | -- | $163,900 |
| 2000 | -- | $163,900 |
Find assessor info on the county website
Neighborhood: 22554
Nearby homes
- $555,3004 bd2 ba2.3k sqft10 Westchester Ct, Stafford, VA 22554Off Market
- $616,5004 bd3 ba2.3k sqft2 Westchester Ct, Stafford, VA 22554Off Market
- $562,3004 bd2 ba2.1k sqft6 Westchester Ct, Stafford, VA 22554Off Market
- $630,6004 bd4 ba3.6k sqft5 Westchester Ct, Stafford, VA 22554Off Market
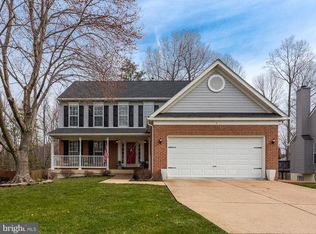
- $649,7005 bd3 ba2.4k sqft4 Westchester Ct, Stafford, VA 22554Off Market
- $596,5005 bd4 ba3.4k sqft7 Westchester Ct, Stafford, VA 22554Off Market
- $557,2004 bd3 ba1.8k sqft3 Westchester Ct, Stafford, VA 22554Off Market
- $597,2004 bd3 ba2.2k sqft12 Westchester Ct, Stafford, VA 22554Off Market
Nearby schools
GreatSchools rating
- 7/10Garrisonville Elementary SchoolGrades: K-5Distance: 2 mi
- 8/10Rodney E. Thompson Middle SchoolGrades: 6-8Distance: 1 mi
- 5/10North Stafford High SchoolGrades: 9-12Distance: 0.7 mi
Schools provided by the listing agent
- Elementary: Park Ridge
- Middle: Rodney E Thompson
- High: North Stafford
- District: Stafford County Public Schools
Source: Bright MLS. This data may not be complete. We recommend contacting the local school district to confirm school assignments for this home.
Get a cash offer in 3 minutes
Find out how much your home could sell for in as little as 3 minutes with a no-obligation cash offer.
Estimated market value
$578,000
Get a cash offer in 3 minutes
Find out how much your home could sell for in as little as 3 minutes with a no-obligation cash offer.
Estimated market value
$578,000
- Virginia
- Stafford County
- Stafford
- 22554
- 8 Westchester Ct
Nearby cities
Nearby neighborhoods
Nearby zip codes
Other Stafford Topics
