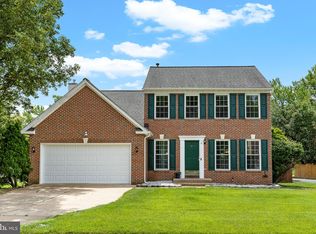
BEAUTIFUL THREE LEVEL COLONIAL IN PARK RIDGE. READY TO MOVE IN! OPEN FOYER, FORMAL DINING AND LIVING ROOMS WITH COLUMNS.BEAUTIFUL HARDWOOD FLOORS THROUGHOUT MAIN LEVEL. KITCHEN W/LARGE ISLAND AND EAT IN NOOK SURROUNDED BY WINDOWS. CUSTOM TREX DECK FEATURES TWIN GAZEBOS AND HOT TUB. FINISHED WALKOUT BASEMENT W/BEDROOM,FULL BATH,MEDIA RM AND REC.RM. COMMUNITY POOL,WALK TO LIBRARY. Property Features Location Information County: STAFFORD Latitude: 38.460295 Longitude: -77.448253 Subdivision: PARK RIDGE Directions: From I95, Exit 143B, (610 West), To Left on Parkway Blvd., To Left on Westchester Court, Private Driveway Just Past The First House On Right, CBE Sign, House #4. Interior Features Additional Rooms: Living Room, Dining Room, Bedroom-Master, Bedroom-Second, Bedroom-Third, Bedroom-Fourth, Kitchen, Recreation Rm, Family Rm, Other Room 1, Other Room 2, Attic-Unfinished, Lndry-Sep Rm, In-Law/auPair/Ste, Other Room 3, Lndry-Uppr Lvl Room List: Living Room, Dining Room, Bedroom-Master, Bedroom-Second, Bedroom-Third, Bedroom-Fourth, Kitchen, Recreation Rm, Family Rm, Other Room 1, Interior: Floor Plan-Open 1/2 Baths: 1 Has Dining Room: Yes Dining/Kitchen Description: Kit-Island, Sep Dining Rm Living Room Description: Dimensions: 18X12, Floor: Hardwood , Level: Main Kitchen Description: Dimensions: 16X14, Floor: Hardwood, Level: Main Amenities: Auto Gar Dr Opn, Chair Railing, Crown Molding, Drapes/Curtains, FP Mantels, MBA/Sep Shwr, MBA/Sep Tub, MBR-BA Full, Master Walk-in Closet, Shades/Blinds, Tub-Soaking, W/W Carpeting, Walk-in Closet(s), Washer/Dryer Hookup, Wet Bar/Bar, Wood Floors Has Fireplace: Yes Number of Fireplaces: 1 Heating: Forced Air, Heat Pump(s) Heating Fuel: Natural Gas Cooling: Central A/C, Heat Pump(s) Water Heater: Natural Gas Disabled Features: None All Units Have: Baseball Field, Basketball Courts, Bike Trail, Common Grounds, Day Care, Jog/walk Path, Library, Pool-Outdoor, Soccer Field, Tot Lots/Ply Appliances: Cooktop, Dishwasher, Disposal, Exhaust Fan, Icemaker, Oven-Wall, Refrigerator Basement Description: Fully Finished, Walkout Level Has Basement: Yes Exterior Features: Deck, Hot Tub, Porch-front Exterior Features Style: Colonial Stories: 3 Is New Construction: No Exterior: Vinyl Siding Possession: Settlement Septic or Sewer: Public Sewer Water: Public Parking Description: Garage, Paved Driveway Has Garage: Yes Garage Spaces: 2 Has a Pool: No Lot Description: Backs to Trees, Lot Premium Lot Size in Acres: 0.32 Lot Size in Sq. Ft.: 14096 Zoning: PD Has Waterfront: No School High School: NORTH STAFFORD Elementary School: PARKRIDGE Jr. High School: RODNEY E THOMPSON High School: NORTH STAFFORD Additional Information Property Type: SFR Property SubType: Detached Is Co-Op?: No Year Built: 1998 Status: Pending Is Short Sale: Yes Community Fees Include: Management, Master Ins Policy, Tot Lot(s)/Plygrd, Trash Removal Home Owners Association: Y HOA Fee: $50.00 HOA Frequency: Monthly Tax Year: 2010 Agent: Cindy Gillies Broker: Coldwell Banker Elite 866-755-4610 ext 321 ? 2011 Metropolitan Regional Information Systems. All rights reserved. Information Deemed Reliable, but Not Guaranteed. The property information being provided is for consumers' personal, non-commercial use and may not be used for any purpose other than to identify prospective properties consumers may be interested in purchasing. The listing information provided on this website comes from various brokers who participate in the Metropolitan Regional Information Systems IDX program. Updated on April 12, 2011
This property is not currently displayed as for sale or rent on Zillow. This may be different from what's on other websites or public sources.