Skip main navigation
Off market
  • $570,700

    54 Catherine Ln, Stafford, VA 22554

    3beds
    2,845sqft
    SingleFamily
    Built in 1996
    7,505 Square Feet Lot
    $570,700 Zestimate®
    $201/sqft
    $3,154 Estimated rent

    Home value

    $570,700

    $542,000 - $599,000

    $3,154/mo

    Zestimate® history
    Loading
    Loading...

    Owner options

    List your home for rent

    $3,154/mo

    Rent Zestimate®

    Find your next renter with Zillow Rental Manager. Plus, with online applications, you can quickly screen prospective tenants – for free.

    Learn more

    $3,154/mo

    Rent Zestimate®

    Refinance and save

    $3,481/mo

    Est. payment

    Refinancing to a lower rate could help reduce your monthly payments and save thousands over the life of the loan.

    See today's rates

    $3,481/mo

    Est. payment

    Explore your selling options

    Work with a Zillow partner agent

    Leverage their expertise and Zillow's premium Showcase listings to get your home seen by more buyers.

    Get started

    List with your own agent

    Get your home in front of millions of buyers by listing it on Zillow.

    Learn how to do it

    Sell it yourself

    Take full control of how buyers see your home on Zillow by listing For Sale by Owner (FSBO).

    List your home

    What's special

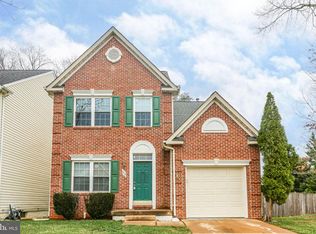
    If you're looking for a remodeled home with the look of ~new~ search no further. This home has a beautiful brick front with a large fenced corner lot and garage. With your first step into the light and bright, large, 3 finished level home, you're greeted with an attractive open floor plan, including a separate dining room, living room and kitchen that is open to the family room . Perfect for entertaining. The backyard deck with access from the kitchen adds an enjoyable outdoor living space to this lovely home.The bright and open kitchen is a chef's dream- features include brand new white cabinets, quartz countertops with a subway tile backsplash, new stainless steel appliances with an upgraded gas stove and a commercial grade farmhouse sink! This home also has a newer roof and furnace! All 3 bathrooms have been remodeled with upgraded cabinets and tile. Fresh paint and all new flooring and carpet throughout. The second floor offers 3 large bedrooms and 2 full bathrooms. The master includes 3 closets and a large bathroom with a double vanity, shower w/subway tile and a large soaking tub. The finished walk out basement features a large, open plan with a full bathroom, perfect for overnight guests!Your family will love all the space this beautiful, move-in-ready home offers and will enjoy the many amenities of Park Ridge including a swimming pool, walking paths, library, sports fields and an elementary school in the neighborhood. . ~ Close to I-95, HOV lanes and Quantico Marine Corp Base. Seller will give $8000 towards the purchasers closing costs with full price offer! What~s not to LOVE? Schedule your showing today!

    This property is off market, which means it's not currently listed for sale or rent on Zillow. This may be different from what's available on other websites or public sources.

    Facts & features

    Interior

    Bedrooms & bathrooms
    • Bedrooms: 3
    • Bathrooms: 4
    • Full bathrooms: 3
    • 1/2 bathrooms: 1
    Heating
    • Forced air, Gas
    Cooling
    • Central
    Appliances
    • Included: Dishwasher, Garbage disposal, Microwave, Range / Oven, Refrigerator
    Features
    • Floor Plan - Open, Master Bath(s), Recessed Lighting, Chair Railings, Other, CeilngFan(s), Kitchen - Table Space, Family Room Off Kitchen, Attic, Carpet
    • Basement: Finished
    • Has fireplace: Yes
    • Fireplace features: masonry
    Interior area
    • Total interior livable area: 2,845 sqft

    Property

    Parking
    • Parking features: Garage - Attached
    Features
    • Exterior features: Other
    Lot
    • Size: 7,505 Square Feet
    Details
    • Parcel number: 20S10501

    Construction

    Type & style
    • Home type: SingleFamily
    • Architectural style: Traditional
    Materials
    • Frame
    • Roof: Composition
    Condition
    • Year built: 1996

    Community & HOA

    HOA
    • Has HOA: Yes
    • HOA fee: $78 monthly
    Location
    • Region: Stafford

    Financial & listing details

    • Price per square foot: $201/sqft
    • Tax assessed value: $458,400
    • Annual tax amount: $4,234

    Price history

    DateEventPrice
    6/30/2022Sold$510,000+3%$179/sqft
    Source: Bright MLS #VAST2011524 Report a problem
    6/6/2022Pending sale$495,000$174/sqft
    Source: Bright MLS #VAST2011524 Report a problem
    6/3/2022Listed for sale$495,000+40.1%$174/sqft
    Source: Bright MLS #VAST2011524 Report a problem
    4/16/2019Sold$353,400-0.4%$124/sqft
    Source: Public Record Report a problem
    3/14/2019Pending sale$354,900$125/sqft
    Source: Coldwell Banker Elite #VAST200988 Report a problem
    3/13/2019Listed for sale$354,900+54.3%$125/sqft
    Source: Coldwell Banker Elite #VAST200988 Report a problem
    11/30/2018Sold$230,000-43.9%$81/sqft
    Source: Public Record Report a problem
    10/18/2005Sold$410,000+36.7%$144/sqft
    Source: Public Record Report a problem
    4/13/2005Sold$300,000$105/sqft
    Source: Public Record Report a problem

    Public tax history

    YearProperty taxesTax assessment
    2025$4,234 +3.7%$458,400 +0.4%
    2024$4,082 +16.1%$456,800 +16.6%
    2023$3,516 +5.6%$391,700
    2022$3,329 +8.1%$391,700 +23.4%
    2021$3,080 $317,500
    2020$3,080 +5.6%$317,500 +9.9%
    2019$2,917 +2%$288,800
    2018$2,859 +6%$288,800 +6%
    2017$2,698 $272,500
    2016$2,698 $272,500 +3.2%
    2015-- $264,000
    2014-- $264,000 +2.2%
    2013-- $258,300
    2012-- $258,300 -2%
    2011-- $263,600
    2010-- $263,600 -21%
    2009-- $333,700
    2008-- $333,700 -18%
    2006-- $406,900
    2005-- $406,900 +65.9%
    2004-- $245,300 +35.3%
    2003-- $181,300
    2002-- $181,300 +12.1%
    2001-- $161,800
    2000-- $161,800
    Find assessor info on the county website

    Neighborhood: 22554

    Nearby schools

    GreatSchools rating
    Schools provided by the listing agent
    • Elementary: Park Ridge
    • Middle: Rodney Thompson
    • High: North Stafford
    • District: Stafford County Public Schools

    Source: The MLS. This data may not be complete. We recommend contacting the local school district to confirm school assignments for this home.

    Get a cash offer in 3 minutes
    Find out how much your home could sell for in as little as 3 minutes with a no-obligation cash offer.
    Estimated market value
    $570,700
    Get a cash offer in 3 minutes
    Find out how much your home could sell for in as little as 3 minutes with a no-obligation cash offer.
    Estimated market value
    $570,700