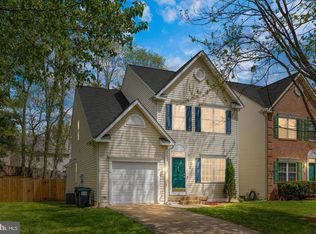
Nestled in the prestigious community of The Courts of Park Ridge, this exquisite traditional-style residence offers a harmonious blend of comfort and elegance. Built in 1996, this detached home boasts a generous 1,896 square feet of thoughtfully designed living space, perfect for those who appreciate both style and functionality. As you step inside, you are greeted by a warm and inviting atmosphere, enhanced by plush carpeting and tasteful ceiling fans that create a serene ambiance throughout. The heart of the home features a cozy gas fireplace with glass doors, providing a perfect focal point for gatherings and quiet evenings alike. The spacious layout includes four well-appointed bedrooms and three and a half bathrooms, ensuring ample space for relaxation and privacy. The kitchen is equipped with quality appliances, including a dishwasher, disposal, and refrigerator making daily tasks a breeze. The thoughtful design extends to the full basement, offering additional storage or the potential for customization to suit your lifestyle needs. Situated on a desirable corner lot, this property features an attached garage with front entry and a concrete driveway, providing convenience and ease of access. The outdoor space is perfect for enjoying the tranquility of the neighborhood, while the surrounding area offers a sense of community and connection. With a lot size of 0.26 acres, there is plenty of room for outdoor activities or future landscaping projects. The home's good condition ensures that you can move in with peace of mind, ready to create lasting memories in this beautiful space. Experience the exclusive lifestyle that comes with living in The Courts of Park Ridge, where luxury meets comfort in a welcoming environment. This property is not just a house; it's a place to call home, where every detail has been considered to enhance your living experience. Don't miss the opportunity to make this stunning residence your own. Home located near Porter library, Merit School and Park Ridge Elementary.
Pending
$550,000
55 Catherine Ln, Stafford, VA 22554
4beds
2,789sqft
Single Family Residence
Built in 1996
0.26 Acres Lot
$552,300 Zestimate®
$197/sqft
$88/mo HOA
What's special
Plush carpetingDesirable corner lotTasteful ceiling fansFour well-appointed bedroomsWarm and inviting atmosphereFull basementSpacious layout
- 173 days
- 17
- 0
Zillow last checked:
Listing updated:
Listed by:
Doris McAdams 540-220-9091,
Samson Properties 5402996001
Source: Bright MLS,MLS#: VAST2046862
Facts & features
Interior
Bedrooms & bathrooms
- Bedrooms: 4
- Bathrooms: 4
- Full bathrooms: 3
- 1/2 bathrooms: 1
- Main level bathrooms: 1
Rooms
- Room types: Living Room, Dining Room, Bedroom 2, Bedroom 3, Bedroom 4, Kitchen, Breakfast Room, Bedroom 1, Laundry, Recreation Room, Bathroom 1, Bathroom 2, Bonus Room, Half Bath
Bedroom 1
- Level: Upper
Bedroom 2
- Level: Upper
Bedroom 3
- Level: Upper
Bedroom 4
- Level: Upper
Bathroom 1
- Level: Lower
Bathroom 1
- Level: Upper
Bathroom 2
- Level: Upper
Bonus room
- Level: Lower
Breakfast room
- Level: Main
Dining room
- Level: Main
Half bath
- Level: Main
Kitchen
- Level: Main
Laundry
- Level: Lower
Living room
- Level: Main
Recreation room
- Level: Lower
Heating
- Forced Air, Natural Gas
Cooling
- Central Air, Natural Gas
Appliances
- Included: Dishwasher, Disposal, Dryer, Refrigerator, Washer, Water Heater, Gas Water Heater
- Laundry: In Basement, Laundry Room
Features
- Attic, Ceiling Fan(s), Dry Wall
- Flooring: Carpet
- Basement: Full
- Number of fireplaces: 1
- Fireplace features: Glass Doors, Gas/Propane
Interior area
- Total structure area: 2,789
- Total interior livable area: 2,789 sqft
- Finished area above ground: 1,896
- Finished area below ground: 893
Property
Parking
- Total spaces: 3
- Parking features: Garage Faces Front, Garage Door Opener, Concrete, Attached, Driveway
- Attached garage spaces: 1
- Uncovered spaces: 2
Accessibility
- Accessibility features: None
Features
- Levels: Two
- Stories: 2
- Pool features: None
- Fencing: Wood,Back Yard
Lot
- Size: 0.26 Acres
- Features: Corner Lot/Unit
Details
- Additional structures: Above Grade, Below Grade
- Parcel number: 20S 10 486
- Zoning: PD1
- Special conditions: Standard
Construction
Type & style
- Home type: SingleFamily
- Architectural style: Traditional
- Property subtype: Single Family Residence
Materials
- Vinyl Siding
- Foundation: Block
- Roof: Composition
Condition
- Good
- New construction: No
- Year built: 1996
Utilities & green energy
- Sewer: No Sewer System
- Water: Public
- Utilities for property: Cable Available, Electricity Available, Natural Gas Available, Phone Available, Water Available, Cable
Community & HOA
Community
- Subdivision: The Courts Of Park Ridge
HOA
- Has HOA: Yes
- HOA fee: $88 monthly
- HOA name: THE COURTS OF PARKRIDGE HOA INC
Location
- Region: Stafford
Financial & listing details
- Price per square foot: $197/sqft
- Tax assessed value: $424,300
- Annual tax amount: $3,974
- Date on market: 3/21/2026
- Listing agreement: Exclusive Right To Sell
- Listing terms: Cash,Conventional,FHA,VA Loan
- Ownership: Fee Simple
- Road surface type: Black Top
Estimated market value
$552,300
Estimated sales range
Not available
$3,249/mo
Price history
| Date | Event | Price |
|---|---|---|
| 5/11/2026 | Pending sale | $550,000$197/sqft |
Source:  Bright MLS #VAST2046862 Report a problem Bright MLS #VAST2046862 Report a problem | ||
| 3/21/2026 | Listed for sale | $550,000$197/sqft |
Source: Bright MLS #VAST2046862 Report a problem | ||
| 9/25/2023 | Listing removed | -- |
Source: Bright MLS #VAST2024172 Report a problem | ||
| 9/21/2023 | Listed for rent | $2,200+4.8%$1/sqft |
Source: Bright MLS #VAST2024172 Report a problem | ||
| 8/8/2019 | Listing removed | $2,100$1/sqft |
Source: Century 21 Redwood Realty #VAST213584 Report a problem | ||
| 7/26/2019 | Listed for rent | $2,100$1/sqft |
Source: Century 21 Redwood Realty #VAST213584 Report a problem | ||
Public tax history
| Year | Property taxes | Tax assessment |
|---|---|---|
| 2025 | $3,919 +3.4% | $424,300 |
| 2024 | $3,792 +13.3% | $424,300 +13.8% |
| 2023 | $3,345 +5.6% | $372,700 |
| 2022 | $3,168 +8.2% | $372,700 +23.5% |
| 2021 | $2,928 | $301,900 |
| 2020 | $2,928 -0.7% | $301,900 +3.4% |
| 2019 | $2,948 +2% | $291,900 |
| 2018 | $2,890 +6% | $291,900 +6% |
| 2017 | $2,727 | $275,500 |
| 2016 | $2,727 | $275,500 +3.2% |
| 2015 | -- | $266,900 |
| 2014 | -- | $266,900 +2.2% |
| 2013 | -- | $261,100 |
| 2012 | -- | $261,100 -1.9% |
| 2011 | -- | $266,200 +1.3% |
| 2010 | -- | $262,800 -21% |
| 2009 | -- | $332,600 |
| 2008 | -- | $332,600 -18.2% |
| 2006 | -- | $406,400 |
| 2005 | -- | $406,400 +66.1% |
| 2004 | -- | $244,600 +35.3% |
| 2003 | -- | $180,800 |
| 2002 | -- | $180,800 +11.9% |
| 2001 | -- | $161,600 |
| 2000 | -- | $161,600 |
Find assessor info on the county website
Monthly payment
Est. payment
Payment breakdown
Explore the cost of this home by adjusting the details. Changes won't be saved.Climate risks
Neighborhood: 22554
Nearby schools
Schools provided by the listing agent
- Elementary: Park Ridge
- Middle: Rodney Thompson
- High: North Stafford
- District: Stafford County Public Schools
Source: Bright MLS. This data may not be complete. We recommend contacting the local school district to confirm school assignments for this home.
Similar homes
- $534,9004 bd4 ba2.6k sqft9 Hunter Trl, Stafford, VA 22554For Sale
 MLS ID #VAST2052900, Daniell Boggs, First Priority Realty. Bright MLS
 - $565,0005 bd4 ba3.1k sqft10 Bridgeport Cir, Stafford, VA 22554For Sale
 MLS ID #VAST2046204, Kati Sweeney Bock, Berkshire Hathaway HomeServices PenFed Realty. Bright MLS
 - $495,0003 bd3 ba2.3k sqft40 Catherine Ln, Stafford, VA 22554For Sale
 MLS ID #VAST2049330, Nakita Mattocks, Real Broker, LLC. Bright MLS
 - $525,0004 bd3 ba2.2k sqft1130 Columbus Dr, Stafford, VA 22554For Sale
 MLS ID #VAST2052486, Gail Strickrodt, Long & Foster Real Estate, Inc.. Bright MLS
 - $625,0004 bd3 ba2.2k sqft28 Brush Everard Ct, Stafford, VA 22554For SaleMLS ID #VAST2052354, Zafaryab Saeed, Union Realty of Virginia, Inc.. Bright MLS
- $550,0004 bd3 ba2.2k sqft113 Stratford Pl, Stafford, VA 22556For SaleMLS ID #VAST2049152, Lara Rhoades, EXP Realty, LLC. Bright MLS
- $524,9003 bd3 ba2k sqft2026 Admiral Dr, Stafford, VA 22554For SaleMLS ID #VAST2053270, Mike Unruh, Keller Williams Capital Properties. Bright MLS
- $499,9003 bd3 ba1.7k sqft2019 Farragut Dr, Stafford, VA 22554For SaleMLS ID #VAST2052958, Mike Unruh, Keller Williams Capital Properties. Bright MLS
- $669,9004 bd4 ba3.7k sqft17 Sydney Ln, Stafford, VA 22554For SaleMLS ID #VAST2049696, Ms. Alicia Angstadt, Angstadt Real Estate Group, LLC. Bright MLS
- $475,0003 bd2 ba1.5k sqft17 Willow Ln, Stafford, VA 22554For SaleMLS ID #VAST2051476, Rita Pendleton, United Real Estate Premier. Bright MLS
- $507,5004 bd4 ba2.9k sqft132 Executive Cir, Stafford, VA 22554For SaleMLS ID #VAST2051492, TALITHIA MORRIS, EXP Realty, LLC. Bright MLS
- $574,9004 bd3 ba2k sqft4 Cannon Knolls Dr, Fredericksburg, VA 22406For SaleMLS ID #VAST2051716, Cindy Locke, Samson Properties. Bright MLS
- $439,9504 bd4 ba1.9k sqft407 Lakeview Ct, Stafford, VA 22554For SaleMLS ID #VAST2053380, Lizzie Helmig, Metro House. Bright MLS
- $764,9006 bd5 ba4.1k sqft38 Fife St, Stafford, VA 22554For SaleMLS ID #VAST2049742, Jim Abed, Berkshire Hathaway HomeServices PenFed Realty. Bright MLS
- $549,9004 bd4 ba2.8k sqft10329 Gordon Rd, Spotsylvania, VA 22553For SaleMLS ID #VASP2045164, Leslie Amore, Belcher Real Estate, LLC.. Bright MLS
- $498,9003 bd4 ba1.6k sqft811 Carnaby St, Stafford, VA 22554For SaleMLS ID #VAST2052424, Brittany L Sims, Keller Williams Capital Properties. Bright MLS
- $559,9004 bd5 ba3.5k sqft10020 Betsy St, Fredericksburg, VA 22408For SaleMLS ID #VASP2044918, Donnie Anderson JR., Samson Properties. Bright MLS
- $574,9004 bd3 ba2.2k sqft6740 Shoreham Pl, La Plata, MD 20646For SaleMLS ID #MDCH2058138, Brian Mayer, Real Broker, LLC. Bright MLS
- $539,9004 bd4 ba2.8k sqft315 Sandy Ridge Rd, Fredericksburg, VA 22405For SaleMLS ID #VAST2044240, Sarah Anne Hurst, Coldwell Banker Elite. Bright MLS
- $549,9007 bd4 ba3k sqft49 Melanie Hollow Ln, Fredericksburg, VA 22405For SaleMLS ID #VAST2049392, Shannon Aslett, EXP Realty, LLC. Bright MLS
