Tucked away in the sought-after Red Fox Farms community, this beautifully updated garden-level condo offers 2 bedrooms and 2 full bathrooms in a bright, open layout that’s move-in ready. Large windows and easy-care luxury vinvyl plank flooring create a fresh, welcoming feel throughout. The spacious primary suite boasts a private full bath and a generous walk-in closet, while the second bedroom is conveniently located near a full hall bath—perfect for guests or a home office. The heart of the home is the kitchen, featuring stainless steel appliances, granite countertops, updated cabinetry, a breakfast bar, and space for a dining table. The living room, with combination dining area, is warm and inviting with a wood-burning fireplace and direct access to your private patio. Recent updates—including a brand-new interior HVAC unit, water heater and stove/range—add comfort and peace of mind. Step outside to enjoy the patio with extra storage and take advantage of the level lawn space just beyond your door with walking sidewalks. Everyday living is made simple with front-row assigned parking plus additional overflow parking with direct access to your unit. This one checks all the boxes for style, comfort, and convenience—don’t miss your chance to make it yours! Close to major commuter routes, shopping and restaurants.
Sold for $213,000
$213,000
14 Whips Ln #40, Baltimore, MD 21236
2beds
950sqft
Condominium
Built in 1995
-- sqft lot
$216,000 Zestimate®
$224/sqft
$1,798 Estimated rent
Home value
$216,000
$197,000 - $235,000
$1,798/mo
Zestimate® history
Owner options
List your home for rent
$1,798/mo
Rent Zestimate®
Find your next renter with Zillow Rental Manager. Plus, with online applications, you can quickly screen prospective tenants – for free.
$1,798/mo
Rent Zestimate®
Refinance and save
$1,083/mo
Est. payment
Refinancing to a lower rate could help reduce your monthly payments and save thousands over the life of the loan.
$1,083/mo
Est. payment
Explore your selling options
Work with a Zillow partner agent
Leverage their expertise and Zillow's premium Showcase listings to get your home seen by more buyers.
Get startedList with your own agent
Get your home in front of millions of buyers by listing it on Zillow.
Learn how to do itSell it yourself
Take full control of how buyers see your home on Zillow by listing For Sale by Owner (FSBO).
List your homeWhat's special
Generous walk-in closetPatio with extra storageLevel lawn spaceBrand-new interior hvac unitBright open layoutLarge windowsWater heater
Zillow last checked:
Listing updated:
Listed by:
Patrick Hawkins 443-244-2837,
The KW Collective
Bought with:
Sean Hutchens, 645251
Redfin Corp
Source: Bright MLS,MLS#: MDBC2137218
Facts & features
Interior
Bedrooms & bathrooms
- Bedrooms: 2
- Bathrooms: 2
- Full bathrooms: 2
- Main level bathrooms: 2
- Main level bedrooms: 2
Rooms
- Room types: Living Room, Dining Room, Primary Bedroom, Bedroom 2, Kitchen, Foyer, Laundry, Storage Room, Utility Room, Bathroom 2, Primary Bathroom
Primary bedroom
- Features: Flooring - Luxury Vinyl Plank, Attached Bathroom, Walk-In Closet(s)
- Level: Main
- Area: 180 Square Feet
- Dimensions: 15 x 12
Bedroom 2
- Features: Flooring - Luxury Vinyl Plank
- Level: Main
- Area: 120 Square Feet
- Dimensions: 15 x 8
Primary bathroom
- Features: Bathroom - Tub Shower
- Level: Main
- Area: 35 Square Feet
- Dimensions: 7 x 5
Bathroom 2
- Features: Bathroom - Tub Shower
- Level: Main
- Area: 35 Square Feet
- Dimensions: 7 x 5
Dining room
- Level: Main
- Area: 300 Square Feet
- Dimensions: 15 x 20
Foyer
- Level: Main
- Area: 42 Square Feet
- Dimensions: 7 x 6
Kitchen
- Features: Breakfast Bar, Granite Counters, Eat-in Kitchen, Kitchen - Electric Cooking
- Level: Main
- Area: 120 Square Feet
- Dimensions: 12 x 10
Laundry
- Level: Main
Living room
- Features: Fireplace - Wood Burning, Dining Area, Flooring - Luxury Vinyl Plank
- Level: Main
- Area: 300 Square Feet
- Dimensions: 15 x 20
Storage room
- Level: Main
Utility room
- Level: Main
Heating
- Heat Pump, Electric
Cooling
- Central Air, Electric
Appliances
- Included: Microwave, Dishwasher, Dryer, Oven/Range - Electric, Refrigerator, Stainless Steel Appliance(s), Washer, Water Heater, Electric Water Heater
- Laundry: Main Level, Dryer In Unit, Washer In Unit, Laundry Room, In Unit
Features
- Bathroom - Tub Shower, Combination Kitchen/Dining, Open Floorplan, Kitchen - Gourmet, Eat-in Kitchen, Primary Bath(s)
- Has basement: No
- Has fireplace: No
Interior area
- Total structure area: 950
- Total interior livable area: 950 sqft
- Finished area above ground: 950
- Finished area below ground: 0
Property
Parking
- Total spaces: 1
- Parking features: Assigned, Parking Space Conveys, Paved, Public, Unassigned, Off Street, Parking Lot
- Details: Assigned Parking
Accessibility
- Accessibility features: Other
Features
- Levels: One
- Stories: 1
- Patio & porch: Patio
- Exterior features: Street Lights, Sidewalks, Storage
- Pool features: None
Details
- Additional structures: Above Grade, Below Grade
- Parcel number: 04112200022201
- Zoning: RESIDENTIAL
- Special conditions: Standard
- Other equipment: Intercom
Construction
Type & style
- Home type: Condo
- Architectural style: Other
- Property subtype: Condominium
- Attached to another structure: Yes
Materials
- Vinyl Siding
- Roof: Asphalt
Condition
- New construction: No
- Year built: 1995
Utilities & green energy
- Sewer: Public Sewer
- Water: Public
- Utilities for property: Cable Available
Community & HOA
Community
- Condo and coop fee: $260 monthly
- Subdivision: Red Fox Farms
HOA
- Has HOA: No
- Amenities included: None
- Services included: Common Area Maintenance, Maintenance Structure, Management, Reserve Funds, Trash, Snow Removal, Water
Location
- Region: Baltimore
- Municipality: BALTIMORE
Financial & listing details
- Price per square foot: $224/sqft
- Tax assessed value: $172,667
- Annual tax amount: $1,883
- Date on market: 9/18/2025
- Listing agreement: Exclusive Agency
- Ownership: Condominium
Price history
| Date | Event | Price |
|---|---|---|
| 10/14/2025 | Sold | $213,000+1.4%$224/sqft |
Source:  Bright MLS #MDBC2137218 Report a problem Bright MLS #MDBC2137218 Report a problem | ||
| 9/25/2025 | Pending sale | $210,000$221/sqft |
Source: Bright MLS #MDBC2137218 Report a problem | ||
| 9/18/2025 | Listed for sale | $210,000+72.1%$221/sqft |
Source: Bright MLS #MDBC2137218 Report a problem | ||
| 10/30/2013 | Sold | $122,000+39.9%$128/sqft |
Source: Public Record Report a problem | ||
| 10/9/1996 | Sold | $87,175$92/sqft |
Source: Public Record Report a problem | ||
Public tax history
| Year | Property taxes | Tax assessment |
|---|---|---|
| 2025 | $3,307 +75.6% | $172,667 +11.2% |
| 2024 | $1,883 +12.6% | $155,333 +12.6% |
| 2023 | $1,673 +2.2% | $138,000 |
| 2022 | $1,636 +2.3% | $138,000 +4.5% |
| 2021 | $1,600 +2.3% | $132,000 +2.3% |
| 2020 | $1,563 +2.7% | $129,000 |
| 2019 | $1,523 +2.7% | $129,000 +5.4% |
| 2018 | $1,483 +2.8% | $122,333 +2.8% |
| 2017 | $1,442 -27.6% | $119,000 |
| 2016 | $1,992 | $119,000 |
| 2015 | $1,992 | $119,000 -11.9% |
| 2014 | $1,992 | $135,000 |
| 2013 | -- | $135,000 |
| 2012 | -- | $135,000 -16.7% |
| 2011 | -- | $162,000 +1.5% |
| 2010 | -- | $159,666 +1.5% |
| 2009 | -- | $157,333 +1.5% |
| 2008 | -- | $155,000 +17.7% |
| 2007 | -- | $131,666 +21.5% |
| 2006 | -- | $108,333 +27.5% |
| 2005 | -- | $85,000 +2.8% |
| 2004 | -- | $82,666 +2.9% |
| 2003 | -- | $80,333 +3% |
| 2002 | -- | $78,000 |
| 2001 | -- | $78,000 |
Find assessor info on the county website
Neighborhood: 21236
Nearby homes
- $185,0002 bd1 ba768 sqft86 Whips Ln #10, Nottingham, MD 21236Sold

- $178,0001 bd1 ba719 sqft4 Whips Ln #35, Baltimore, MD 21236Sold
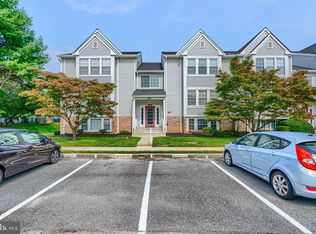
- $190,0001 bd1 ba808 sqft8 Whips Ln #37, Baltimore, MD 21236Sold
- $195,0002 bd2 ba974 sqft22 Whips Ln #44, Baltimore, MD 21236Sold

- $205,0002 bd2 ba984 sqft46 Whips Ln #23, Nottingham, MD 21236Sold
- $206,0002 bd2 ba1k sqft48 Whips Ln #24, Baltimore, MD 21236Sold
- $215,0002 bd2 ba1k sqft50 Whips Ln #25, Baltimore, MD 21236Sold
- $192,0002 bd2 ba958 sqft58 Whips Ln #29, Baltimore, MD 21236Sold
Nearby schools
GreatSchools rating
- 6/10Gunpowder Elementary SchoolGrades: K-5Distance: 0.3 mi
- 5/10Perry Hall Middle SchoolGrades: 6-8Distance: 1.3 mi
- 5/10Perry Hall High SchoolGrades: 9-12Distance: 1.8 mi
Schools provided by the listing agent
- District: Baltimore County Public Schools
Source: Bright MLS. This data may not be complete. We recommend contacting the local school district to confirm school assignments for this home.
Get a cash offer in 3 minutes
Find out how much your home could sell for in as little as 3 minutes with a no-obligation cash offer.
Estimated market value
$216,000
Get a cash offer in 3 minutes
Find out how much your home could sell for in as little as 3 minutes with a no-obligation cash offer.
Estimated market value
$216,000
- Maryland
- Baltimore County
- Nottingham
- 21236
- 14 Whips Ln Unit 40
Nearby cities
Nearby zip codes
Other Nottingham Topics
