Stylish & Updated 2BR/2BA Condo – 2nd Floor Gem! This beautifully maintained 2-bedroom, 2-bath condo offers comfort and convenience on the desirable second floor. Freshly painted throughout with brand-new flooring that adds a modern touch. Updated bathrooms feature contemporary finishes for a spa-like feel. Spacious layout with abundant natural light and a welcoming open concept. Patio overlooking peaceful setting for your enjoyment!
Sold for $215,000
$215,000
50 Whips Ln #25, Baltimore, MD 21236
2beds
1,013sqft
Condominium
Built in 1995
-- sqft lot
$218,100 Zestimate®
$212/sqft
$1,837 Estimated rent
Home value
$218,100
$198,000 - $238,000
$1,837/mo
Zestimate® history
Owner options
List your home for rent
$1,837/mo
Rent Zestimate®
Find your next renter with Zillow Rental Manager. Plus, with online applications, you can quickly screen prospective tenants – for free.
$1,837/mo
Rent Zestimate®
Refinance and save
$1,093/mo
Est. payment
Refinancing to a lower rate could help reduce your monthly payments and save thousands over the life of the loan.
$1,093/mo
Est. payment
Explore your selling options
Work with a Zillow partner agent
Leverage their expertise and Zillow's premium Showcase listings to get your home seen by more buyers.
Get startedList with your own agent
Get your home in front of millions of buyers by listing it on Zillow.
Learn how to do itSell it yourself
Take full control of how buyers see your home on Zillow by listing For Sale by Owner (FSBO).
List your homeWhat's special
Contemporary finishesSpa-like feelAbundant natural lightSpacious layoutWelcoming open conceptBrand-new flooringUpdated bathrooms
Zillow last checked:
Listing updated:
Listed by:
Terry Berkeridge 443-677-2763,
Century 21 Advance Realty
Bought with:
Kimberly Weir, 621563
Long & Foster Real Estate, Inc.
Source: Bright MLS,MLS#: MDBC2140510
Facts & features
Interior
Bedrooms & bathrooms
- Bedrooms: 2
- Bathrooms: 2
- Full bathrooms: 2
- Main level bathrooms: 2
- Main level bedrooms: 2
Rooms
- Room types: Living Room, Dining Room, Primary Bedroom, Bedroom 2, Kitchen, Storage Room, Primary Bathroom, Full Bath
Primary bedroom
- Features: Flooring - Carpet
- Level: Main
- Area: 182 Square Feet
- Dimensions: 13 X 14
Bedroom 2
- Features: Flooring - Carpet
- Level: Main
- Area: 121 Square Feet
- Dimensions: 11 X 11
Primary bathroom
- Level: Main
Dining room
- Features: Flooring - Carpet
- Level: Main
- Area: 342 Square Feet
- Dimensions: 19 X 18
Other
- Level: Main
Kitchen
- Level: Main
Living room
- Features: Flooring - Carpet
- Level: Main
- Area: 342 Square Feet
- Dimensions: 19 X 18
Storage room
- Level: Unspecified
Heating
- Heat Pump, Electric
Cooling
- Heat Pump, Electric
Appliances
- Included: Washer, Dryer, Refrigerator, Dishwasher, Disposal, Electric Water Heater
- Laundry: In Unit
Features
- Breakfast Area, Combination Kitchen/Dining, Crown Molding, Primary Bath(s), Open Floorplan
- Doors: Storm Door(s)
- Windows: Vinyl Clad, ENERGY STAR Qualified Windows, Low Emissivity Windows, Screens, Triple Pane Windows, Window Treatments
- Has basement: No
- Has fireplace: No
Interior area
- Total structure area: 1,013
- Total interior livable area: 1,013 sqft
- Finished area above ground: 1,013
- Finished area below ground: 0
Property
Parking
- Total spaces: 1
- Parking features: Assigned, Parking Lot
- Details: Assigned Parking
Accessibility
- Accessibility features: Other
Features
- Levels: One
- Stories: 1
- Pool features: None
Details
- Additional structures: Above Grade, Below Grade
- Parcel number: 04112200023094
- Zoning: R
- Special conditions: Standard
- Other equipment: Intercom
Construction
Type & style
- Home type: Condo
- Architectural style: Colonial
- Property subtype: Condominium
- Attached to another structure: Yes
Materials
- Combination, Brick
Condition
- New construction: No
- Year built: 1995
Utilities & green energy
- Sewer: Public Septic, Public Sewer
- Water: Public
Community & HOA
Community
- Security: Main Entrance Lock
- Condo and coop fee: $260 monthly
- Subdivision: Red Fox Farms
HOA
- Has HOA: No
- Amenities included: Other
- Services included: Maintenance Structure, Maintenance Grounds, Snow Removal, Trash, Water
- HOA name: Red Fox Farms
Location
- Region: Baltimore
Financial & listing details
- Price per square foot: $212/sqft
- Tax assessed value: $174,333
- Annual tax amount: $1,923
- Date on market: 9/18/2025
- Listing agreement: Exclusive Right To Sell
- Listing terms: FHA,VA Loan,Cash,Conventional
- Ownership: Condominium
Price history
| Date | Event | Price |
|---|---|---|
| 10/31/2025 | Sold | $215,000$212/sqft |
Source:  Bright MLS #MDBC2140510 Report a problem Bright MLS #MDBC2140510 Report a problem | ||
| 9/30/2025 | Pending sale | $215,000+2.4%$212/sqft |
Source: Bright MLS #MDBC2140510 Report a problem | ||
| 9/18/2025 | Listed for sale | $210,000+40.1%$207/sqft |
Source: Bright MLS #MDBC2140510 Report a problem | ||
| 1/17/2014 | Listing removed | $149,900$148/sqft |
Source: RE/MAX AMERICAN DREAM #BC7468524 Report a problem | ||
| 3/5/2013 | Price change | $149,900-3.3%$148/sqft |
Source: RE/MAX AMERICAN DREAM #BC7468524 Report a problem | ||
| 7/12/2012 | Price change | $155,000-6.1%$153/sqft |
Source: RE/MAX AMERICAN DREAM #BC7468524 Report a problem | ||
| 11/20/2011 | Price change | $165,000+3.2%$163/sqft |
Source: RE/MAX AMERICAN DREAM #BC7468524 Report a problem | ||
| 8/19/2011 | Listed for sale | $159,900+86.1%$158/sqft |
Source: Long and Foster #BC7468524 Report a problem | ||
| 7/29/1999 | Sold | $85,900-4%$85/sqft |
Source: Public Record Report a problem | ||
| 6/28/1995 | Sold | $89,500$88/sqft |
Source: Public Record Report a problem | ||
Public tax history
| Year | Property taxes | Tax assessment |
|---|---|---|
| 2025 | $2,870 +49.3% | $174,333 +9.9% |
| 2024 | $1,923 +11% | $158,667 +11% |
| 2023 | $1,733 +1.9% | $143,000 |
| 2022 | $1,701 +1.9% | $143,000 +3.9% |
| 2021 | $1,669 +2% | $137,667 +2% |
| 2020 | $1,636 +3.8% | $135,000 |
| 2019 | $1,576 +4% | $135,000 +8% |
| 2018 | $1,515 +4.2% | $125,000 +4.2% |
| 2017 | $1,454 -21.7% | $120,000 |
| 2016 | $1,857 | $120,000 |
| 2015 | $1,857 | $120,000 -11.1% |
| 2014 | $1,857 | $135,000 |
| 2013 | -- | $135,000 |
| 2012 | -- | $135,000 -22.9% |
| 2011 | -- | $175,000 +4% |
| 2010 | -- | $168,332 +4.1% |
| 2009 | -- | $161,666 +4.3% |
| 2008 | -- | $155,000 +17.7% |
| 2007 | -- | $131,666 +21.5% |
| 2006 | -- | $108,333 +27.5% |
| 2005 | -- | $85,000 +2.4% |
| 2004 | -- | $83,000 +2.5% |
| 2003 | -- | $81,000 +2.5% |
| 2002 | -- | $79,000 |
| 2001 | -- | $79,000 |
Find assessor info on the county website
Neighborhood: 21236
Nearby homes
- $185,0002 bd1 ba768 sqft86 Whips Ln #10, Nottingham, MD 21236Sold

- $178,0001 bd1 ba719 sqft4 Whips Ln #35, Baltimore, MD 21236Sold
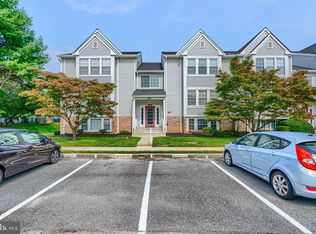
- $190,0001 bd1 ba808 sqft8 Whips Ln #37, Baltimore, MD 21236Sold
- $213,0002 bd2 ba950 sqft14 Whips Ln #40, Baltimore, MD 21236Sold
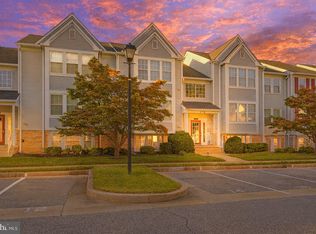
- $195,0002 bd2 ba974 sqft22 Whips Ln #44, Baltimore, MD 21236Sold
- $205,0002 bd2 ba984 sqft46 Whips Ln #23, Nottingham, MD 21236Sold
- $206,0002 bd2 ba1k sqft48 Whips Ln #24, Baltimore, MD 21236Sold
- $192,0002 bd2 ba958 sqft58 Whips Ln #29, Baltimore, MD 21236Sold
Nearby schools
GreatSchools rating
- 6/10Gunpowder Elementary SchoolGrades: K-5Distance: 0.3 mi
- 5/10Perry Hall Middle SchoolGrades: 6-8Distance: 1.3 mi
- 5/10Perry Hall High SchoolGrades: 9-12Distance: 1.8 mi
Schools provided by the listing agent
- Elementary: Gunpowder
- Middle: Perry Hall
- High: Perry Hall
- District: Baltimore County Public Schools
Source: Bright MLS. This data may not be complete. We recommend contacting the local school district to confirm school assignments for this home.
Get a cash offer in 3 minutes
Find out how much your home could sell for in as little as 3 minutes with a no-obligation cash offer.
Estimated market value
$218,100
Get a cash offer in 3 minutes
Find out how much your home could sell for in as little as 3 minutes with a no-obligation cash offer.
Estimated market value
$218,100
- Maryland
- Baltimore County
- Nottingham
- 21236
- 50 Whips Ln Unit 25
Nearby cities
Nearby zip codes
Other Nottingham Topics
